Back to Search
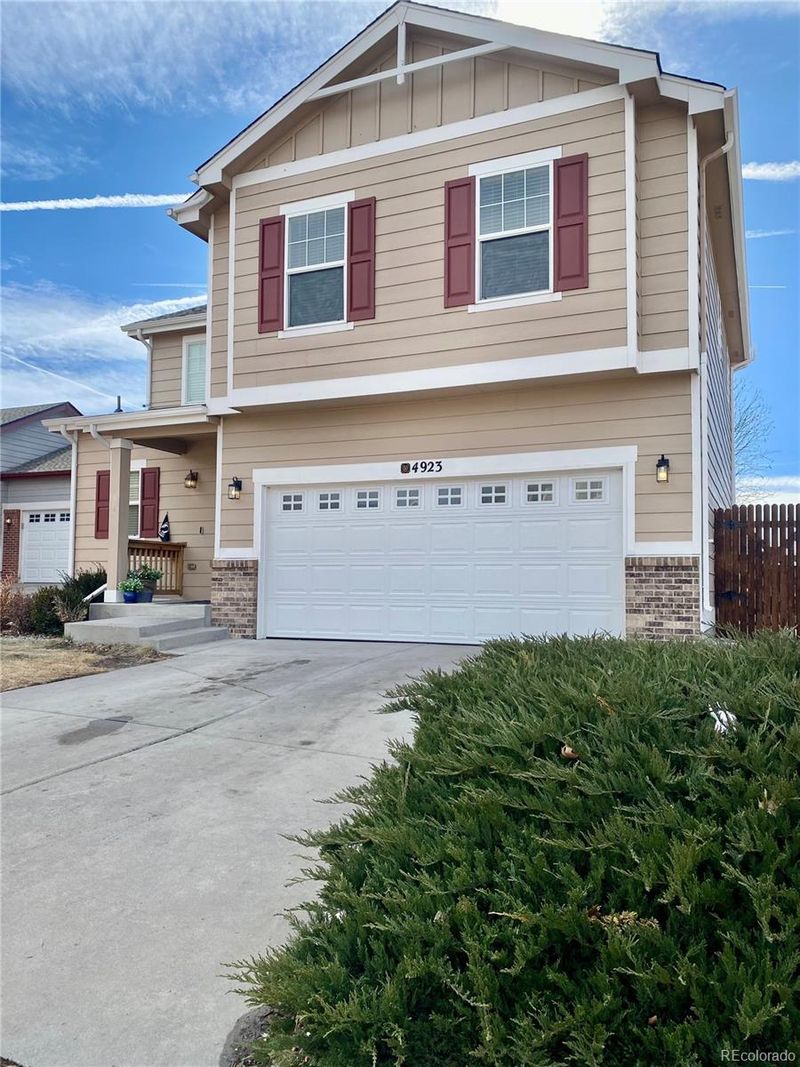
4923 Turning Leaf Way, Colorado Springs, CO 80922
Sold for $460,000
4923 Turning Leaf Way, Colorado Springs, CO 80922
Sold for $460,000
4923 Turning Leaf Way, Colorado Springs, CO 80922

4923 Turning Leaf Way Colorado Springs, CO 80922

0Views
0Saves

$460,000

CLOSED
Beds
3
Baths
4
Sqft
2,048
Year
2006
Close Date
May 6, 2025
Property Type
Residential
Sub Type
Single Family Residence
Per Square Foot
$225
Date Listed
Feb 5, 2025

Description of 4923 Turning Leaf Way, Colorado Springs, CO 80922

Listing details for 4923 Turning Leaf Way, Colorado Springs, CO 80922 : Lovely and Clean Two Story Home on a Corner Lot, Cul de sac, with a Finished Basement! Brand New Carpet, Bathroom and Kitchen Flooring and all Kitchen Appliances. Entering the home through the welcoming entrance you will notice the abundance of windows, vaulted ceilings and spacious layout. Lots of natural light in this home! The living room invites you in with its beautiful hardwood flooring, gas fireplace, built-ins and overlooks the dining room and kitchen. The dining room has space for a large dining room table and hutch! It walks out to the backyard that offers a private, nice sized patio, grassy area and shed for storage. The kitchen appliances are brand new, there is a pantry and tons of cabinet space. It also walks out to the garage for easy entry from work. The heated garage includes a ceiling fan, 220amps and most quiet garage door opener. Main level offers a cute powder room for guest near the coat closet. The master suite and additional bedrooms are located upstairs. The full hallway bathroom is between the master bedroom and other 2 bedrooms. The master suite has space for an oversized bed, furniture and sitting area by the bay window. Its walk-in closet has a custom system with drawers and ample space. Master bathroom has extra built in cabinets, a double vanity and separate space for the oversized tub/shower combo and toilet. This home comes complete with a finished basement. Bright open space that will be perfect for your entertainment room, office, or could be used as an additional bedroom. A 1/2 bath and laundry with washer and dryer are also located in the basement. Storage is available under the stairs too. This is a prime location close to Air Force Bases, Restaurants, Shopping, Schools, Parks and so much more is located within a short drive in any direction. Laura Gilpin Park is a short walk away and is a favorite place to visit for its walking paths, playground, sledding hills and the best neighborhood firework views on the 4th of July.
Listing Updated : 06-11-2026 at 5:00 AM MDT
The content relating to real estate for sale in this website comes in part from the Internet Data Exchange (IDX) program of METROLIST, INC., DBA RECOLORADO®. Real estate listings held by brokers other than this website are marked with the IDX Logo. This information is being provided for the consumers' personal, non-commercial use and may not be used for any other purpose. All information subject to change and should be independently verified. Some IDX listings have been excluded from this website.
Listing Provided By

Tasha Teegardin, 719-597-7777, Teegardin Realty and Investment Company

Properties displayed may be listed or sold by various participants in the MLS

Source

recolorado as distributed by MLS GRID, MLS#: 8078275

Is this your home?

Claim it to unlock a private owner dashboard, track your equity, and get a free monthly value report.

Comments
Is this your home?

Claim it to unlock a private owner dashboard, track your equity, and get a free monthly value report.

Property History

DateEventPrice
5/6/2025
Sold
$460,000 0%
$225/sqft
Source:Pikes Peak MLS (PPMLS) #8887080
5/6/2025
Sold
$460,000 0%
$225/sqft
Source:recolorado #8078275
2/5/2025
Listed for sale
$460,000
$225/sqft
Source:recolorado #8078275
2/3/2025
Listed for sale
—
Source:Pikes Peak MLS (PPMLS) #8887080
10/17/2023
Listed for Rent
$2,250 -99.2%
$1/sqft
Source:recolorado #5349720
5/22/2018
Sold
$295,000
$144/sqft
Source:Pikes Peak MLS (PPMLS) #8175972
3/8/2018
Listed for sale
—
Source:Pikes Peak MLS (PPMLS) #8175972

Location of 4923 Turning Leaf Way, Colorado Springs, CO 80922

Streetview of 4923 Turning Leaf Way, Colorado Springs, CO 80922

Mortgage Calculator
Listing Price
Down Payment
Interest Rate

Schools Near 4923 Turning Leaf Way, Colorado Springs, CO 80922

Is this your home?

Claim it to unlock a private owner dashboard, track your equity, and get a free monthly value report.

Comments

Homes Similar to 4923 Turning Leaf Way, Colorado Springs, CO 80922

Sold Homes Similar to 4923 Turning Leaf Way, Colorado Springs, CO 80922

HomeColorado SpringsWillowind At Stetson Hills
Contact

Kyle Gephart
Accession Real Estate
1500 N Grant St #11984
Denver, CO 80203
O: (303) 952-6168
M: (720) 520-4448
E: Email Us
ER.100088385

Listings courtesy of REColorado as distributed by MLS GRID.
Based on information submitted to the MLS GRID.
All data is obtained from various sources and may not have been verified by broker or MLS GRID. Supplied Open House Information is subject to change without notice. All information should be independently reviewed and verified for accuracy. Properties may or may not be listed by the office/agent presenting the information.

Properties displayed may be listed or sold by various participants in the MLS, as established by the applicable MLS Governing Documents.


The content relating to real estate for sale in this web site comes in part from the Internet Data eXchange ("IDX") program of METROLIST INC® Real estate listings held by brokers other than Accession Real Estate are marked with the IDX Logo. This information is being provided for the consumers' personal, non-commercial use and may not be used for any other purpose. All information subject to change and should be independently verified. Click here for the full  Terms of Use

Realtor logo Equal Housing Opportunity logo