
Back to Search
491 Skyline Dr, Woodland Park, CO 80863
Sold for $652,500
491 Skyline Dr, Woodland Park, CO 80863
Sold for $652,500
491 Skyline Dr, Woodland Park, CO 80863

491 Skyline Dr Woodland Park, CO 80863

1Views
0Saves

$652,500

CLOSED
Beds
3
Baths
3
Sqft
2,305
Acres
0.32
Year
2001
Close Date
Jul 7, 2025
Property Type
Residential
Sub Type
Single Family Residence
Per Square Foot
$283
Date Listed
May 30, 2025

Description of 491 Skyline Dr, Woodland Park, CO 80863

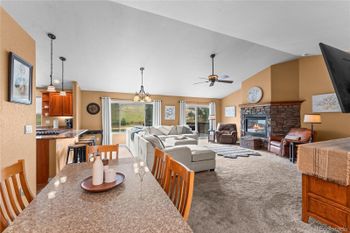
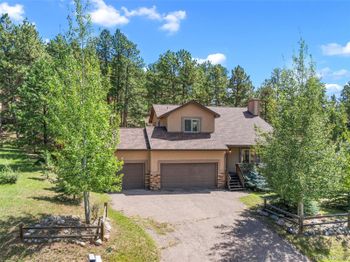
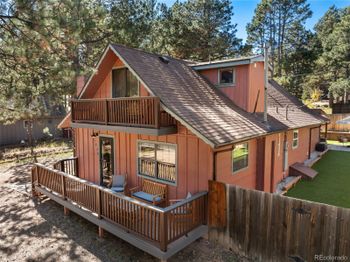
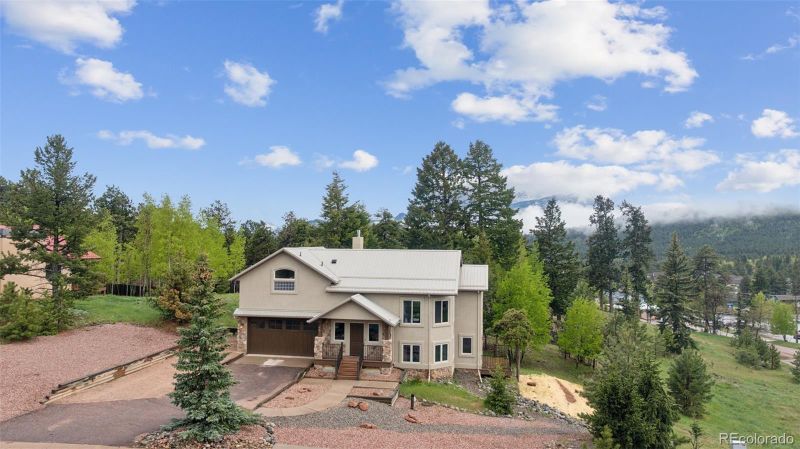
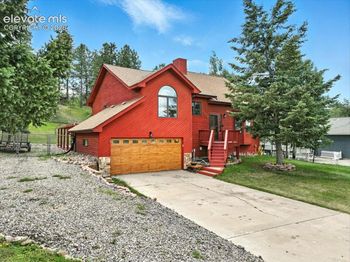
Listing details for 491 Skyline Dr, Woodland Park, CO 80863 : Discover your dream home nestled in a convenient yet peaceful location near town. This property offers the perfect blend of accessibility and tranquility, with the added allure of breathtaking mountain views. The heart of the home is a beautifully designed kitchen that exudes a mountain vibe throughout. Its open and airy layout makes it perfect for both everyday living and entertaining guests. The home boasts a spacious and open floor plan, enhanced by an abundance of natural light spilling in through numerous windows. The design flows seamlessly, creating an inviting atmosphere ideal for relaxation and social gatherings. Step outside onto any of the three decks to soak in the awe-inspiring views of Pikes Peak. Whether you're enjoying morning coffee or hosting evening gatherings, these outdoor spaces provide the perfect backdrop for any occasion. The living room is a cozy haven, featuring a gas fireplace that adds warmth and charm. It's an ideal spot for unwinding after a day of exploring the great outdoors. Retreat to the primary bedroom suite, complete with a built-in gas fireplace for added comfort. This private sanctuary offers a peaceful escape from the demands of daily life. The lower level of the home expands the living space with two additional bedrooms and a bonus room to use as bedroom, family room or den with walks out to an 8x16 deck. This versatile area can be utilized as a third bedroom, office, family room, or den, catering to your unique needs and lifestyle. Embrace the beauty and serenity of this amazing mountain town in a home designed for relaxed living. This property offers a harmonious blend of modern comforts and natural beauty, making it an ideal retreat for those seeking both convenience and tranquility. Schedule your home tour today!
Listing Updated : 06-11-2026 at 5:08 AM MDT
The content relating to real estate for sale in this website comes in part from the Internet Data Exchange (IDX) program of METROLIST, INC., DBA RECOLORADO®. Real estate listings held by brokers other than this website are marked with the IDX Logo. This information is being provided for the consumers' personal, non-commercial use and may not be used for any other purpose. All information subject to change and should be independently verified. Some IDX listings have been excluded from this website.
Listing Provided By

Mike Jacobson, 719-244-3645, Engel & Voelkers Pikes Peak

Properties displayed may be listed or sold by various participants in the MLS

Source

recolorado as distributed by MLS GRID, MLS#: 9725812

What's this home worth?

National portals guess with an algorithm. We price it from actual closed sales on your street.

Your home value estimate
$548K – $690K
Exact number$2,845,000

Want an exact number? Use an Agent, not an algorithm.

Is this your home?

Claim it to unlock a private owner dashboard, track your equity, and get a free monthly value report.

Comments
What's this home worth?

National portals guess with an algorithm. We price it from actual closed sales on your street.

Your home value estimate
$548K – $690K
Exact number$2,845,000

Want an exact number? Use an Agent, not an algorithm.

Is this your home?

Claim it to unlock a private owner dashboard, track your equity, and get a free monthly value report.

Property History

DateEventPrice
7/7/2025
Sold
$652,500 0%
$283/sqft
Source:Pikes Peak MLS (PPMLS) #3495215
7/7/2025
Sold
$652,500
$283/sqft
Source:recolorado #9725812
5/30/2025
Listed for sale
—
Source:Pikes Peak MLS (PPMLS) #3495215
5/30/2025
Listed for sale
$674,980
$293/sqft
Source:recolorado #9725812

Location of 491 Skyline Dr, Woodland Park, CO 80863

Streetview of 491 Skyline Dr, Woodland Park, CO 80863

Mortgage Calculator
Listing Price
Down Payment
Interest Rate

Schools Near 491 Skyline Dr, Woodland Park, CO 80863

What's this home worth?

National portals guess with an algorithm. We price it from actual closed sales on your street.

Your home value estimate
$548K – $690K
Exact number$2,845,000

Want an exact number? Use an Agent, not an algorithm.

Is this your home?

Claim it to unlock a private owner dashboard, track your equity, and get a free monthly value report.

Comments

Homes Similar to 491 Skyline Dr, Woodland Park, CO 80863

Sold Homes Similar to 491 Skyline Dr, Woodland Park, CO 80863

HomeWoodland ParkThunderbird Estates
Contact

Kyle Gephart
Accession Real Estate
1500 N Grant St #11984
Denver, CO 80203
O: (303) 952-6168
M: (720) 520-4448
E: Email Us
ER.100088385

Listings courtesy of REColorado as distributed by MLS GRID.
Based on information submitted to the MLS GRID.
All data is obtained from various sources and may not have been verified by broker or MLS GRID. Supplied Open House Information is subject to change without notice. All information should be independently reviewed and verified for accuracy. Properties may or may not be listed by the office/agent presenting the information.

Properties displayed may be listed or sold by various participants in the MLS, as established by the applicable MLS Governing Documents.


The content relating to real estate for sale in this web site comes in part from the Internet Data eXchange ("IDX") program of METROLIST INC® Real estate listings held by brokers other than Accession Real Estate are marked with the IDX Logo. This information is being provided for the consumers' personal, non-commercial use and may not be used for any other purpose. All information subject to change and should be independently verified. Click here for the full  Terms of Use

Realtor logo Equal Housing Opportunity logo