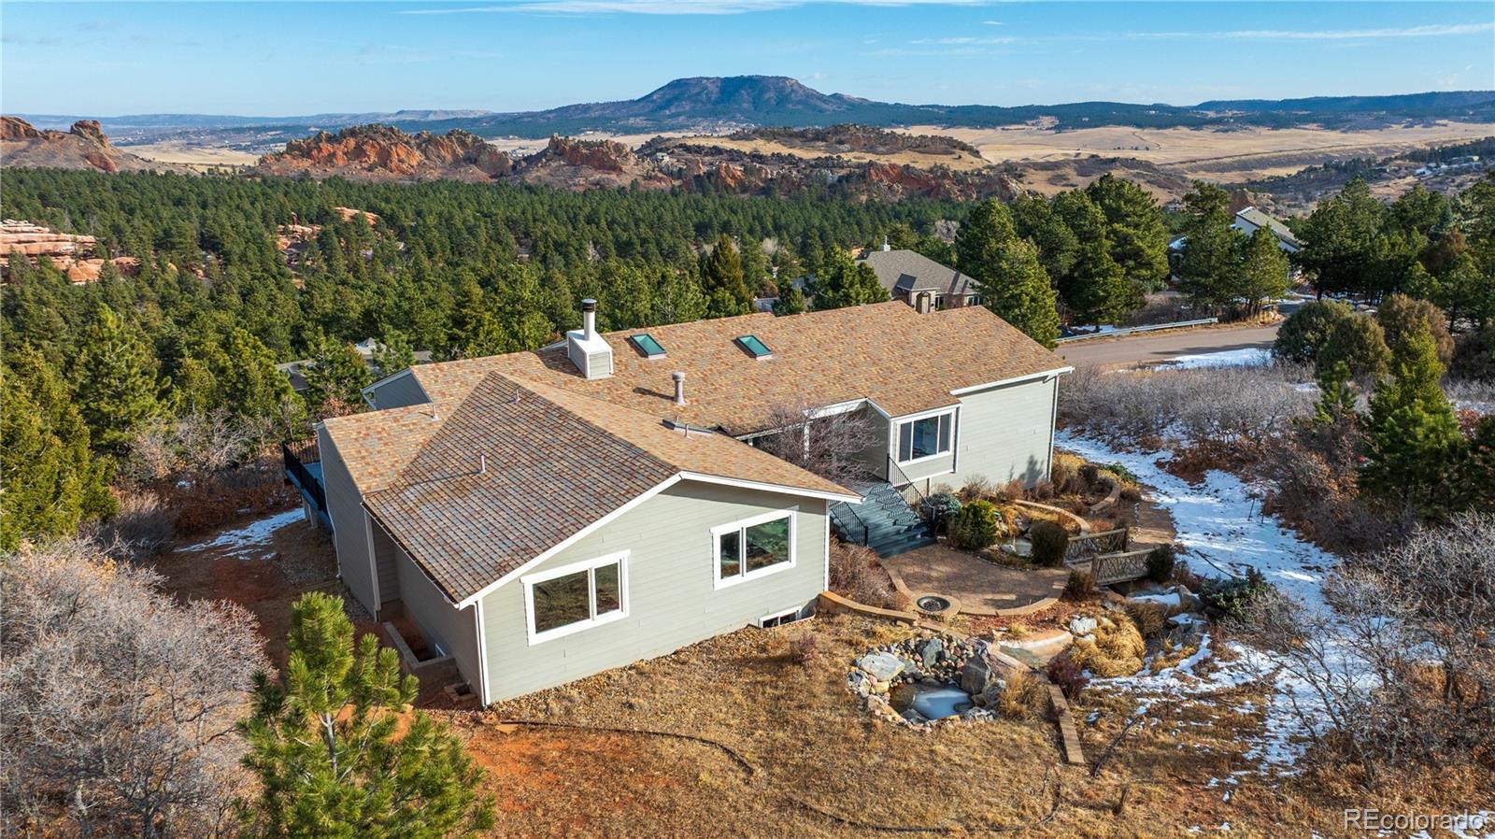
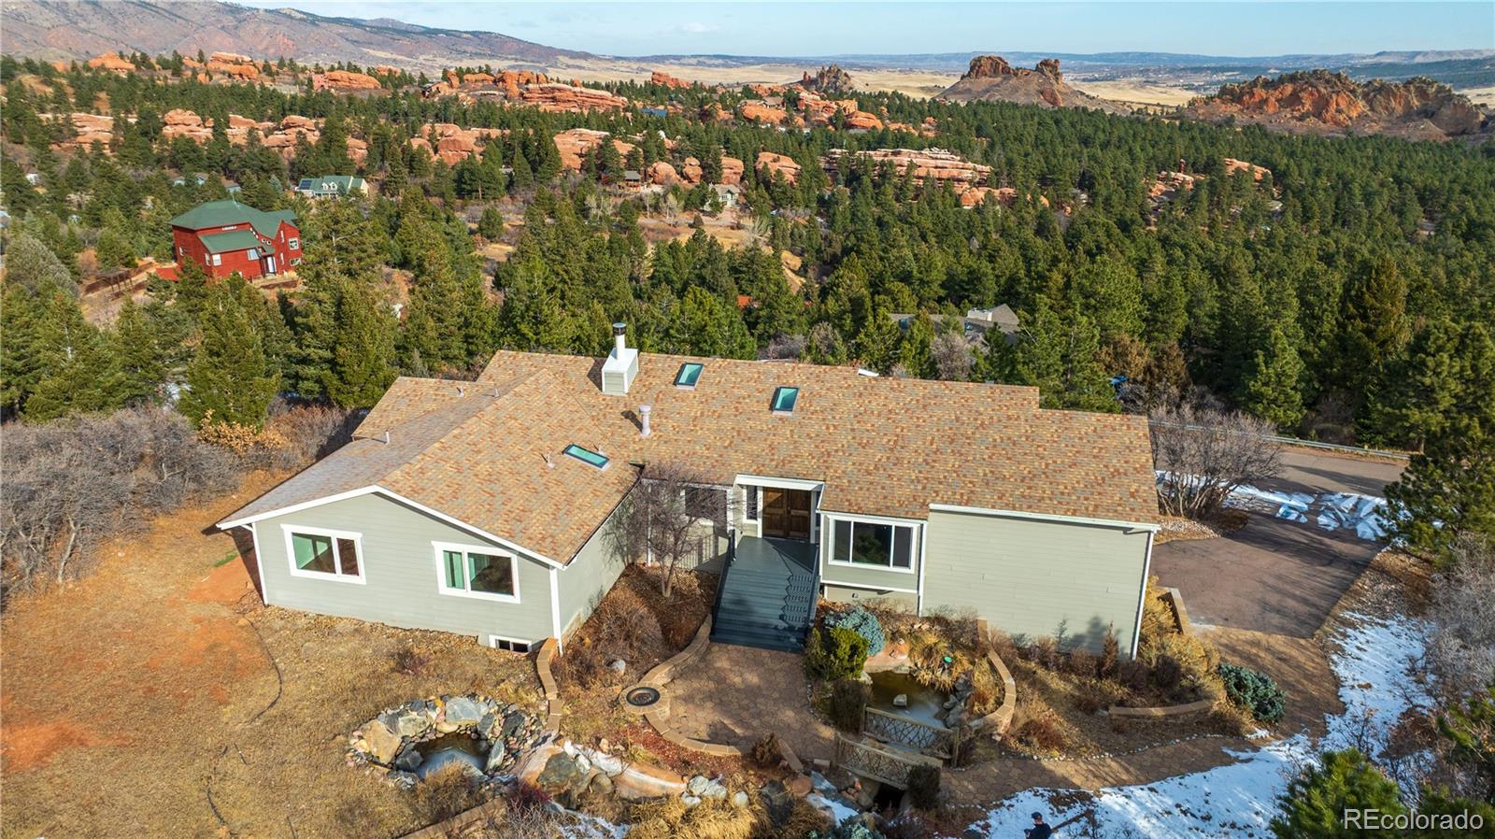
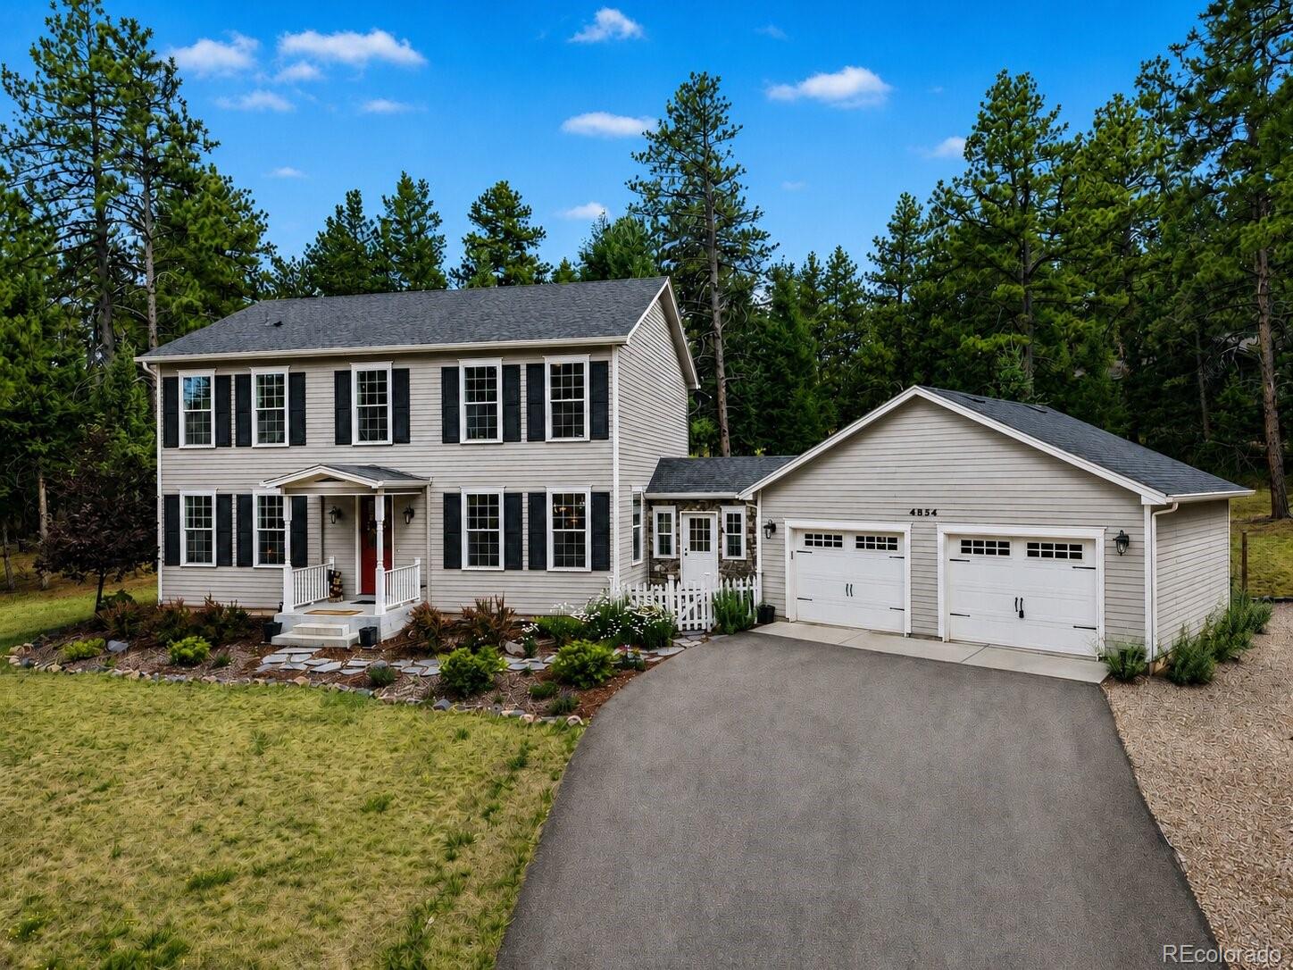
Description of 4854 Cheyenne Dr, Larkspur, CO 80118
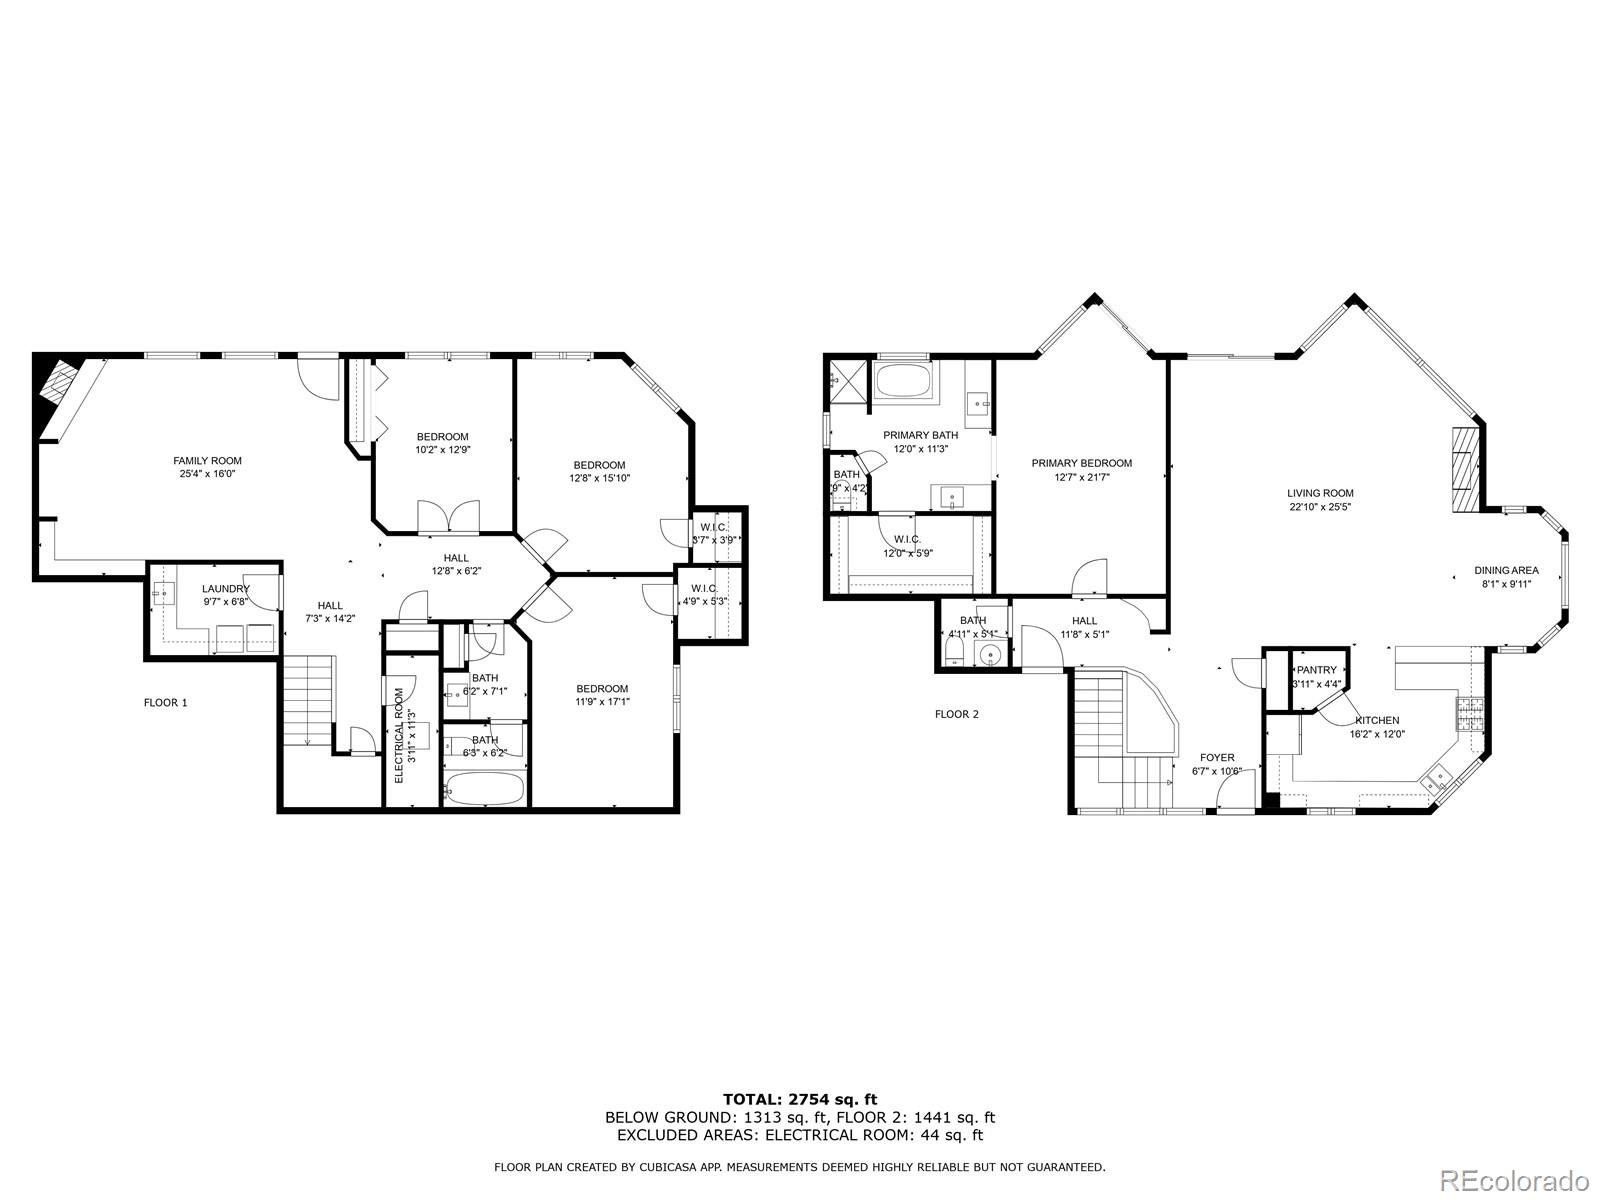
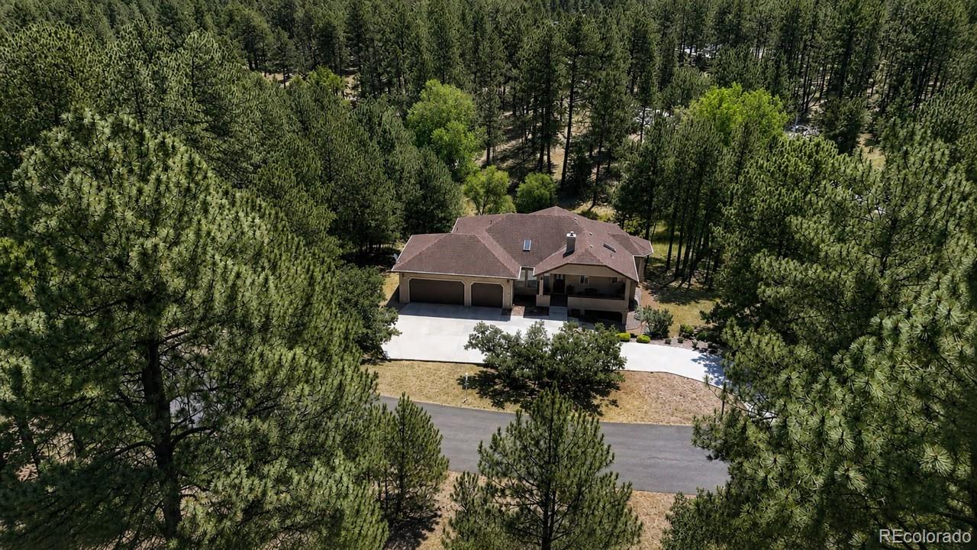
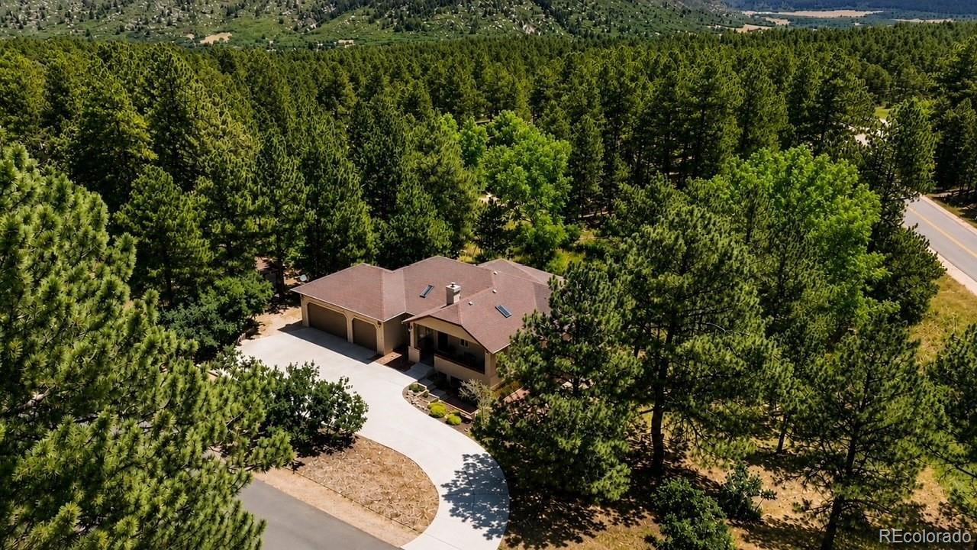
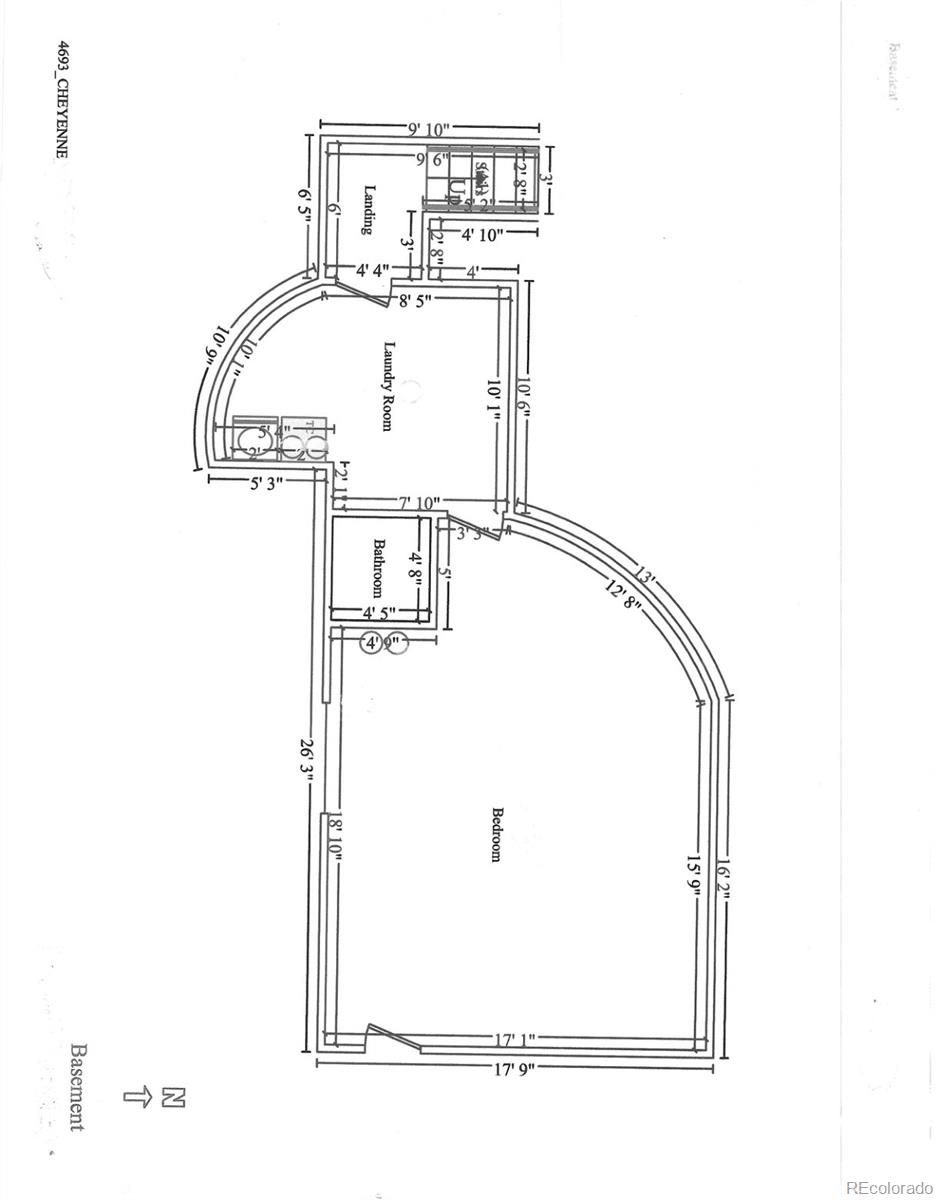
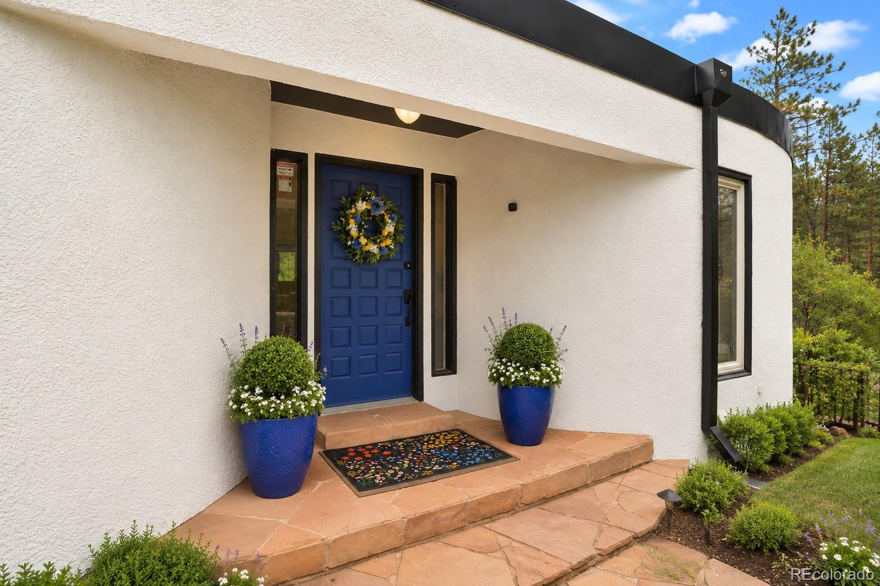
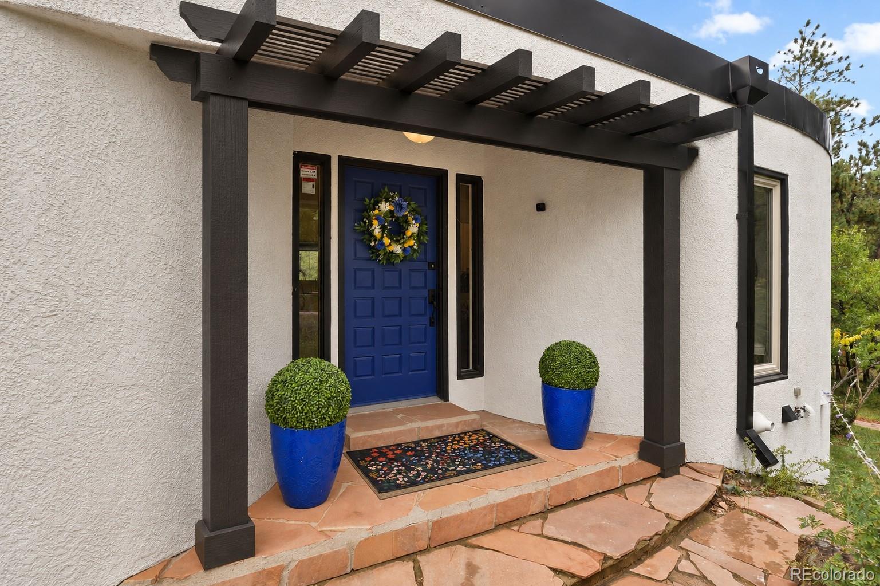
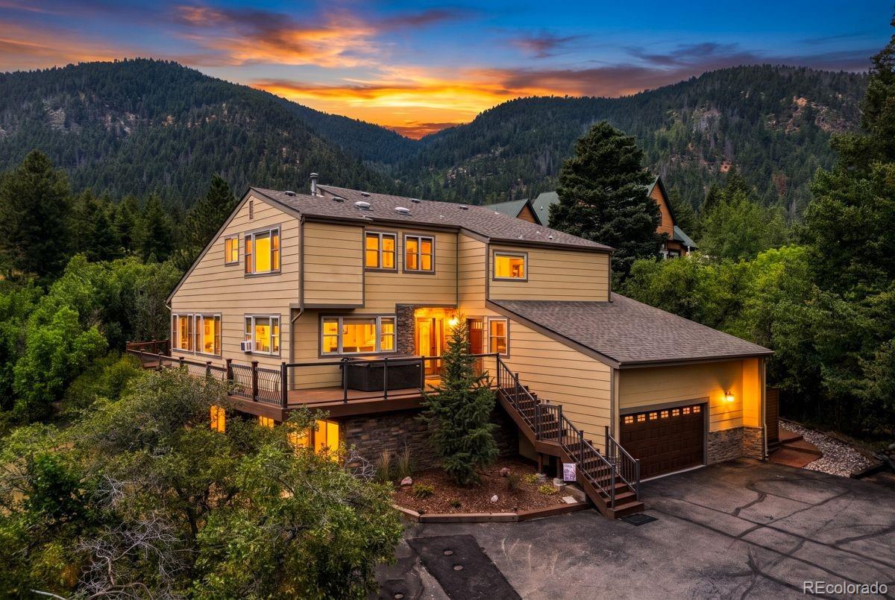
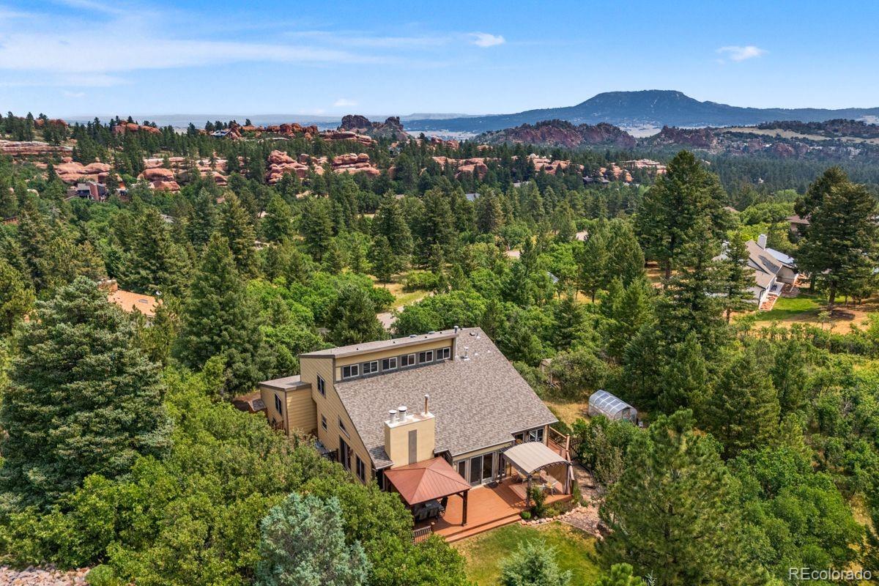
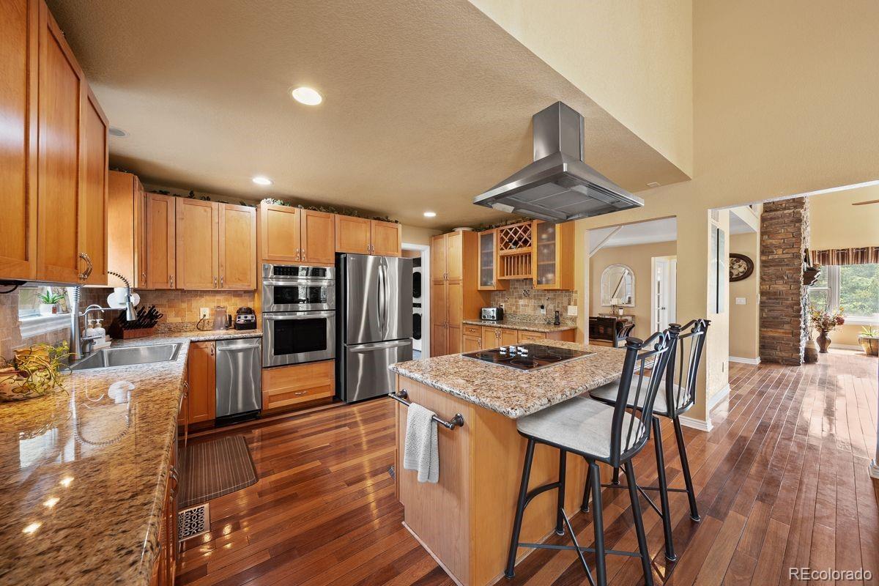
Listing details for 4854 Cheyenne Dr, Larkspur, CO 80118 : METICULOUSLY WELL CARED FOR, SERENE LIVING ON OVER 1 ACRE | MODERN FARMHOUSE STYLE ACCENTS | INSULATED SUNROOM | CUSTOM CABINETRY + BUILT INS THROUGHOUT | AMAZING SUNROOM | AMBIENT LUSH BACKYARD | GAS COOKTOP + GAS FIREPLACE | LARGE PANTRY | BUILT IN BOOKCASES + SHELVING THROUGHOUT | OPEN CONCEPT LIVING | WALK IN CLOSETS IN EACH BEDROOM | 5 PIECE MASTER BATH | UNFINISHED BASEMENT WITH ROUGH IN PLUMBING TO FINISH TO YOUR DESIRE | LEAF FILTERS ON ALL GUTTERS
LOWER INTEREST RATE OPPORTUNITY, REACH OUT TO AMANDA AT 720.335.8023 FOR ADDITIONAL DETAILS AND TO SET UP A SHOWING.
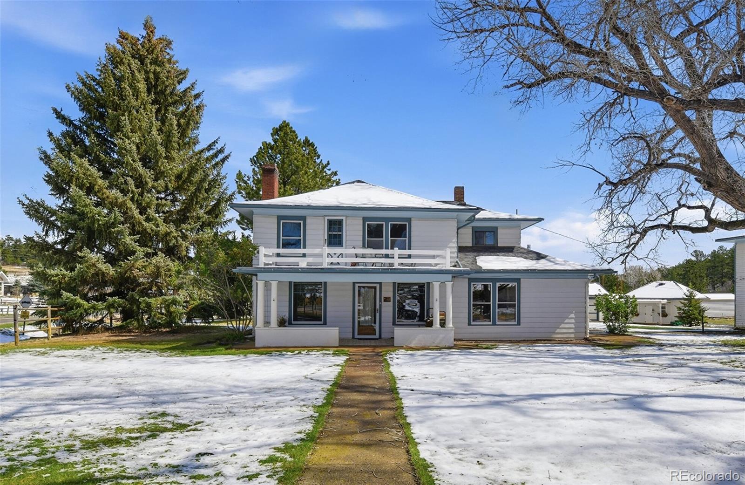
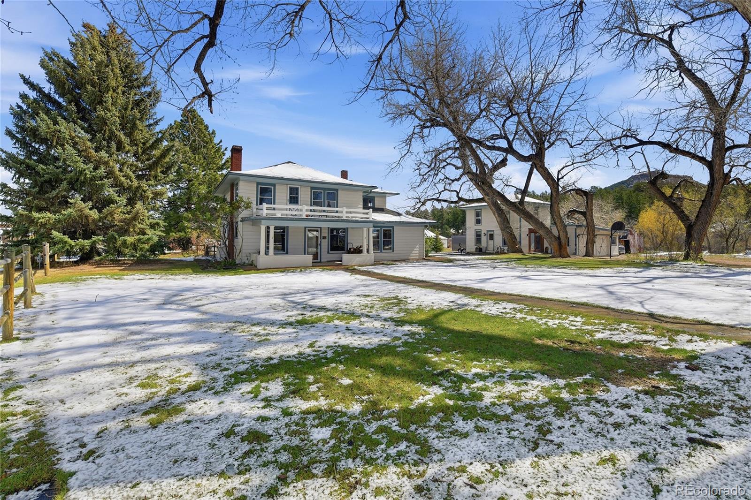
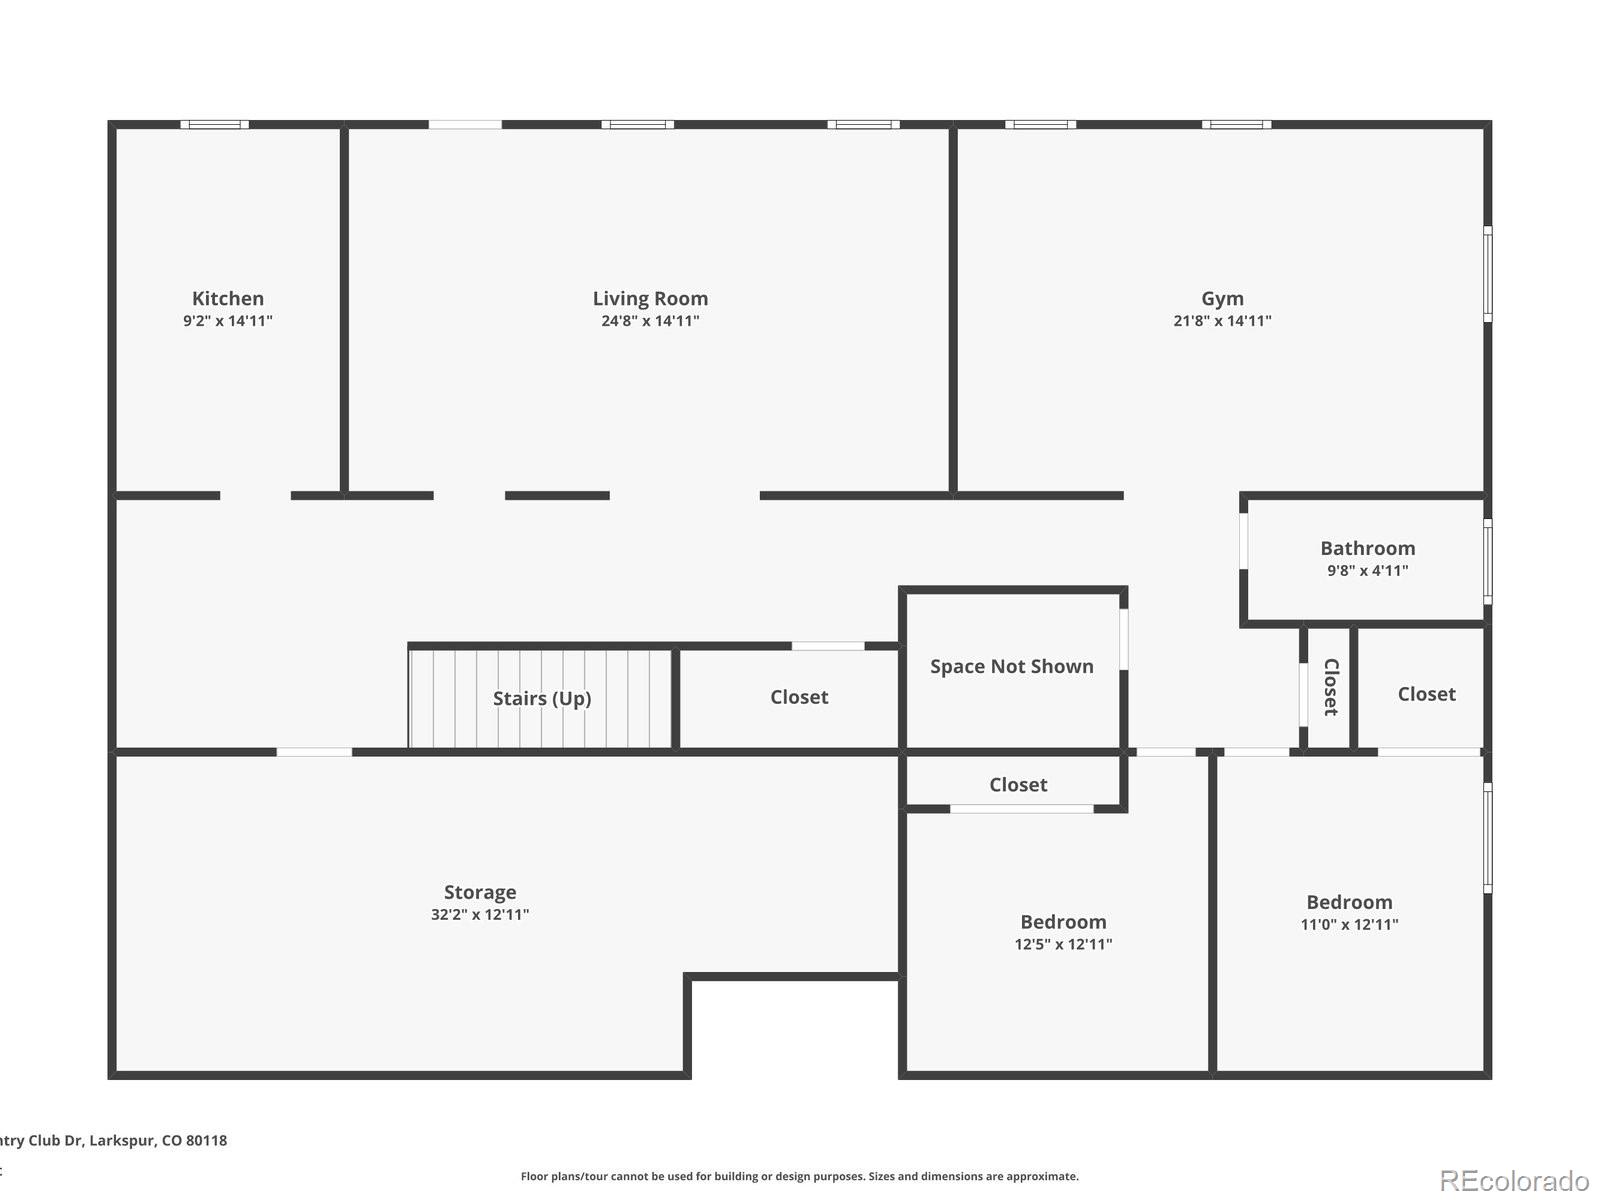
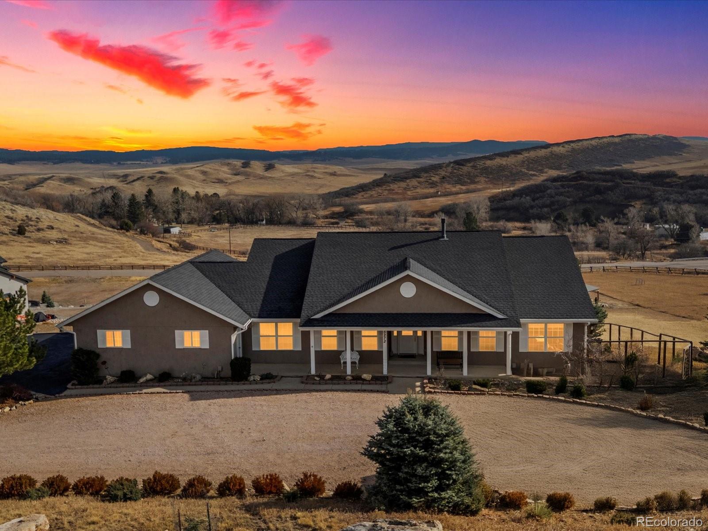
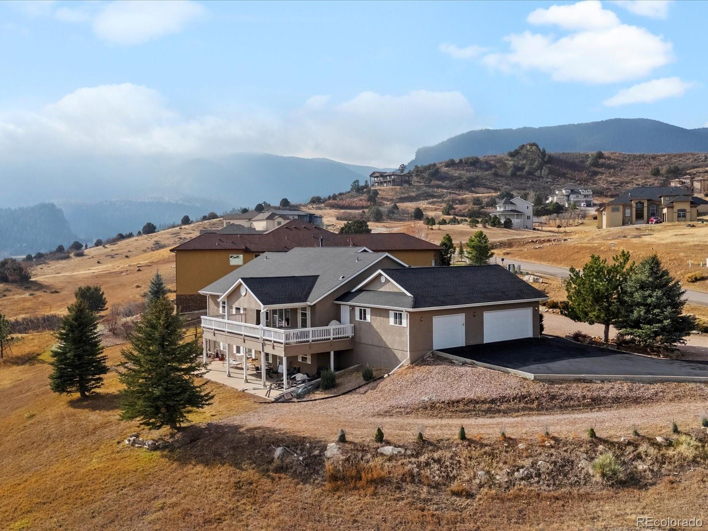
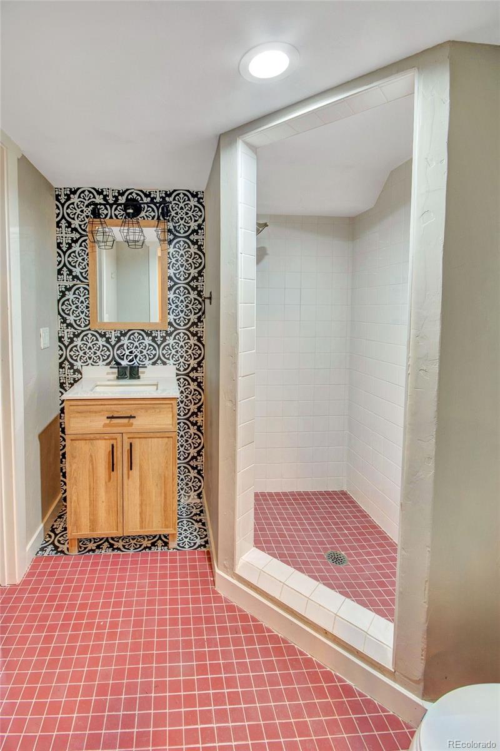
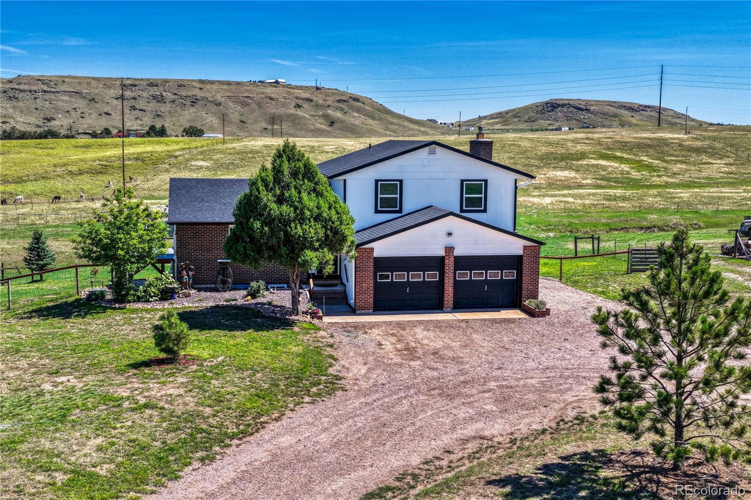
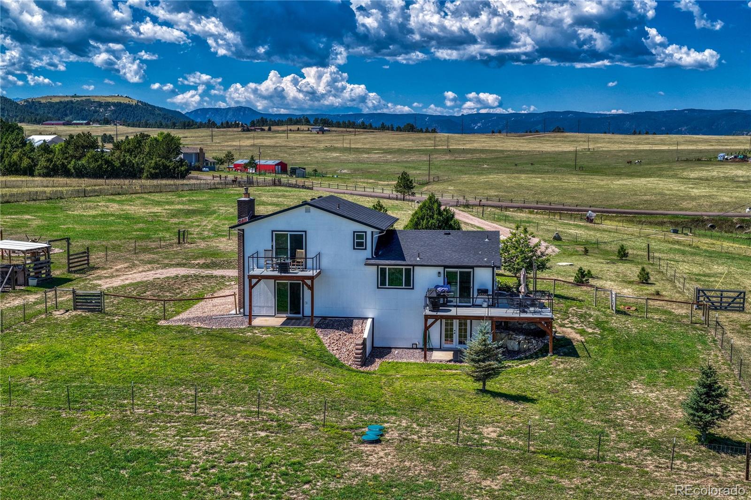
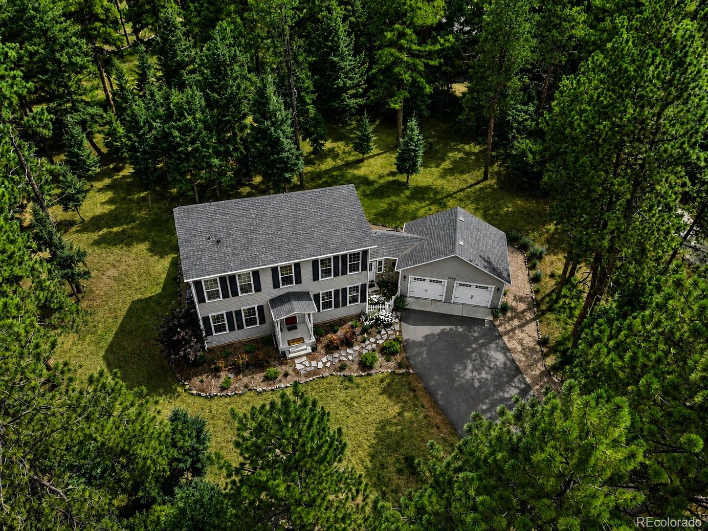
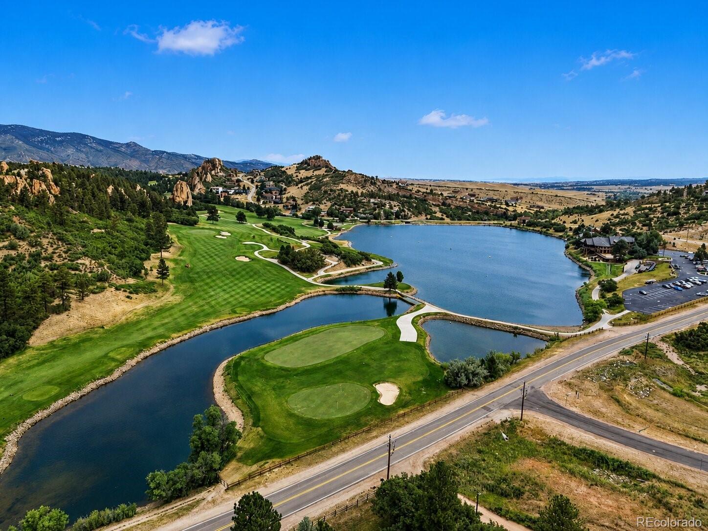
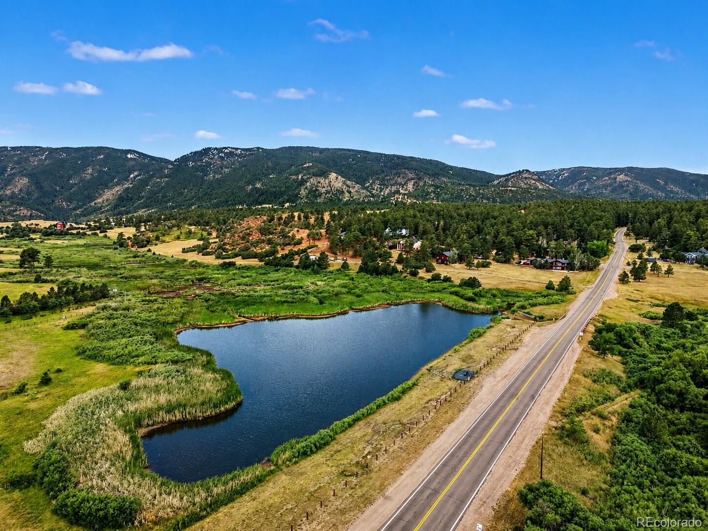
Imagine waking up, making a cup of coffee and enjoying the serene ambiance of the natural foliage and wildlife from the convenience of your kitchen and backyard. Step into 4854 Cheyenne in Perry Park. All of the amenities of the Perry Park Country Club right around the corner. Delight in impressive high end custom MODERN FARMHOUSE finishes all throughout the home. Walk into OPEN CONCEPT LIVING, as the dining room flows directly into the kitchen and living room, set with the gas fireplace. Enjoy warm cozy crisp winters in Colorado as you cozy up to the fireplace. Upstairs you will find a cozy reading nook, the primary bedroom with an en-suite 5 piece bath with dual vanities, and 2 additional bedrooms all set with their own walk-in closet. Additionally, the backyard hosts an enclosed area with a pet door for your fur babies and an enclosed garden. This home allows the opportunity for growth as the unfinished basement is pre-plumbed for an additional bathroom, and allows ample space for another bedroom or two! Come see why this is the Perry Park home for you!
View More
Listing Updated : 09-02-2026 at 8:02 PM MDT
The content relating to real estate for sale in this website comes in part from the Internet Data Exchange (IDX) program of METROLIST, INC., DBA RECOLORADO®. Real estate listings held by brokers other than this website are marked with the IDX Logo. This information is being provided for the consumers' personal, non-commercial use and may not be used for any other purpose. All information subject to change and should be independently verified. Some IDX listings have been excluded from this website.
Please use GPS for best directions from your starting location. From I-25 take Exit 181 in Castle Rock, continue on Frontage Rd and turn right on Tomah Rd. Follow Tomah to CO-105E/S Perry Park Rd and turn left. Take a right onto Red Rock Drive, then a left onto Cheyenne Dr. The home will be on your left
Contemporary, Mountain Contemporary and Traditional
Construction Materials
Frame and Wood Siding
Foundation
Concrete Perimeter
Roof
Composition
New Construction
No
Price per Sq Ft
$311
Lot Features
Landscaped, Level, Many Trees, Meadow, Open Space and Secluded
Lot Size (Sq Ft)
45,302.4
Lot Size (Acres)
1.04
Zoning
SR
Interior Details
Interior Features
Block Counters, Built-in Features, Eat-in Kitchen, Entrance Foyer, Five Piece Bath, Granite Counters, High Ceilings, High Speed Internet, Kitchen Island, Open Floorplan, Pantry, Primary Suite and Walk-In Closet(s)
Appliances
Cooktop, Dishwasher, Disposal, Dryer, Microwave, Range, Range Hood and Washer
Flooring
Carpet, Tile and Wood
Window Features
Double Pane Windows
Fireplace
Yes
Fireplace Count
1
Fireplace Features
Gas and Living Room
Heating
Forced Air
Cooling
Central Air
Exterior Details
Garage
Yes
Garage Spaces
2
Carport
No
Total Parking
2
Parking Features
Concrete and Gravel
Patio & Porch Features
Covered, Front Porch and Patio
Exterior Features
Dog Run, Garden, Gas Valve, Private Yard and Rain Gutters
Fencing
None
View
Meadow and Mountain(s)
Water Source
Public
Sewer
Public Sewer
Additional Features
Furnished
Unfurnished
Utilities
Cable Available, Electricity Connected, Internet Access (Wired), Natural Gas Available and Phone Available
Road Surface Type
Paved
Road Frontage Type
Public
Taxes, HOA & Financing
Annual Property Tax
$4,946.00
HOA Fee Includes
None
Room Details
Room Type
Level
Dimensions
Dining Room
Main
16 × 15
Kitchen
Main
22 × 14
Living Room
Main
17 × 16
Office
Main
12 × 13
Bathroom Half
Main
5 × 5
Bedroom
Upper
15 × 14
Bathroom Full
Upper
13 × 8
Bedroom
Upper
12 × 12
Bedroom
Upper
12 × 12
Bathroom Full
Upper
5 × 10
Laundry
Upper
13 × 6
Bonus Room
Basement
39 × 28
Show More
Listing Provided By
Amanda Hoang, 844-515-9880, Orchard Brokerage LLC
Properties displayed may be listed or sold by various participants in the MLS
Source
recolorado as distributed by MLS GRID, MLS#: REC1892455
Is this your home?
Claim it to unlock a private owner dashboard, track your equity, and get a free monthly value report.
Comments
Is this your home?
Claim it to unlock a private owner dashboard, track your equity, and get a free monthly value report.
Property History
DateEventPrice
9/2/2026
Sold
$905,000 +0.6%
$311/sqft
Source:recolorado #REC1892455
8/4/2026
Status change
$899,900 0%
$309/sqft
Source:recolorado #REC1892455
7/24/2026
Listed for sale
$899,900 0%
$309/sqft
Source:recolorado #REC1892455
7/23/2026
Coming Soon
$899,900 +682.5%
$309/sqft
Source:recolorado #REC1892455
6/16/2016
Sold
$115,000
$40/sqft
Source:Pikes Peak MLS (PPMLS) #3645097
4/25/2016
Listed for sale
—
Source:Pikes Peak MLS (PPMLS) #3645097
Location of 4854 Cheyenne Dr, Larkspur, CO 80118
Mortgage Calculator
Schools Near 4854 Cheyenne Dr, Larkspur, CO 80118
Is this your home?
Claim it to unlock a private owner dashboard, track your equity, and get a free monthly value report.
Comments
Homes Similar to 4854 Cheyenne Dr, Larkspur, CO 80118

 The content relating to real estate for sale in this website comes in part from the Internet Data Exchange (IDX) program of METROLIST, INC., DBA RECOLORADO®. Real estate listings held by brokers other than this website are marked with the IDX Logo. This information is being provided for the consumers' personal, non-commercial use and may not be used for any other purpose. All information subject to change and should be independently verified. Some IDX listings have been excluded from this website.
 Pikes Peak MLS (PPMLS) #3645097