Back to Search
4546 Cholla Trl, Castle Rock, CO 80104
Sold for $625,000
4546 Cholla Trl, Castle Rock, CO 80104
Sold for $625,000
4546 Cholla Trl, Castle Rock, CO 80104

4546 Cholla Trl Castle Rock, CO 80104

0Views
0Saves

$625,000

CLOSED
Beds
4
Baths
3
Sqft
2,618
Acres
0.15
Year
2021
Close Date
Jan 17, 2025
Property Type
Residential
Sub Type
Single Family Residence
Per Square Foot
$239
Date Listed
Dec 1, 2024

Description of 4546 Cholla Trl, Castle Rock, CO 80104

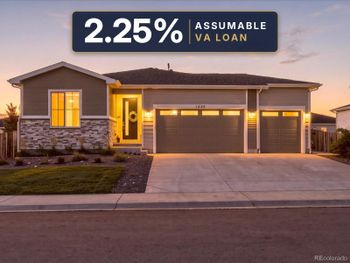
Listing details for 4546 Cholla Trl, Castle Rock, CO 80104 : Stunning 4 bedroom, 3 full bathroom, ranch plan home in desirable Crystal Valley Ranch neighborhood! The fully landscaped front yard complete with flowers, bushes, small trees, and a welcoming covered porch give this home amazing curb appeal! The east-facing driveway leads to a fully finished two-car garage with ample storage, accommodating a full-size truck. The home's entry features 10-foot ceilings, that welcome you into an airy and open space enhanced by scratch-resistant LVP flooring in the main living areas. The kitchen has white cabinetry, granite countertops, a tile backsplash, stainless steel appliances, and a gas range with a double oven. A spacious island with seating for four and an adjacent dining area make it ideal for entertaining. The living room features a gas fireplace with a full mantel, large windows, and access to a beautifully landscaped backyard. Enjoy privacy on the covered patio, and a spacious backyard which includes raised garden beds, a split-rail fence, and an irrigation system. Back inside, the primary suite is a tranquil retreat with LVP floors, a ceiling fan, and a large window overlooking the backyard. The ensuite bathroom offers double sinks with granite countertops, a walk-in shower with a seat, built-in storage, and a walk-in closet. A full bathroom and two additional bedrooms on the main level—one convertible to an office—provide flexibility, and the basement adds a spacious family room, a fourth bedroom, and an additional full bathroom. Additional storage throughout, with built-in mudroom storage in the laundry area, under-stair storage, and a utility room with a temperature-controlled crawl space and workbench in the basement. A radon mitigation system, sump pump, and 40-gallon water heater, and central AC are some of the great features of this home. The community offers great amenities like a pool, fitness center, and clubhouse, all within walking distance, and all with close proximity to schools, shopping & dining!
Listing Updated : 06-11-2026 at 4:47 AM MDT
The content relating to real estate for sale in this website comes in part from the Internet Data Exchange (IDX) program of METROLIST, INC., DBA RECOLORADO®. Real estate listings held by brokers other than this website are marked with the IDX Logo. This information is being provided for the consumers' personal, non-commercial use and may not be used for any other purpose. All information subject to change and should be independently verified. Some IDX listings have been excluded from this website.
Listing Provided By

Kay Ely, 719-999-5067, The Cutting Edge

Properties displayed may be listed or sold by various participants in the MLS

Source

recolorado as distributed by MLS GRID, MLS#: 7693884

What's this home worth?

National portals guess with an algorithm. We price it from actual closed sales on your street.

Your home value estimate
$568K – $669K
Exact number$2,845,000

Want an exact number? Use an Agent, not an algorithm.

Is this your home?

Claim it to unlock a private owner dashboard, track your equity, and get a free monthly value report.

Comments
What's this home worth?

National portals guess with an algorithm. We price it from actual closed sales on your street.

Your home value estimate
$568K – $669K
Exact number$2,845,000

Want an exact number? Use an Agent, not an algorithm.

Is this your home?

Claim it to unlock a private owner dashboard, track your equity, and get a free monthly value report.

Property History

DateEventPrice
1/17/2025
Sold
$625,000 0%
$239/sqft
Source:Pikes Peak MLS (PPMLS) #1570870
1/17/2025
Sold
$625,000
$239/sqft
Source:recolorado #7693884
12/1/2024
Listed for sale
—
Source:Pikes Peak MLS (PPMLS) #1570870
12/1/2024
Listed for sale
$625,000
$239/sqft
Source:recolorado #7693884

Location of 4546 Cholla Trl, Castle Rock, CO 80104

Streetview of 4546 Cholla Trl, Castle Rock, CO 80104

Mortgage Calculator
Listing Price
Down Payment
Interest Rate

Schools Near 4546 Cholla Trl, Castle Rock, CO 80104

What's this home worth?

National portals guess with an algorithm. We price it from actual closed sales on your street.

Your home value estimate
$568K – $669K
Exact number$2,845,000

Want an exact number? Use an Agent, not an algorithm.

Is this your home?

Claim it to unlock a private owner dashboard, track your equity, and get a free monthly value report.

Comments

Homes Similar to 4546 Cholla Trl, Castle Rock, CO 80104

Sold Homes Similar to 4546 Cholla Trl, Castle Rock, CO 80104

HomeCastle RockCrystal Valley Ranch
Contact

Kyle Gephart
Accession Real Estate
1500 N Grant St #11984
Denver, CO 80203
O: (303) 952-6168
M: (720) 520-4448
E: Email Us
ER.100088385

Listings courtesy of REColorado as distributed by MLS GRID.
Based on information submitted to the MLS GRID.
All data is obtained from various sources and may not have been verified by broker or MLS GRID. Supplied Open House Information is subject to change without notice. All information should be independently reviewed and verified for accuracy. Properties may or may not be listed by the office/agent presenting the information.

Properties displayed may be listed or sold by various participants in the MLS, as established by the applicable MLS Governing Documents.


The content relating to real estate for sale in this web site comes in part from the Internet Data eXchange ("IDX") program of METROLIST INC® Real estate listings held by brokers other than Accession Real Estate are marked with the IDX Logo. This information is being provided for the consumers' personal, non-commercial use and may not be used for any other purpose. All information subject to change and should be independently verified. Click here for the full  Terms of Use

Realtor logo Equal Housing Opportunity logo