Back to Search
443 Darlington Way, Colorado Springs, CO 80906
Sold for $1,615,000
443 Darlington Way, Colorado Springs, CO 80906
Sold for $1,615,000
443 Darlington Way, Colorado Springs, CO 80906

443 Darlington Way Colorado Springs, CO 80906

$1,615,000

CLOSED
Beds
5
Baths
6
Sqft
7,273
Acres
1.11
Year
2000
Close Date
Nov 27, 2024
Property Type
Residential
Sub Type
Single Family Residence
Per Square Foot
$222
Date Listed
Jun 11, 2024

Description of 443 Darlington Way, Colorado Springs, CO 80906

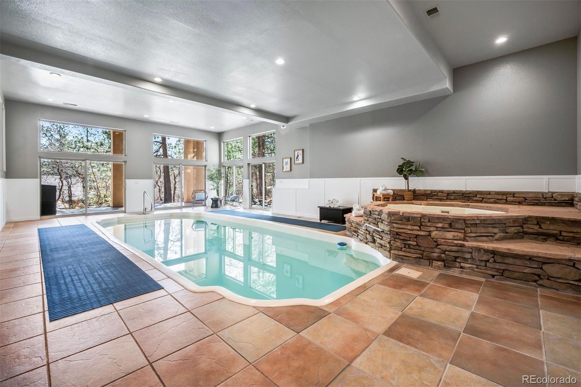
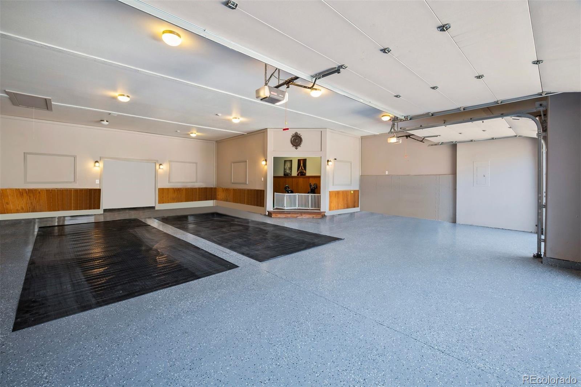
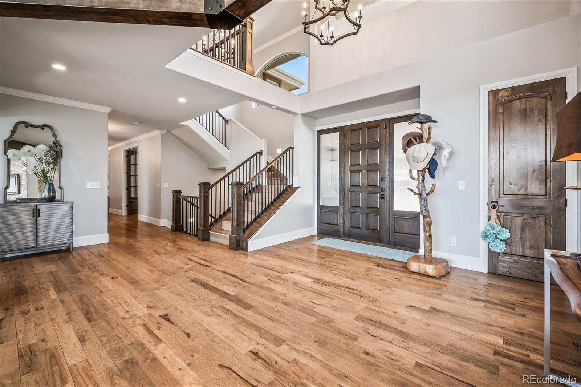
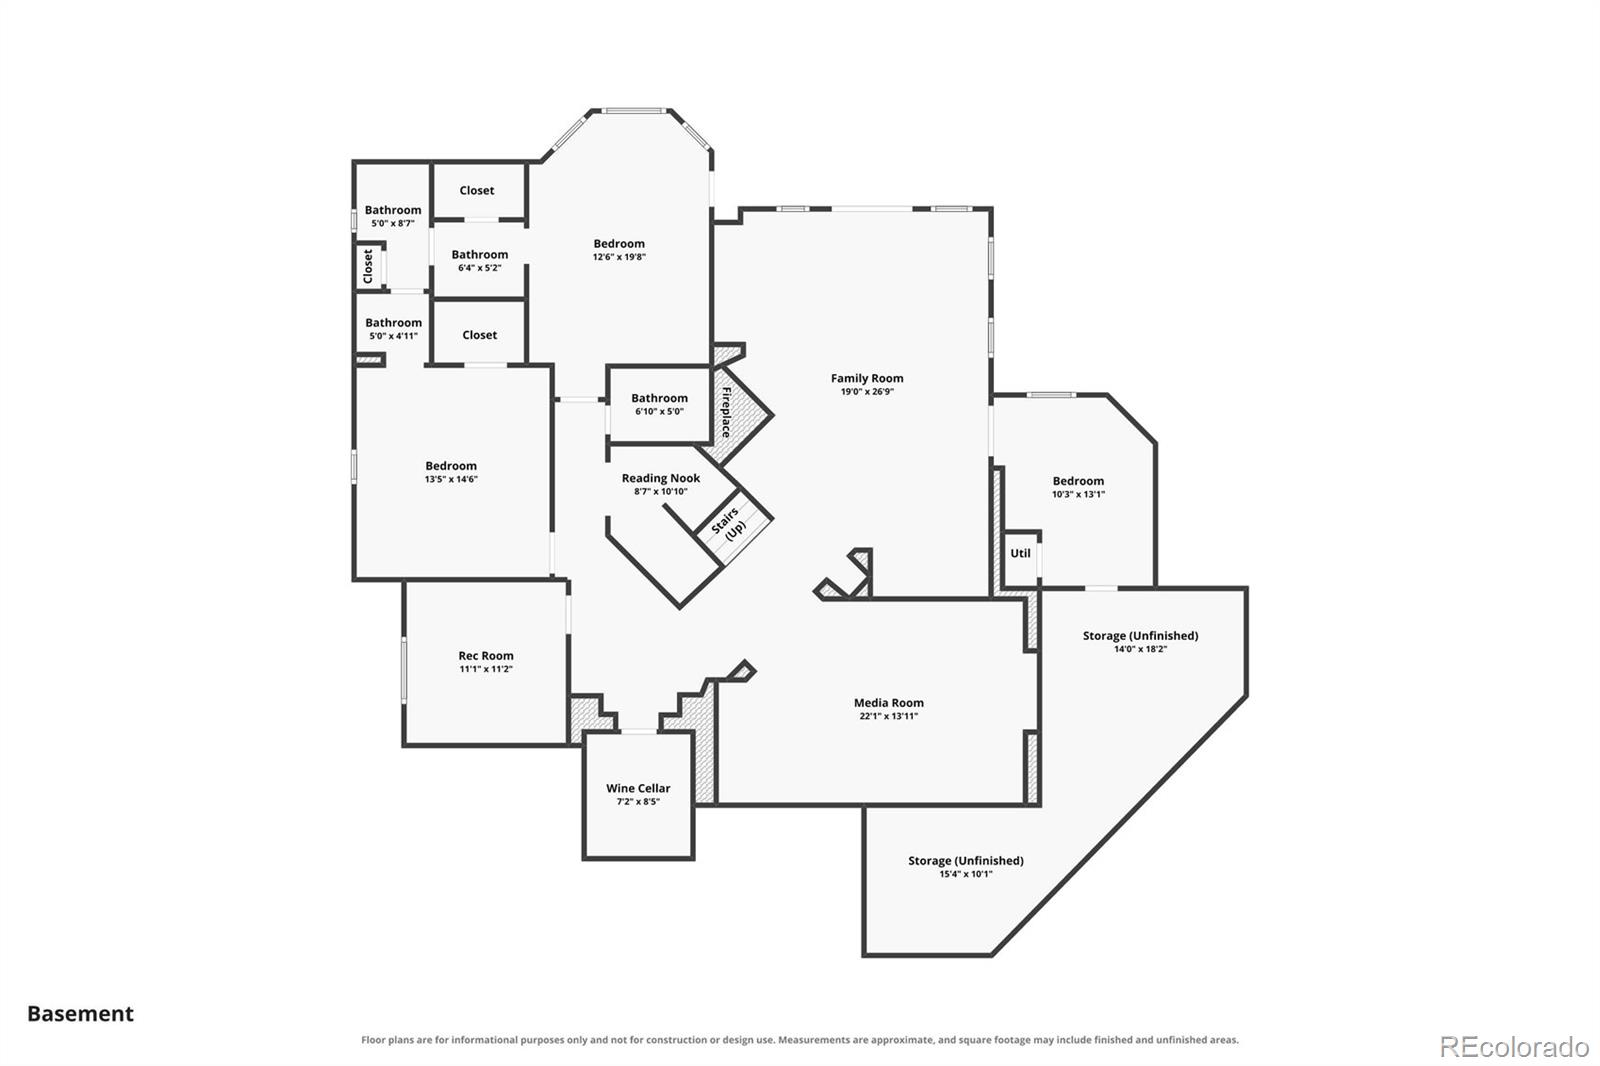
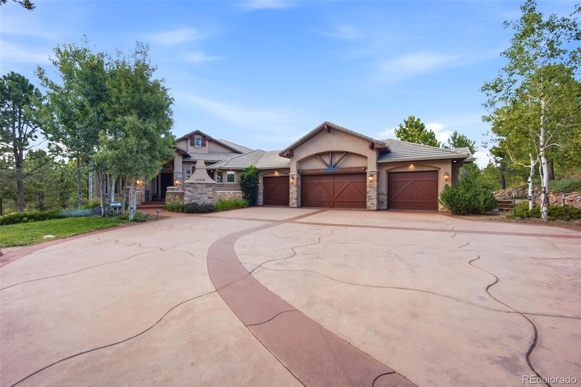
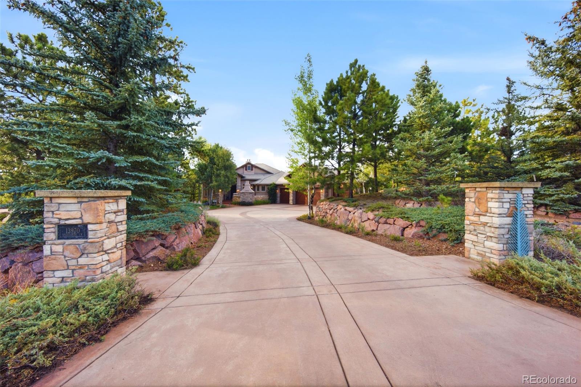
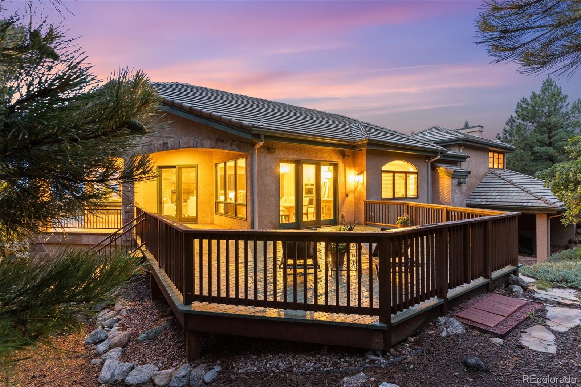
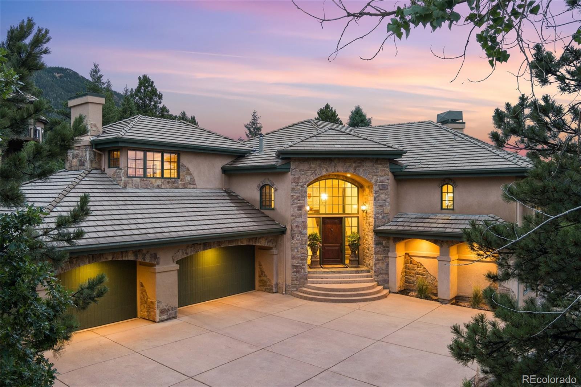
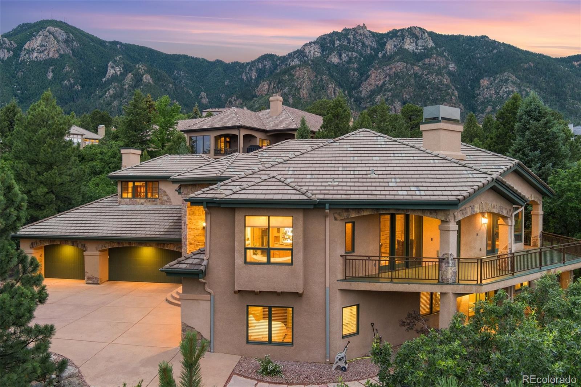
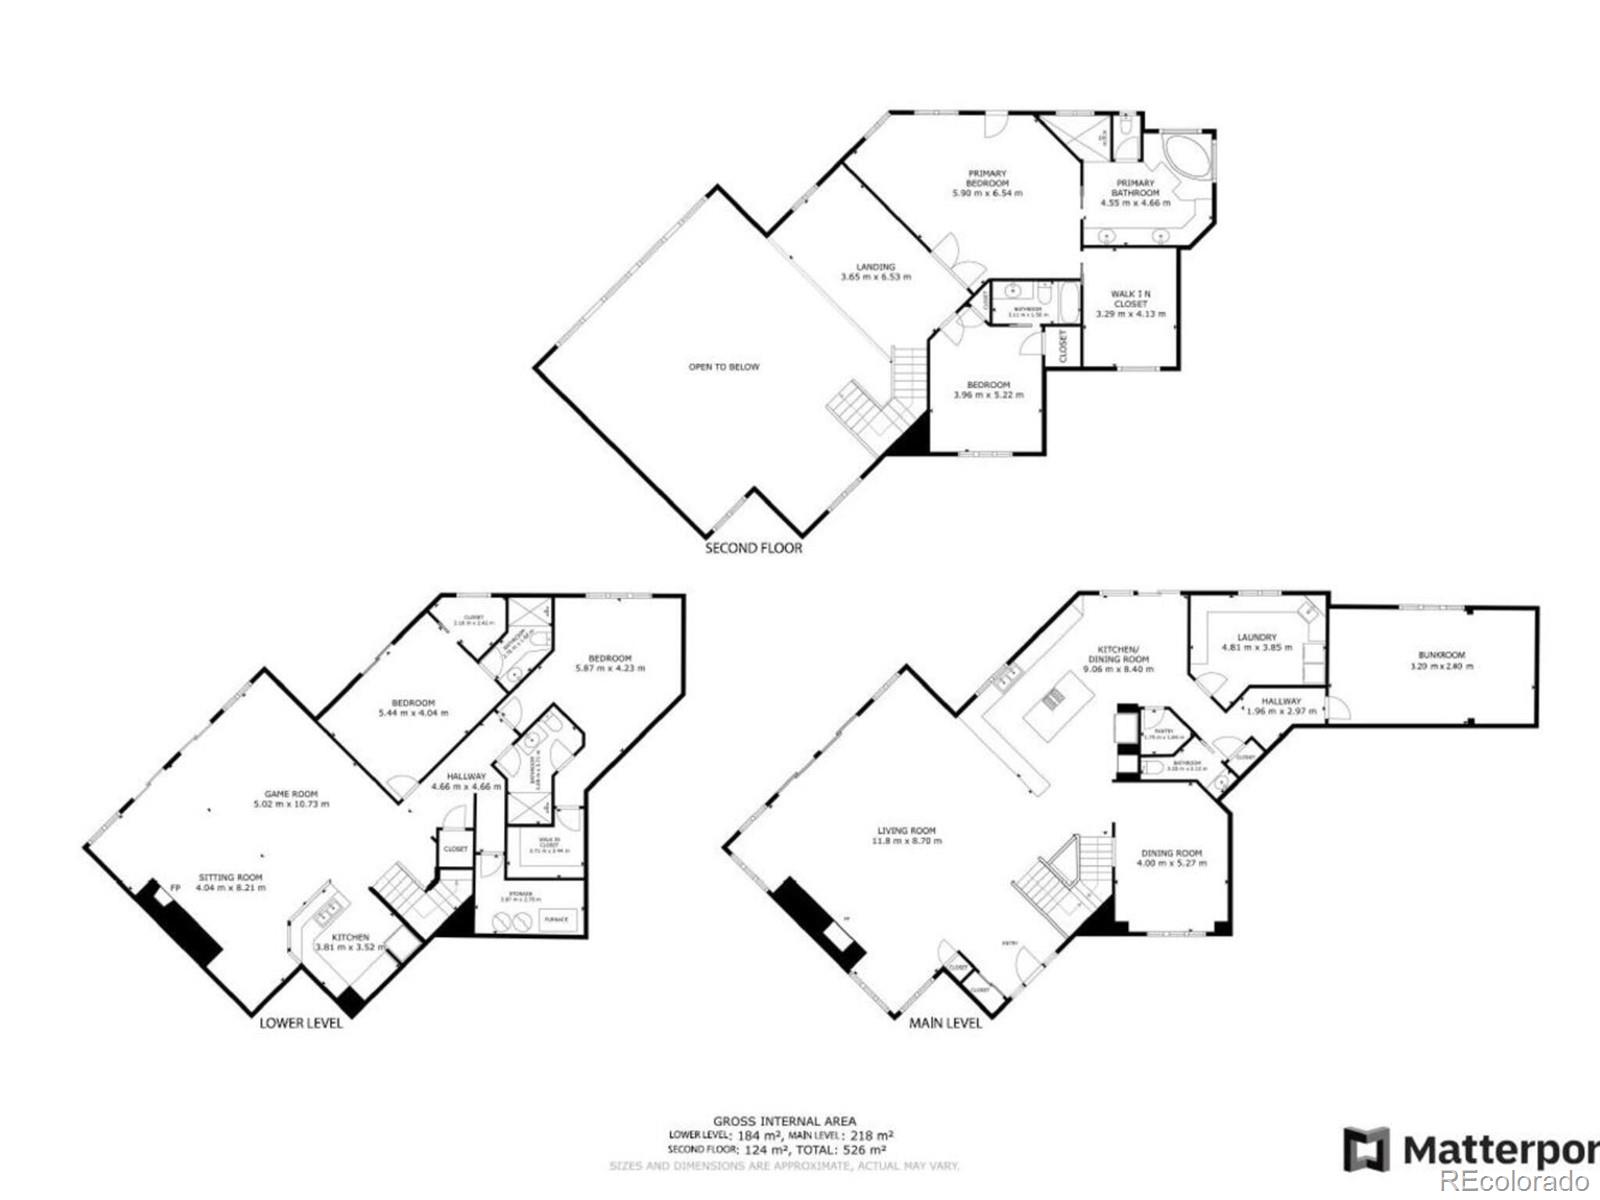
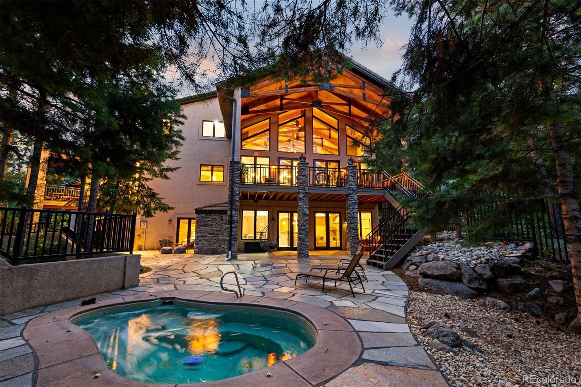
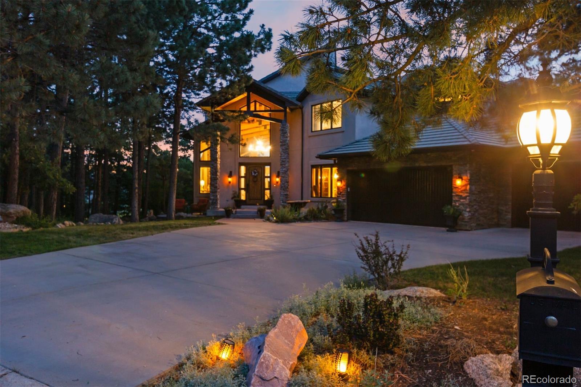
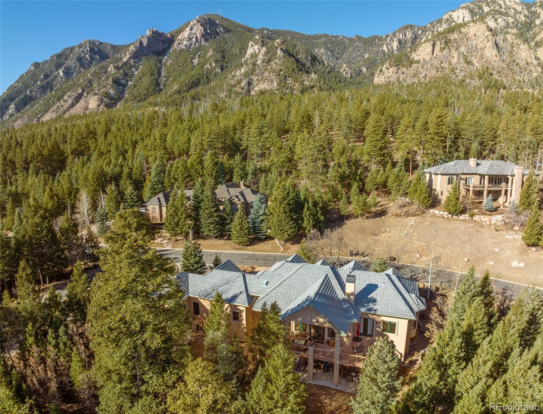
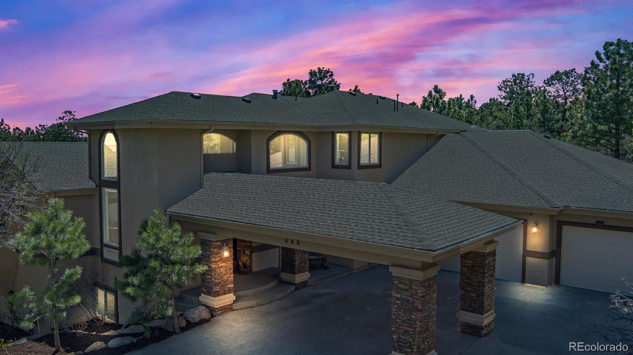
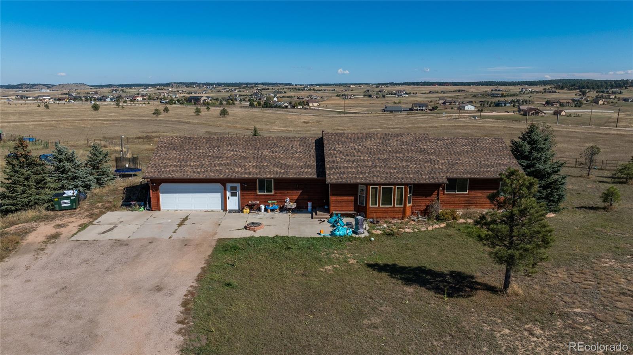
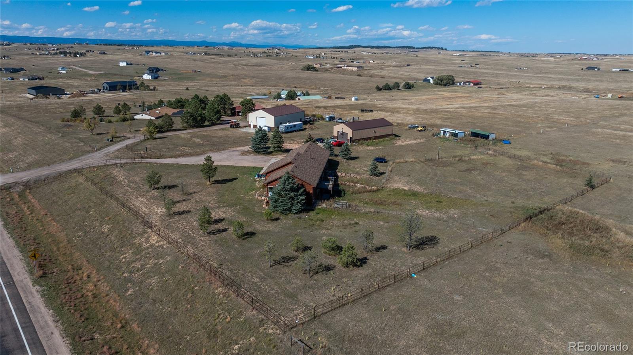
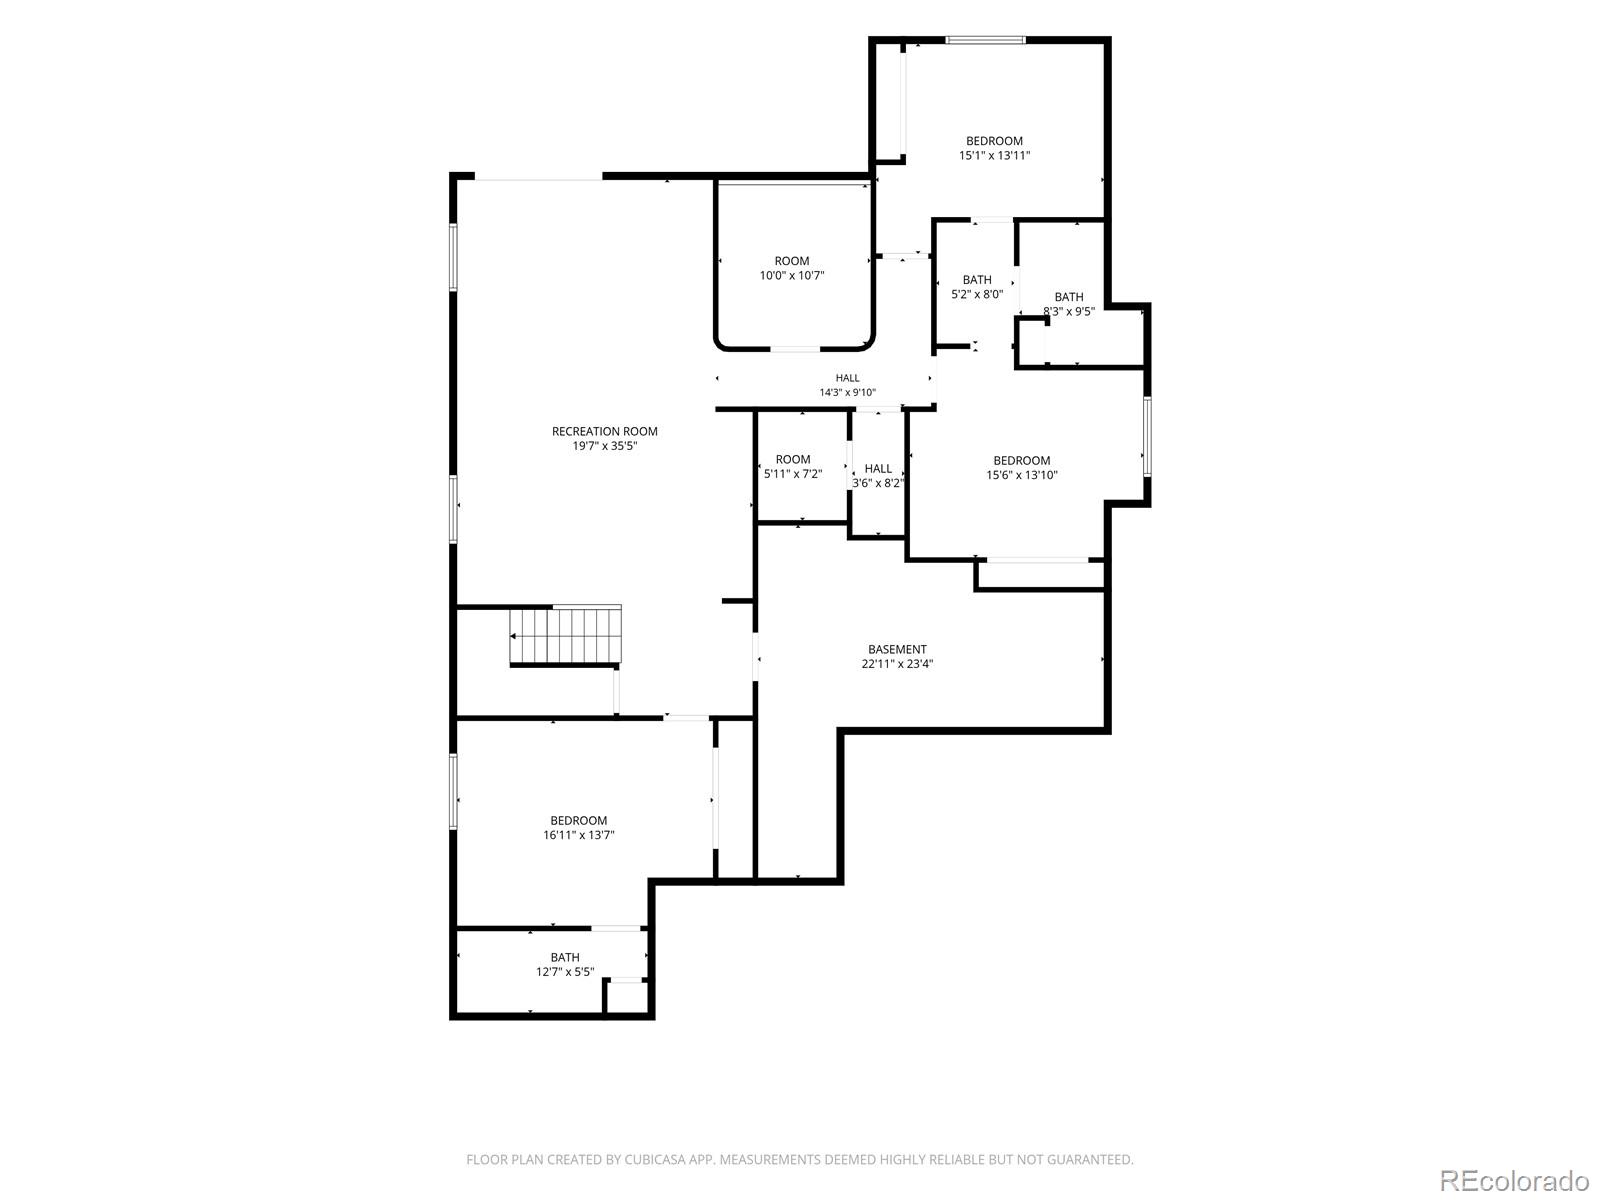
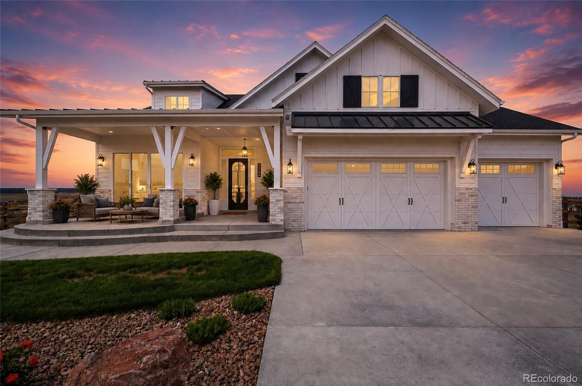
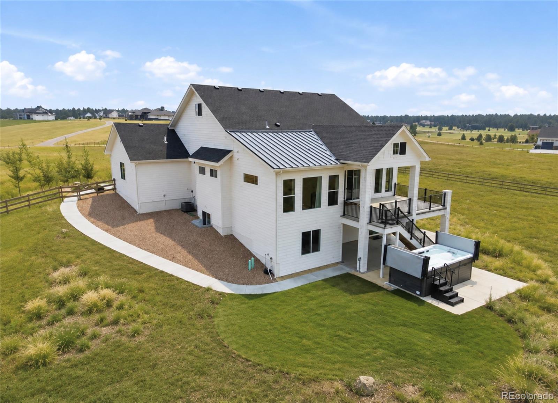
Listing details for 443 Darlington Way, Colorado Springs, CO 80906 : Tucked away amongst the beautiful evergreens of Cheyenne Mountain, this extraordinary custom-built residence is replete with luxury finishes and truly unique features *The fabulous INDOOR SWIMMING POOL plus hot tub (with natural stone surround) are conveniently sealed off in their own dedicated spacious room with its own HVAC and lots of natural light to bring the outside in while enjoying the fun and health benefits at your leisure *Upon entry you will see vaulted ceilings, lots of light, and a clean design with modern finishes *The highest level of quality is indicative throughout the home with knotty alder doors & hickory wood flooring that set the tone for the entire home *The master suite with fireplace and relaxation space also boasts a five-piece spa-like bath with two-person walk-in shower, thermal tub, separate dual vanities and a walk-in closet *Each of the 5 generously-sized bedrooms comes with its own attached bathroom (all en suite), offering unparalleled comfort and convenience *The gourmet kitchen is a chef's dream, featuring top-of-the-line appliances, a walk-in pantry, and a large island perfect for both meal preparation and casual dining *Entertain effortlessly with a stunning indoor heated pool and hot tub complemented by a stylish wet bar & spacious recreation room in the basement for hosting gatherings *Unwind on one of the six patios or decks, including a private deck off the master bedroom, where you can soak in views of the city lights and the tranquil wooded surroundings * Hard-to-find FIVE CAR GARAGE, (which could be converted to fit six), ensuring ample space for your vehicles and storage needs * With a total of six fireplaces throughout the home, every space exudes warmth and charm * Sitting on a 1.11-acre lot, this property offers a serene escape from the hustle and bustle of daily life. *Award-winning Cheyenne Mountain School District 12 schools – the NUMBER ONE accredited district in the entire state of Colorado out of 178 districts!*
Listing Updated : 06-11-2026 at 4:43 AM MDT
The content relating to real estate for sale in this website comes in part from the Internet Data Exchange (IDX) program of METROLIST, INC., DBA RECOLORADO®. Real estate listings held by brokers other than this website are marked with the IDX Logo. This information is being provided for the consumers' personal, non-commercial use and may not be used for any other purpose. All information subject to change and should be independently verified. Some IDX listings have been excluded from this website.
Listing Provided By

Eric Scott, 719-578-8800, LIV Sotheby's International Realty

Properties displayed may be listed or sold by various participants in the MLS

Source

recolorado as distributed by MLS GRID, MLS#: REC5162355

Is this your home?

Claim it to unlock a private owner dashboard, track your equity, and get a free monthly value report.

Comments
Is this your home?

Claim it to unlock a private owner dashboard, track your equity, and get a free monthly value report.
Property History

DateEventPrice
11/27/2024
Sold
$1,615,000 0%
$222/sqft
Source:Pikes Peak MLS (PPMLS) #5269523
11/27/2024
Sold
$1,615,000 -6.4%
$222/sqft
Source:recolorado #REC5162355
6/11/2024
Listed for sale
$1,725,000
$237/sqft
Source:recolorado #REC5162355
6/10/2024
Listed for sale
Source:Pikes Peak MLS (PPMLS) #5269523
5/5/2020
Sold
$1,200,000
$165/sqft
Source:Pikes Peak MLS (PPMLS) #4994352
2/4/2020
Listed for sale
Source:Pikes Peak MLS (PPMLS) #4994352
4/19/2018
Sold
$694,900
$96/sqft
Source:Pikes Peak MLS (PPMLS) #3745132
2/3/2018
Listed for sale
Source:Pikes Peak MLS (PPMLS) #3745132

Location of 443 Darlington Way, Colorado Springs, CO 80906

Streetview of 443 Darlington Way, Colorado Springs, CO 80906

Mortgage Calculator
Listing Price
Down Payment
Interest Rate

Schools Near 443 Darlington Way, Colorado Springs, CO 80906

Is this your home?

Claim it to unlock a private owner dashboard, track your equity, and get a free monthly value report.
Comments

Homes Similar to 443 Darlington Way, Colorado Springs, CO 80906

Sold Homes Similar to 443 Darlington Way, Colorado Springs, CO 80906

HomeColorado SpringsThe Boulders Broadmoor
Contact

Kyle Gephart
Accession Real Estate
8200 S Quebec St. Ste A3 - PMB#144
Centennial, CO 80112
O: (303) 952-6168
M: (720) 520-4448
E: Email Us
ER.100088385

Listings courtesy of REColorado as distributed by MLS GRID.
Based on information submitted to the MLS GRID.
All data is obtained from various sources and may not have been verified by broker or MLS GRID. Supplied Open House Information is subject to change without notice. All information should be independently reviewed and verified for accuracy. Properties may or may not be listed by the office/agent presenting the information.

Properties displayed may be listed or sold by various participants in the MLS, as established by the applicable MLS Governing Documents.


The content relating to real estate for sale in this web site comes in part from the Internet Data eXchange ("IDX") program of METROLIST INC® Real estate listings held by brokers other than Accession Real Estate are marked with the IDX Logo. This information is being provided for the consumers' personal, non-commercial use and may not be used for any other purpose. All information subject to change and should be independently verified. Click here for the full  Terms of Use

Realtor logo Equal Housing Opportunity logo