Back to Search
4420 Bays Water Dr, Colorado Springs, CO 80920
Sold for $518,000
4420 Bays Water Dr, Colorado Springs, CO 80920
Sold for $518,000
4420 Bays Water Dr, Colorado Springs, CO 80920

4420 Bays Water Dr Colorado Springs, CO 80920

0Views
0Saves

$518,000

CLOSED
Beds
5
Baths
3
Sqft
2,887
Acres
0.18
Year
1998
Close Date
Feb 28, 2025
Property Type
Residential
Sub Type
Single Family Residence
Per Square Foot
$179
Date Listed
Nov 9, 2024

Description of 4420 Bays Water Dr, Colorado Springs, CO 80920

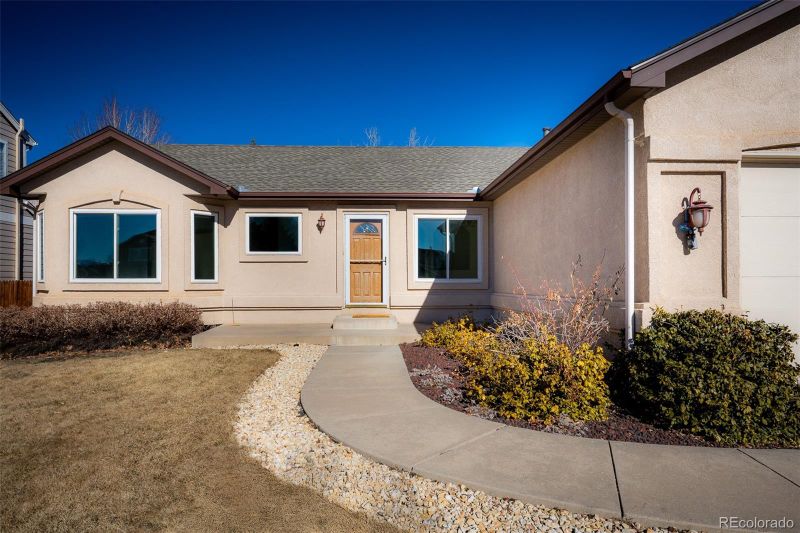
Listing details for 4420 Bays Water Dr, Colorado Springs, CO 80920 : Welcome home to this well-maintained D-20 stucco rancher with Pikes Peak views. Handicap accessible paver-stone sidewalk around the side of the house leads to a wheelchair ramp that winds up and around the gorgeous custom-built octagonal deck. This deck is made of high-end Timbertech composite material for low maintenance and no splintering. Tiled front entry leads into the main level living room with hardwood, skylights, gas fireplace, and ceiling fan. The kitchen features a vaulted ceiling, central island with sink, a pantry, kitchen eating nook, and a slider which leads to the planked custom octagonal deck. All kitchen appliances in the home are included. There is a formal/separate dining room with hardwood flooring and vaulted ceiling (for those special gatherings). The main level master bedroom features a skylight, vaulted ceiling, and private attached 3/4 bath with double vanity. There are two additional bedrooms on the main level. One is inlaid with mahogany wood-laminate flooring. The other bedroom is handicap accessible. Also on the main level is a handicap accessible 3/4 bath. Handicap access between the main floor and basement was planned but not implemented. The coat closet resides directly above an unfinished room in the basement which contains a 220-V electrical box ready for elevator power. The basement features two bedrooms, a full bath, a large family room, and plenty of storage space. The basement was designed with extra-wide hallway and doors. Other features include a gas grill connection and A/C hookups. This home is located close to schools, shopping, parks and trails. This move-in ready home is a must-see. Don’t miss the chance to make it yours!
Listing Updated : 06-11-2026 at 4:51 AM MDT
The content relating to real estate for sale in this website comes in part from the Internet Data Exchange (IDX) program of METROLIST, INC., DBA RECOLORADO®. Real estate listings held by brokers other than this website are marked with the IDX Logo. This information is being provided for the consumers' personal, non-commercial use and may not be used for any other purpose. All information subject to change and should be independently verified. Some IDX listings have been excluded from this website.
Listing Provided By

Roxann Siudzinski, 719-548-8600, RE/MAX Advantage Realty Inc.

Properties displayed may be listed or sold by various participants in the MLS

Source

recolorado as distributed by MLS GRID, MLS#: 3337311

What's this home worth?

National portals guess with an algorithm. We price it from actual closed sales on your street.

Your home value estimate
$467K – $558K
Exact number$2,845,000

Want an exact number? Use an Agent, not an algorithm.

Is this your home?

Claim it to unlock a private owner dashboard, track your equity, and get a free monthly value report.

Comments
What's this home worth?

National portals guess with an algorithm. We price it from actual closed sales on your street.

Your home value estimate
$467K – $558K
Exact number$2,845,000

Want an exact number? Use an Agent, not an algorithm.

Is this your home?

Claim it to unlock a private owner dashboard, track your equity, and get a free monthly value report.

Property History

DateEventPrice
2/28/2025
Sold
$518,000 0%
$179/sqft
Source:Pikes Peak MLS (PPMLS) #5057248
2/28/2025
Sold
$518,000 -5%
$179/sqft
Source:recolorado #3337311
11/9/2024
Listed for sale
$545,000
$189/sqft
Source:recolorado #3337311
11/2/2024
Listed for sale
—
Source:Pikes Peak MLS (PPMLS) #5057248

Location of 4420 Bays Water Dr, Colorado Springs, CO 80920

Streetview of 4420 Bays Water Dr, Colorado Springs, CO 80920

Mortgage Calculator
Listing Price
Down Payment
Interest Rate

Schools Near 4420 Bays Water Dr, Colorado Springs, CO 80920

What's this home worth?

National portals guess with an algorithm. We price it from actual closed sales on your street.

Your home value estimate
$467K – $558K
Exact number$2,845,000

Want an exact number? Use an Agent, not an algorithm.

Is this your home?

Claim it to unlock a private owner dashboard, track your equity, and get a free monthly value report.

Comments

Homes Similar to 4420 Bays Water Dr, Colorado Springs, CO 80920

Sold Homes Similar to 4420 Bays Water Dr, Colorado Springs, CO 80920

HomeColorado SpringsGatehouse Village At Briargate
Contact

Kyle Gephart
Accession Real Estate
1500 N Grant St #11984
Denver, CO 80203
O: (303) 952-6168
M: (720) 520-4448
E: Email Us
ER.100088385

Listings courtesy of REColorado as distributed by MLS GRID.
Based on information submitted to the MLS GRID.
All data is obtained from various sources and may not have been verified by broker or MLS GRID. Supplied Open House Information is subject to change without notice. All information should be independently reviewed and verified for accuracy. Properties may or may not be listed by the office/agent presenting the information.

Properties displayed may be listed or sold by various participants in the MLS, as established by the applicable MLS Governing Documents.


The content relating to real estate for sale in this web site comes in part from the Internet Data eXchange ("IDX") program of METROLIST INC® Real estate listings held by brokers other than Accession Real Estate are marked with the IDX Logo. This information is being provided for the consumers' personal, non-commercial use and may not be used for any other purpose. All information subject to change and should be independently verified. Click here for the full  Terms of Use

Realtor logo Equal Housing Opportunity logo