Back to Search
442 Daylily St, Brighton, CO 80601
442 Daylily St, Brighton, CO 80601 3D Tour
442 Daylily St, Brighton, CO 80601 Explore 3D Tour
442 Daylily St, Brighton, CO 80601

442 Daylily St Brighton, CO 80601

$610,000

COMING SOON
Beds
5
Baths
4
Sqft
3,590
Acres
0.17
Year
2020
Days on Site
1
Property Type
Residential
Sub Type
Single Family
Per Square Foot
$170
Date Listed
May 28, 2026

Description of 442 Daylily St, Brighton, CO 80601

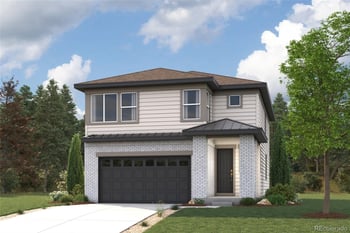
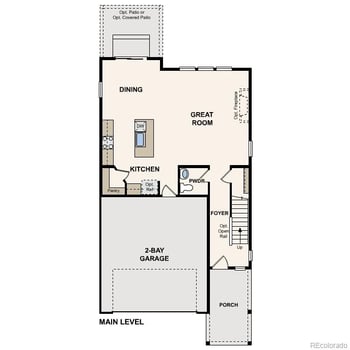
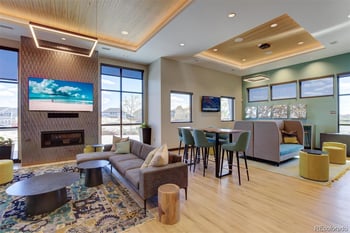
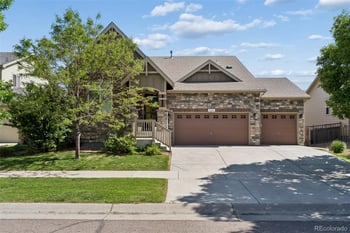
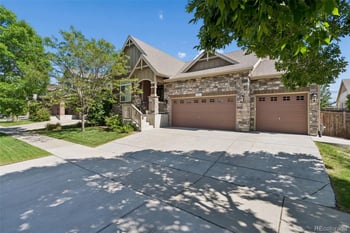
Listing details for 442 Daylily St, Brighton, CO 80601 : An inviting covered front porch, lush lawn, and meticulous landscaping welcome you to this beautiful home in the highly sought-after Brighton Crossings neighborhood. Perfectly positioned for ease and convenience, this property offers a vibrant community lifestyle where you can walk to the local grocery store just under a mile away, while enjoying close proximity to community playgrounds, parks, and the premier neighborhood recreation center complete with a fitness facility and pool. Inside, a bright front foyer opens immediately to a large, dedicated home office on your right, providing the ultimate setup for remote work. The hallway leads into a spacious, open-concept main living hub designed for easy everyday living and entertaining. The family room is anchored by a cozy gas fireplace, flowing seamlessly into the chef's kitchen. Here, you'll find premium granite countertops, a central island with a breakfast bar, rich cabinetry, and a walk-in pantry. The kitchen opens directly into a dramatic dining room featuring soaring vaulted ceilings and door access to the backyard. A main-floor half-bath and access to the attached two-car garage complete the lower level. Upstairs, a versatile loft at the top of the stairs offers an ideal secondary hang-out space, playroom, or tech nook. The primary suite serves as a luxurious retreat, showcasing elegant tray ceilings, a private en-suite bathroom, and a generous walk-in closet. Two additional bright bedrooms, a well-appointed 3/4 guest bathroom, and a dedicated laundry room are also conveniently located on the upper floor. The finished basement expands your living options significantly, hosting a massive bonus media room, a private fourth bedroom, and an additional 3/4 bathroom. Outside, the large, fully fenced backyard is a private outdoor oasis, boasting a sunny concrete patio, mature privacy landscaping, and a relaxing hot tub to enjoy under the starry Colorado skies!
Listing Updated : 05-28-2026 at 3:46 PM MDT
Listing Provided By

Charles Klijewski, 303-536-8941, Redfin Corporation

Source

recolorado as distributed by MLS GRID, MLS#: REC2197523

Home Worth Check

Interested in 442 Daylily St, Brighton CO, 80601?

I agree to be contacted by Accession Real Estate via call, email, and text for real estate services. To opt out, you can reply 'stop' at any time or reply 'help' for assistance. You can also click the unsubscribe link in the emails. Message and data rates may apply. Message frequency may vary. For more information, please review our Privacy Policy.

Location of 442 Daylily St, Brighton, CO 80601

Google Map
Mortgage Calculator
Listing Price
Down Payment
Interest Rate

Schools Near 442 Daylily St, Brighton, CO 80601

Homes Similar to 442 Daylily St, Brighton, CO 80601

The content relating to real estate for sale in this website comes in part from the Internet Data Exchange (IDX) program of METROLIST, INC., DBA RECOLORADO®. Real estate listings held by brokers other than this website are marked with the IDX Logo. This information is being provided for the consumers' personal, non-commercial use and may not be used for any other purpose. All information subject to change and should be independently verified. Some IDX listings have been excluded from this website.
HomeBrightonBrighton Crossing
Contact

Kyle Gephart
Accession Real Estate
8200 S Quebec St. Ste A3 - PMB#144
Centennial, CO 80112
O: (303) 952-6168
M: (720) 520-4448
E: Email Us
ER.100088385

Listings courtesy of REColorado as distributed by MLS GRID.
Based on information submitted to the MLS GRID.
All data is obtained from various sources and may not have been verified by broker or MLS GRID. Supplied Open House Information is subject to change without notice. All information should be independently reviewed and verified for accuracy. Properties may or may not be listed by the office/agent presenting the information.

Properties displayed may be listed or sold by various participants in the MLS, as established by the applicable MLS Governing Documents.


The content relating to real estate for sale in this web site comes in part from the Internet Data eXchange ("IDX") program of METROLIST INC® Real estate listings held by brokers other than The Kenna Real Estate Group are marked with the IDX Logo. This information is being provided for the consumers' personal, non-commercial use and may not be used for any other purpose. All information subject to change and should be independently verified. Click here for the full  Terms of Use

Realtor logo Equal Housing Opportunity logo