Back to Search
4403 Zircon Dr, Colorado Springs, CO 80938
Sold for $625,000
4403 Zircon Dr, Colorado Springs, CO 80938
Sold for $625,000
4403 Zircon Dr, Colorado Springs, CO 80938

4403 Zircon Dr Colorado Springs, CO 80938

0Views
0Saves

$625,000

CLOSED
Beds
4
Baths
4
Sqft
3,781
Acres
0.22
Year
2019
Close Date
Nov 15, 2024
Property Type
Residential
Sub Type
Single Family Residence
Per Square Foot
$165
Date Listed
Aug 30, 2024

Description of 4403 Zircon Dr, Colorado Springs, CO 80938

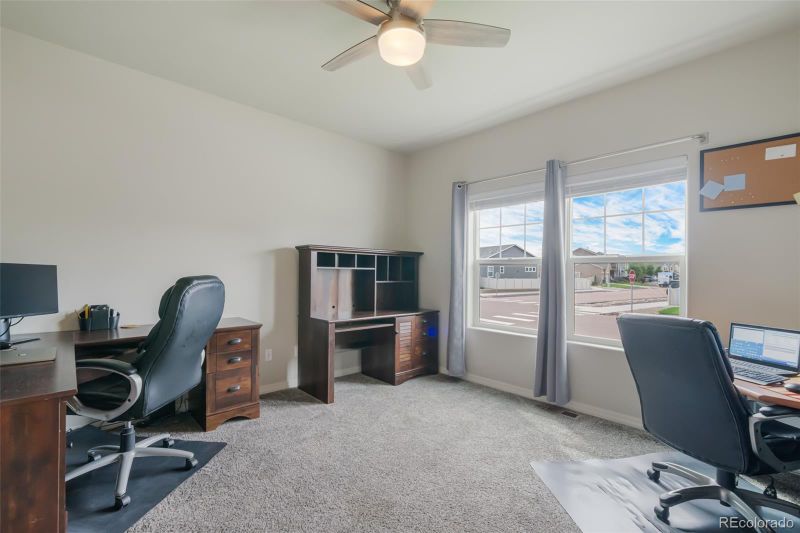
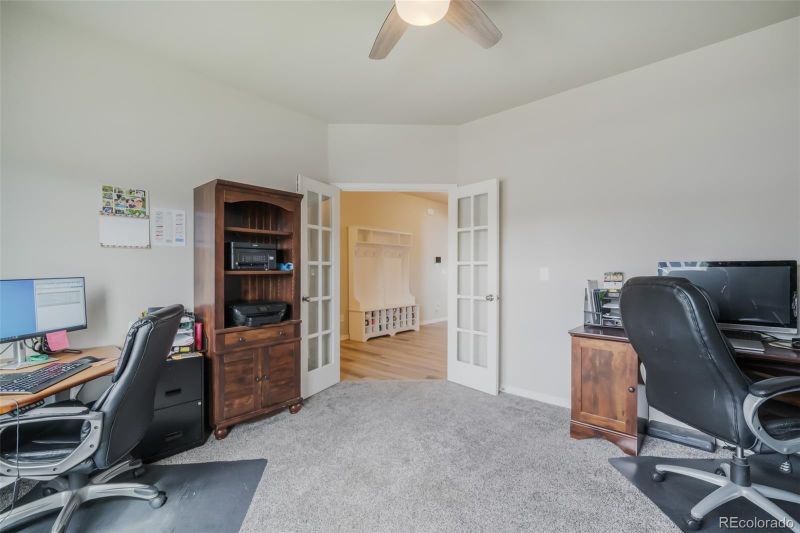
Listing details for 4403 Zircon Dr, Colorado Springs, CO 80938 : Nestled in the desirable Enclaves at Mountain Vista community, this highly sought-after Challenger Homes Manchester, two story floor plan features a rare four-car tandem garage and fully finished basement. Situated on a prime corner lot with no homes behind, this property offers a large backyard perfect for entertaining, complete with a pergola, hot tub, natural gas line and storage shed. The home boasts numerous upgrades, including gemstone lighting, smart security system, granite and quartz countertops throughout, AC, new roof, newer water heater and so much more. As you step inside, you'll be greeted by a large, open-concept main level filled with natural light. The space features luxury vinyl plank flooring and includes a spacious living room with beautiful stone fireplace, an upgraded kitchen with stainless steel appliances, double ovens, a large quartz island, upgraded cabinetry, walk-in pantry and a window overlooking the kitchen sink. The attached dining area opens directly to the backyard, providing a seamless flow for indoor-outdoor living. An office and a half bath complete the main level. Upstairs, you'll find a generous loft area, a luxurious primary bedroom with attached 5 piece bath and large walk-in closet, a convenient laundry room with rough in for a sink, two additional bedrooms, and a full bathroom. The fully finished basement is an entertainer's dream, featuring a pool table, wet bar, large recreation room, an additional bedroom, and another full bathroom. This home offers the perfect blend of modern amenities, thoughtful design, and ample space for both relaxation and entertainment. Located close to military institutions, shopping, restaurants, hospital and more! Don't miss the opportunity to make this exceptional property your own.
Listing Updated : 06-11-2026 at 4:42 AM MDT
The content relating to real estate for sale in this website comes in part from the Internet Data Exchange (IDX) program of METROLIST, INC., DBA RECOLORADO®. Real estate listings held by brokers other than this website are marked with the IDX Logo. This information is being provided for the consumers' personal, non-commercial use and may not be used for any other purpose. All information subject to change and should be independently verified. Some IDX listings have been excluded from this website.
Listing Provided By

Aimee Fletcher, 888-440-2724, eXp Realty, LLC

Properties displayed may be listed or sold by various participants in the MLS

Source

recolorado as distributed by MLS GRID, MLS#: 1651006

What's this home worth?

National portals guess with an algorithm. We price it from actual closed sales on your street.

Your home value estimate
$527K – $669K
Exact number$2,845,000

Want an exact number? Use an Agent, not an algorithm.

Is this your home?

Claim it to unlock a private owner dashboard, track your equity, and get a free monthly value report.

Comments
What's this home worth?

National portals guess with an algorithm. We price it from actual closed sales on your street.

Your home value estimate
$527K – $669K
Exact number$2,845,000

Want an exact number? Use an Agent, not an algorithm.

Is this your home?

Claim it to unlock a private owner dashboard, track your equity, and get a free monthly value report.

Property History

DateEventPrice
11/15/2024
Sold
$625,000 0%
$165/sqft
Source:Pikes Peak MLS (PPMLS) #1452604
11/15/2024
Sold
$625,000 -3.8%
$165/sqft
Source:recolorado #1651006
8/30/2024
Listed for sale
$650,000
$172/sqft
Source:recolorado #1651006
8/29/2024
Listed for sale
—
Source:Pikes Peak MLS (PPMLS) #1452604

Location of 4403 Zircon Dr, Colorado Springs, CO 80938

Streetview of 4403 Zircon Dr, Colorado Springs, CO 80938

Mortgage Calculator
Listing Price
Down Payment
Interest Rate

Schools Near 4403 Zircon Dr, Colorado Springs, CO 80938

What's this home worth?

National portals guess with an algorithm. We price it from actual closed sales on your street.

Your home value estimate
$527K – $669K
Exact number$2,845,000

Want an exact number? Use an Agent, not an algorithm.

Is this your home?

Claim it to unlock a private owner dashboard, track your equity, and get a free monthly value report.

Comments

Homes Similar to 4403 Zircon Dr, Colorado Springs, CO 80938

Sold Homes Similar to 4403 Zircon Dr, Colorado Springs, CO 80938

HomeColorado SpringsEnclaves At Mountain Vista Ranch
Contact

Kyle Gephart
Accession Real Estate
1500 N Grant St #11984
Denver, CO 80203
O: (303) 952-6168
M: (720) 520-4448
E: Email Us
ER.100088385

Listings courtesy of REColorado as distributed by MLS GRID.
Based on information submitted to the MLS GRID.
All data is obtained from various sources and may not have been verified by broker or MLS GRID. Supplied Open House Information is subject to change without notice. All information should be independently reviewed and verified for accuracy. Properties may or may not be listed by the office/agent presenting the information.

Properties displayed may be listed or sold by various participants in the MLS, as established by the applicable MLS Governing Documents.


The content relating to real estate for sale in this web site comes in part from the Internet Data eXchange ("IDX") program of METROLIST INC® Real estate listings held by brokers other than Accession Real Estate are marked with the IDX Logo. This information is being provided for the consumers' personal, non-commercial use and may not be used for any other purpose. All information subject to change and should be independently verified. Click here for the full  Terms of Use

Realtor logo Equal Housing Opportunity logo