Back to Search
4340 Foxchase Way, Colorado Springs, CO 80908
Sold for $2,500,000
4340 Foxchase Way, Colorado Springs, CO 80908
Sold for $2,500,000
4340 Foxchase Way, Colorado Springs, CO 80908

4340 Foxchase Way Colorado Springs, CO 80908

$2,500,000

CLOSED
Beds
4
Baths
5
Sqft
6,711
Acres
2.53
Year
2010
Close Date
Aug 3, 2026
Property Type
Residential
Sub Type
Single Family Residence
Per Square Foot
$373
Date Listed
Feb 3, 2026

Description of 4340 Foxchase Way, Colorado Springs, CO 80908

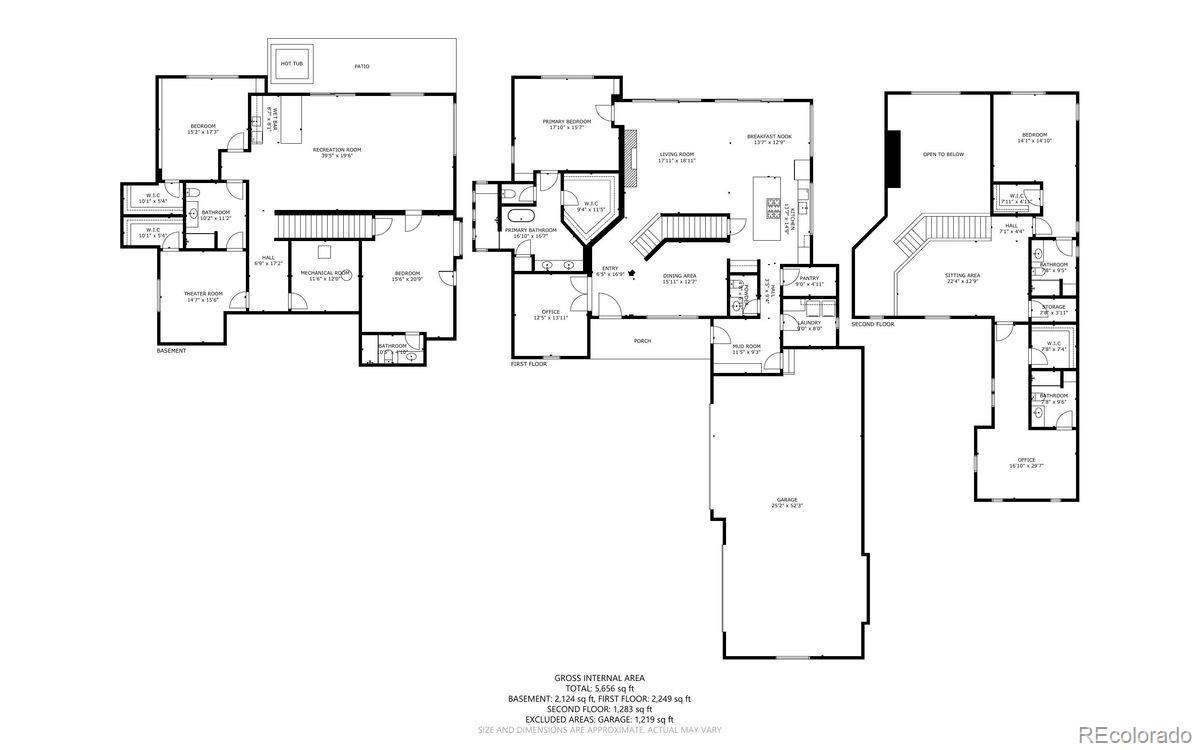
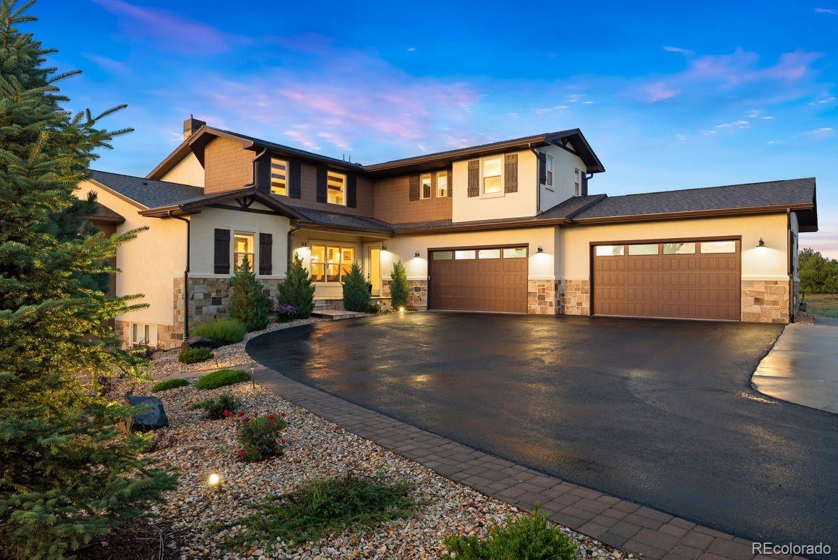
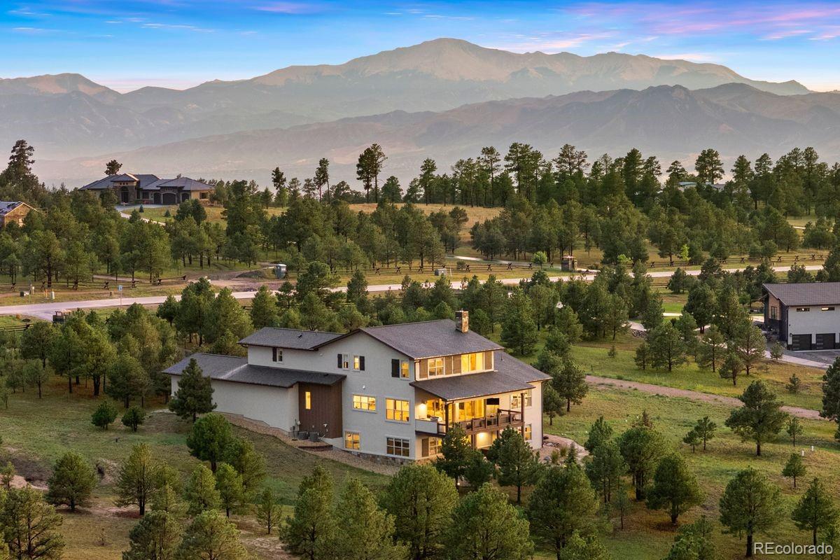
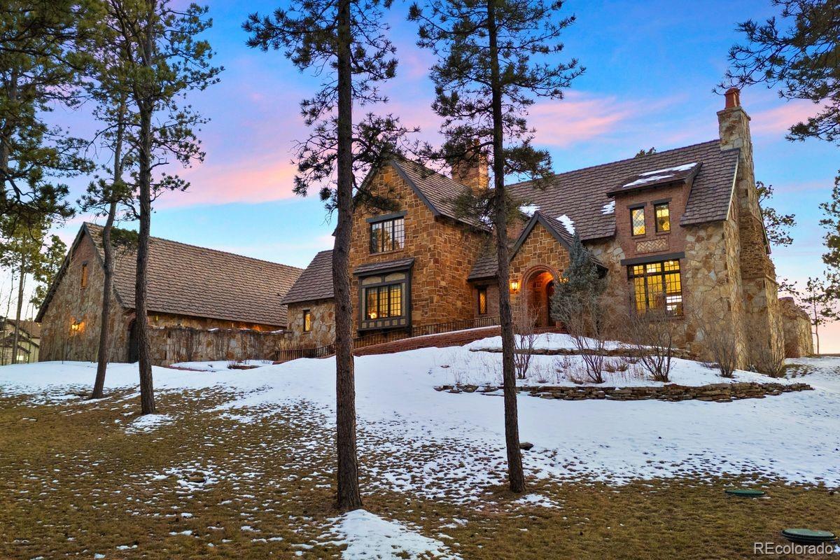
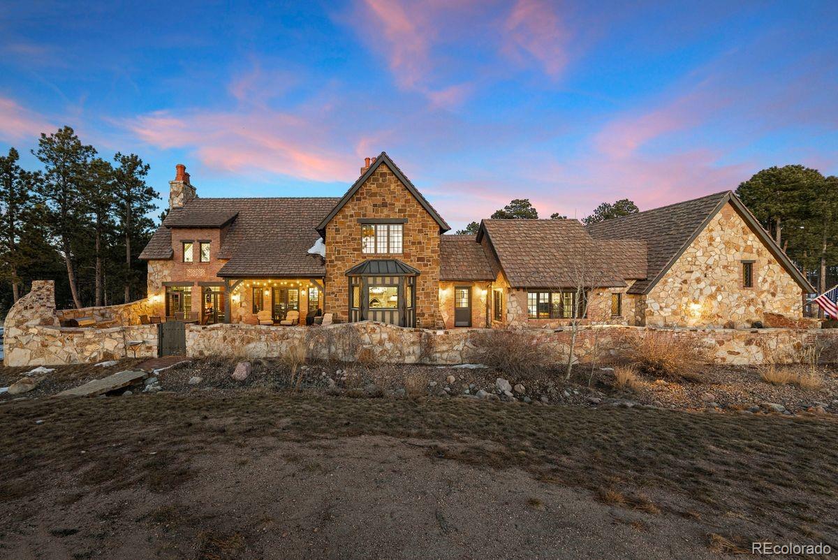
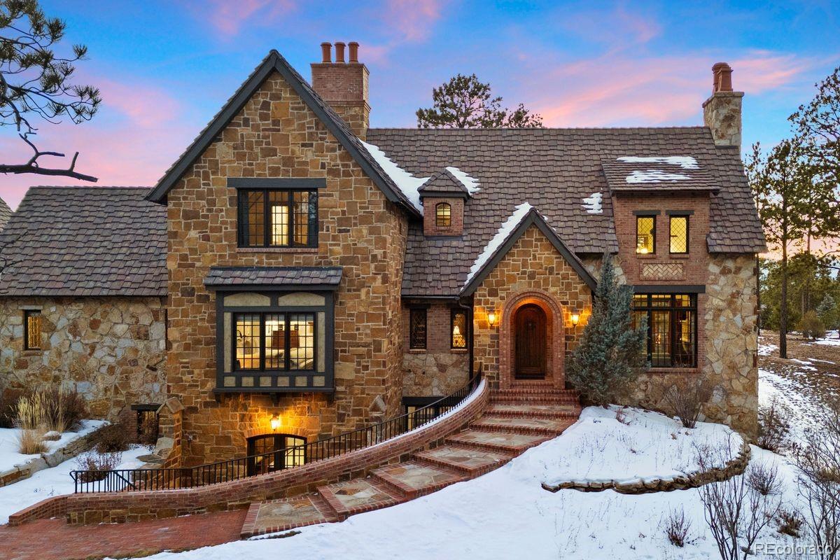
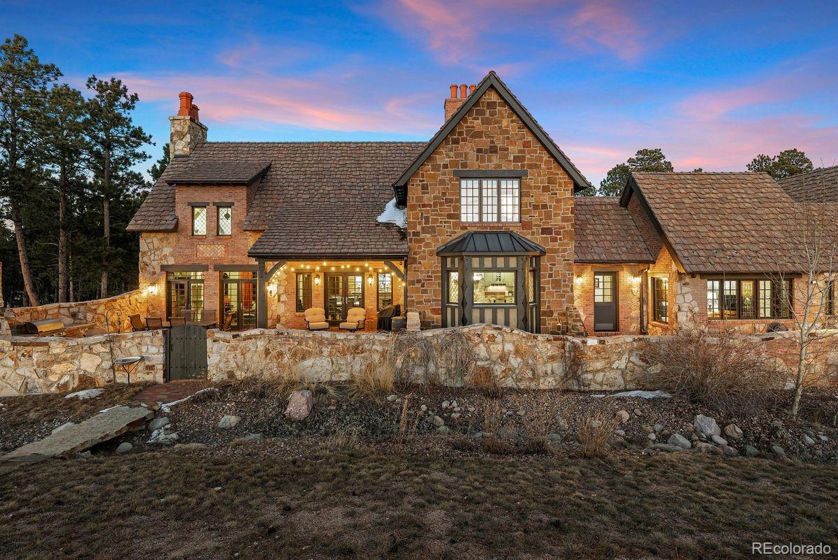
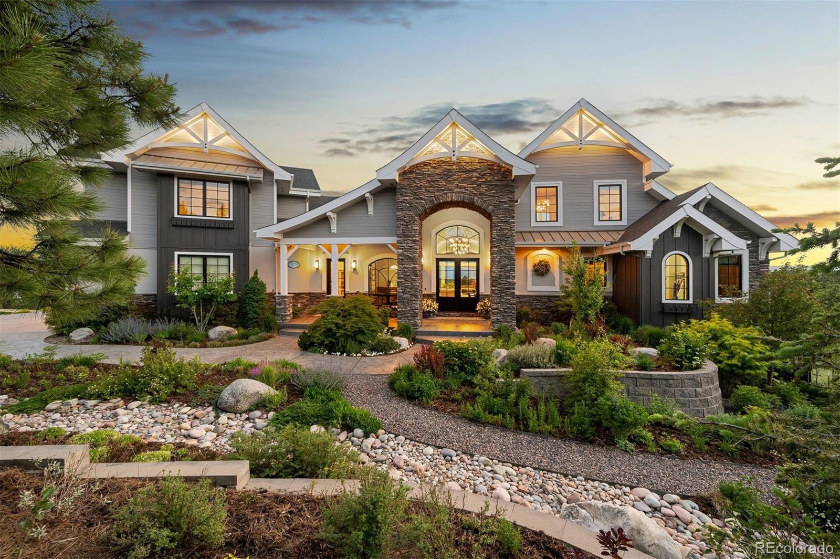
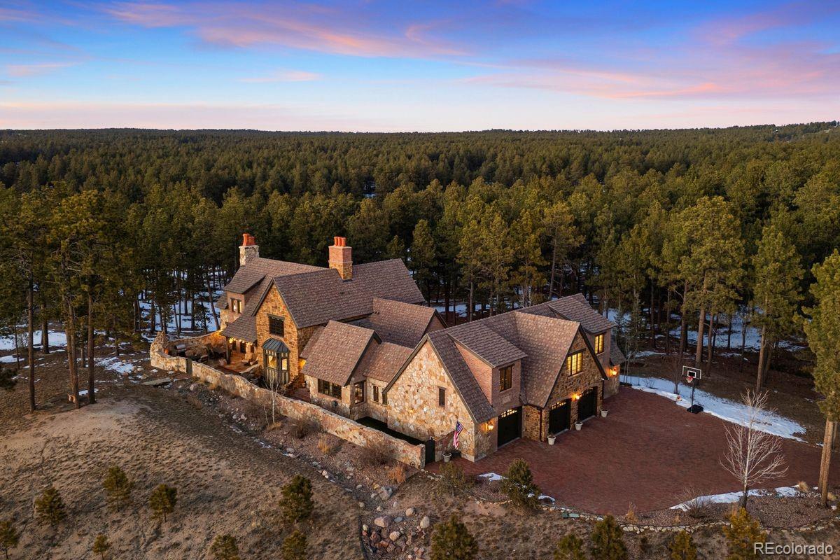
Listing details for 4340 Foxchase Way, Colorado Springs, CO 80908 : Storybook Tudor architectural masterpiece spanning 7,000 sq ft, crafted with the builder's finest efforts and curated with high end hand selected finishes from all over the world merging seamlessly to create a whimsical and one of a kind estate in Cathedral Pines of Black Forest. Tucked into a magical forested setting and perfectly positioned on over 2.5 acres with stunning Pikes Peak views but mere minutes from the best amenities of Colorado Springs. Main level primary suite w/ two closets, honed Carrera marble bathroom w/ two vanities, spacious shower and large soaking tub overlooking the courtyard. No expense was spared in construction - 6 fireplaces w/ stunning surrounds, Marvin architectural series windows, stone and brick exterior, brick paver driveway, stunning olde world clay chimney caps, 100 year old reclaimed stained glass, white oak solid doors, beams and paneled walls throughout, built-in vault, Restoration Hardwood vanities, in-floor radiant heat, French clay tile floors, antique lighting, high speed internet, 75 year stone roof, 4 car heated garage w/ office/future apartment above w/ private entrance. The outdoor living space transports you abroad - multiple courtyards surrounded w/ stone walls, brick pavers w/ slate patios, mature vines, gas fireplace, flowers, multiple seating areas, stunning views and wall fountain. The property has a private paver walkway to the 4.5 mile BF Regional Trail. High end kitchen w/ large pantry, stone counters, commercial grade appliances, double oven, bay window w/ views and a fireplace. Expansive great room w/ towering vaulted wood beamed ceilings, flooded w/ natural light from large windows, massive fireplace w/ limestone surround, white oak floors, double entry into the courtyard. Library w/ pool table, built-in custom shelving w/ ladder opening to the lower courtyard. Quick access to I-25 and Hwy 83 for quick access to Denver or Colorado Springs. Contact listing agent for complete list of amenities and finishes.
The content relating to real estate for sale in this website comes in part from the Internet Data Exchange (IDX) program of METROLIST, INC., DBA RECOLORADO®. Real estate listings held by brokers other than this website are marked with the IDX Logo. This information is being provided for the consumers' personal, non-commercial use and may not be used for any other purpose. All information subject to change and should be independently verified. Some IDX listings have been excluded from this website.
Listing Provided By

Michael Turner, 719-578-8800, LIV Sotheby's International Realty

Properties displayed may be listed or sold by various participants in the MLS

Source

recolorado as distributed by MLS GRID, MLS#: REC3561822

Is this your home?

Claim it to unlock a private owner dashboard, track your equity, and get a free monthly value report.

Comments
Is this your home?

Claim it to unlock a private owner dashboard, track your equity, and get a free monthly value report.
Property History

DateEventPrice
8/3/2026
Sold
$2,595,000 0%
$387/sqft
Source:recolorado #REC3561822
8/3/2026
Sold
$2,595,000 0%
$387/sqft
Source:Pikes Peak MLS (PPMLS) #7561724
6/22/2026
Status change
$2,595,000 0%
$387/sqft
Source:Pikes Peak MLS (PPMLS) #7561724
6/22/2026
Status change
$2,595,000 0%
$387/sqft
Source:recolorado #REC3561822
5/12/2026
Price Change
$2,595,000 -3%
$387/sqft
Source:Pikes Peak MLS (PPMLS) #7561724
2/3/2026
Listed for sale
$2,675,000 0%
$399/sqft
Source:Pikes Peak MLS (PPMLS) #7561724
2/3/2026
Listed for sale
$2,675,000 +28.9%
$399/sqft
Source:recolorado #REC3561822
7/15/2022
Sold
$2,075,000
$309/sqft
Source:Pikes Peak MLS (PPMLS) #2882931
6/25/2022
Listed for sale
Source:Pikes Peak MLS (PPMLS) #2882931

Location of 4340 Foxchase Way, Colorado Springs, CO 80908

Streetview of 4340 Foxchase Way, Colorado Springs, CO 80908

Mortgage Calculator
Listing Price
Down Payment
Interest Rate

Schools Near 4340 Foxchase Way, Colorado Springs, CO 80908

Is this your home?

Claim it to unlock a private owner dashboard, track your equity, and get a free monthly value report.
Comments

Homes Similar to 4340 Foxchase Way, Colorado Springs, CO 80908

Sold Homes Similar to 4340 Foxchase Way, Colorado Springs, CO 80908

HomeColorado Springs
Contact

Kyle Gephart
Accession Real Estate
8200 S Quebec St. Ste A3 - PMB#144
Centennial, CO 80112
O: (303) 952-6168
M: (720) 520-4448
E: Email Us
ER.100088385

Listings courtesy of REColorado as distributed by MLS GRID.
Based on information submitted to the MLS GRID.
All data is obtained from various sources and may not have been verified by broker or MLS GRID. Supplied Open House Information is subject to change without notice. All information should be independently reviewed and verified for accuracy. Properties may or may not be listed by the office/agent presenting the information.

Properties displayed may be listed or sold by various participants in the MLS, as established by the applicable MLS Governing Documents.


The content relating to real estate for sale in this web site comes in part from the Internet Data eXchange ("IDX") program of METROLIST INC® Real estate listings held by brokers other than Accession Real Estate are marked with the IDX Logo. This information is being provided for the consumers' personal, non-commercial use and may not be used for any other purpose. All information subject to change and should be independently verified. Click here for the full  Terms of Use

Realtor logo Equal Housing Opportunity logo