Back to Search
4324 Horizonpoint Dr, Colorado Springs, CO 80925
Sold for $428,888
4324 Horizonpoint Dr, Colorado Springs, CO 80925
Sold for $428,888
4324 Horizonpoint Dr, Colorado Springs, CO 80925

4324 Horizonpoint Dr Colorado Springs, CO 80925

0Views
0Saves

$428,888

CLOSED
Beds
3
Baths
3
Sqft
1,744
Acres
0.12
Year
1995
Close Date
Jul 9, 2025
Property Type
Residential
Sub Type
Single Family Residence
Per Square Foot
$246
Date Listed
Mar 15, 2025

Description of 4324 Horizonpoint Dr, Colorado Springs, CO 80925

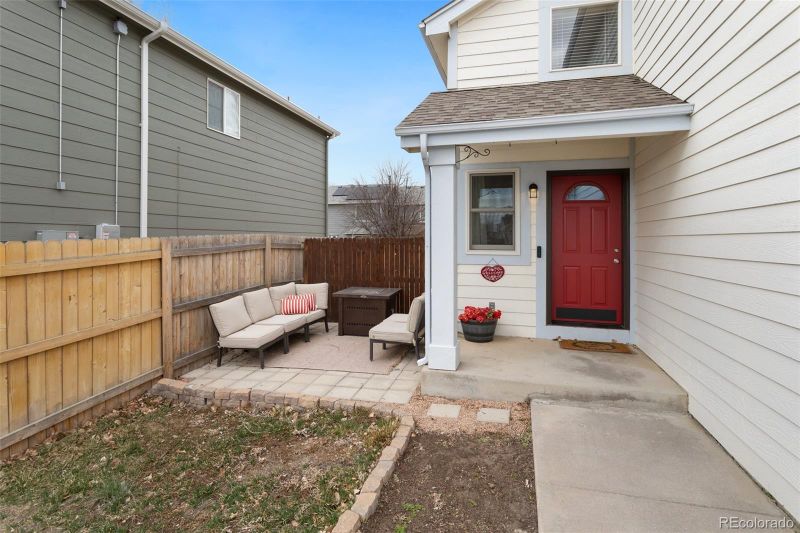
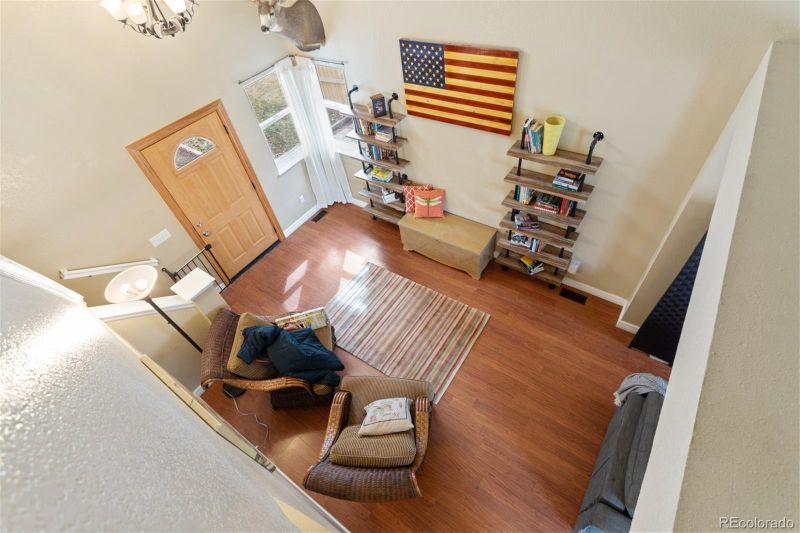
Listing details for 4324 Horizonpoint Dr, Colorado Springs, CO 80925 : Welcome to your dream home in a friendly neighborhood that combines comfort, convenience, and thoughtful upgrades! This property is packed with features that make it stand out from the rest. Enjoy an updated kitchen w/new countertops & SS sink (2025) and some newer appliances, including a refrigerator (2024) and dishwasher (2023). The home is equipped w/central AC (2019) and ceiling fans to keep you cool in the summer, while a water softener, humidifier & radon system (2022) ensure year-round comfort. The PV solar panels, fully paid for (2019), along w/a newer water heater (2018) , furnace (2022) and roof (2022), make this home energy-efficient! The main level boasts an open floor plan w/vaulted ceilings & a dining area w/walk out to a private backyard. The yard has great potential to create a perfect outdoor oasis w/privacy fencing, mini greenhouse, & swing set to get you started. Out front, enjoy a charming stone patio complete w/outdoor furniture & firepit—ideal for relaxing evenings under the stars. Inside, the home is filled w/ natural light thanks to numerous Anderson windows (2014). The master suite is a true retreat, featuring vaulted ceilings, an ensuite bath w/ large soaking tub, new toilet & dual vanities. Two additional bedrooms (one w/custom mural) are connected by a Jack & Jill bath. The basement is roughed in w/plumbing, offering endless possibilities for future expansion. Addl perks include a fridge in the garage, patio furniture, Ubiquiti exterior & doorbell cameras for added security, and a location that can’t be beat. Close to Peterson, Schriever Space Force, Fort Carson, walking trails, Big Johnson Reservoir, Centre Barkway Dog Park w/multiple parks that include rock climbing, basketball, skating facilities, etc. Embrace the lifestyle! The CCMD provides water, sewer, fire station, streetlights, & optional trash service, (annual fees included in property tax bill). Schedule your showing today & see all the possibilities this property has to offer!
Listing Updated : 06-11-2026 at 5:10 AM MDT
The content relating to real estate for sale in this website comes in part from the Internet Data Exchange (IDX) program of METROLIST, INC., DBA RECOLORADO®. Real estate listings held by brokers other than this website are marked with the IDX Logo. This information is being provided for the consumers' personal, non-commercial use and may not be used for any other purpose. All information subject to change and should be independently verified. Some IDX listings have been excluded from this website.
Listing Provided By

Sarah Pelton, 720-689-1991, Front Range Real Estate Professionals LLC

Properties displayed may be listed or sold by various participants in the MLS

Source

recolorado as distributed by MLS GRID, MLS#: 4677579

Is this your home?

Claim it to unlock a private owner dashboard, track your equity, and get a free monthly value report.

Comments
Is this your home?

Claim it to unlock a private owner dashboard, track your equity, and get a free monthly value report.

Property History

DateEventPrice
7/9/2025
Sold
$428,888 0%
$246/sqft
Source:Pikes Peak MLS (PPMLS) #2982015
7/9/2025
Sold
$428,888 -4.7%
$246/sqft
Source:recolorado #4677579
3/15/2025
Listed for sale
$450,000
$258/sqft
Source:recolorado #4677579
3/9/2025
Listed for sale
—
Source:Pikes Peak MLS (PPMLS) #2982015
3/25/2022
Sold
$452,500
$259/sqft
Source:Pikes Peak MLS (PPMLS) #7561806
2/17/2022
Listed for sale
—
Source:Pikes Peak MLS (PPMLS) #7561806
4/17/2014
Sold
$170,000
$97/sqft
Source:Pikes Peak MLS (PPMLS) #736798
11/3/2013
Listed for sale
—
Source:Pikes Peak MLS (PPMLS) #736798

Location of 4324 Horizonpoint Dr, Colorado Springs, CO 80925

Streetview of 4324 Horizonpoint Dr, Colorado Springs, CO 80925

Mortgage Calculator
Listing Price
Down Payment
Interest Rate

Schools Near 4324 Horizonpoint Dr, Colorado Springs, CO 80925

Is this your home?

Claim it to unlock a private owner dashboard, track your equity, and get a free monthly value report.

Comments

Homes Similar to 4324 Horizonpoint Dr, Colorado Springs, CO 80925

Sold Homes Similar to 4324 Horizonpoint Dr, Colorado Springs, CO 80925

HomeColorado SpringsColorado Center
Contact

Kyle Gephart
Accession Real Estate
1500 N Grant St #11984
Denver, CO 80203
O: (303) 952-6168
M: (720) 520-4448
E: Email Us
ER.100088385

Listings courtesy of REColorado as distributed by MLS GRID.
Based on information submitted to the MLS GRID.
All data is obtained from various sources and may not have been verified by broker or MLS GRID. Supplied Open House Information is subject to change without notice. All information should be independently reviewed and verified for accuracy. Properties may or may not be listed by the office/agent presenting the information.

Properties displayed may be listed or sold by various participants in the MLS, as established by the applicable MLS Governing Documents.


The content relating to real estate for sale in this web site comes in part from the Internet Data eXchange ("IDX") program of METROLIST INC® Real estate listings held by brokers other than Accession Real Estate are marked with the IDX Logo. This information is being provided for the consumers' personal, non-commercial use and may not be used for any other purpose. All information subject to change and should be independently verified. Click here for the full  Terms of Use

Realtor logo Equal Housing Opportunity logo