Back to Search
4304 Gunbarrel Dr, Colorado Springs, CO 80925
Sold for $410,000
4304 Gunbarrel Dr, Colorado Springs, CO 80925
Sold for $410,000
4304 Gunbarrel Dr, Colorado Springs, CO 80925

4304 Gunbarrel Dr Colorado Springs, CO 80925

0Views
0Saves

$410,000

CLOSED
Beds
3
Baths
3
Sqft
1,439
Acres
0.12
Year
2001
Close Date
Aug 28, 2025
Property Type
Residential
Sub Type
Single Family Residence
Per Square Foot
$285
Date Listed
Jun 29, 2025

Description of 4304 Gunbarrel Dr, Colorado Springs, CO 80925

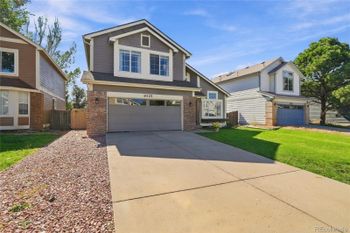
Listing details for 4304 Gunbarrel Dr, Colorado Springs, CO 80925 : Beautifully updated 3BR, 3BA, 2-story home nestled in the inviting Security/Widefield community of Colorado Centre. From the moment you arrive, the charming covered front porch sets a welcoming tone, perfect for morning coffee or enjoying gorgeous Colorado sunsets. Step inside to discover a bright and spacious main level graced with new rich wood laminate floors and fresh interior paint that exudes warmth and style. Central air & heat for year round comfort. The living room boasts soaring vaulted ceilings and a cozy pier style gas fireplace that invites quiet relaxation and warmth on chilly nights. It's shared with the dining area that provides a pantry closet and French doors out to the backyard deck, ideal for summer barbecues, sunset dinners, or simply relaxing and enjoying the fresh Colorado air. The updated kitchen offers abundant cabinetry, new butcherblock countertops, and a full suite of appliances including a side by side refrigerator, gas range oven, microwave, & dishwasher. Just off the kitchen you'll find a dedicated laundry room featuring built-in shelving & direct access to the garage. There is a convenient powder room for guests. Upstairs has new carpet throughout. There is a versatile loft, perfect as a home office, den, or play area. The primary suite offers a private retreat with a walk-in closet, and en-suite bathroom featuring a dual-sink vanity, framed mirrors, & a tub/shower. 2 addtl BRs provide comfort & flexibility for family or guests, and share a bright, fully renovated bathroom. Outside, the spacious fenced backyard includes a wood deck & ample space for play, gardening, & outdoor entertaining. 2-car attached garage with painted concrete floor & door opener. Ideally located near shopping, dining, parks, & schools, with easy access to Fort Carson, Peterson Space Force Base, & downtown Col Springs. With its ideal blend of modern upgrades, functional design, & welcoming ambiance, this move-in-ready home offers the perfect place to call home.
Listing Updated : 06-11-2026 at 5:16 AM MDT
The content relating to real estate for sale in this website comes in part from the Internet Data Exchange (IDX) program of METROLIST, INC., DBA RECOLORADO®. Real estate listings held by brokers other than this website are marked with the IDX Logo. This information is being provided for the consumers' personal, non-commercial use and may not be used for any other purpose. All information subject to change and should be independently verified. Some IDX listings have been excluded from this website.
Listing Provided By

Monica Breckenridge, 719-393-7465, Pink Realty

Properties displayed may be listed or sold by various participants in the MLS

Source

recolorado as distributed by MLS GRID, MLS#: 1501069

Is this your home?

Claim it to unlock a private owner dashboard, track your equity, and get a free monthly value report.

Comments
Is this your home?

Claim it to unlock a private owner dashboard, track your equity, and get a free monthly value report.

Property History

DateEventPrice
8/28/2025
Sold
$410,000 0%
$285/sqft
Source:Pikes Peak MLS (PPMLS) #7487431
8/28/2025
Sold
$410,000 -1.2%
$285/sqft
Source:recolorado #1501069
6/29/2025
Listed for sale
$415,000
$288/sqft
Source:recolorado #1501069
6/27/2025
Listed for sale
—
Source:Pikes Peak MLS (PPMLS) #7487431
4/22/2025
Sold
$275,000
$191/sqft
Source:Pikes Peak MLS (PPMLS) #2757317
2/11/2025
Listed for sale
—
Source:Pikes Peak MLS (PPMLS) #2757317
7/29/2021
Sold
$380,000
$264/sqft
Source:Pikes Peak MLS (PPMLS) #5748537
6/18/2021
Listed for sale
—
Source:Pikes Peak MLS (PPMLS) #5748537
4/13/2020
Sold
$292,000
$203/sqft
Source:Pikes Peak MLS (PPMLS) #7219993
3/13/2020
Listed for sale
—
Source:Pikes Peak MLS (PPMLS) #7219993
3/31/2016
Sold
$218,000
$151/sqft
Source:Pikes Peak MLS (PPMLS) #1787110
2/11/2016
Listed for sale
—
Source:Pikes Peak MLS (PPMLS) #1787110

Location of 4304 Gunbarrel Dr, Colorado Springs, CO 80925

Streetview of 4304 Gunbarrel Dr, Colorado Springs, CO 80925

Mortgage Calculator
Listing Price
Down Payment
Interest Rate

Schools Near 4304 Gunbarrel Dr, Colorado Springs, CO 80925

Is this your home?

Claim it to unlock a private owner dashboard, track your equity, and get a free monthly value report.

Comments

Homes Similar to 4304 Gunbarrel Dr, Colorado Springs, CO 80925

Sold Homes Similar to 4304 Gunbarrel Dr, Colorado Springs, CO 80925

HomeColorado SpringsColorado Centre
Contact

Kyle Gephart
Accession Real Estate
1500 N Grant St #11984
Denver, CO 80203
O: (303) 952-6168
M: (720) 520-4448
E: Email Us
ER.100088385

Listings courtesy of REColorado as distributed by MLS GRID.
Based on information submitted to the MLS GRID.
All data is obtained from various sources and may not have been verified by broker or MLS GRID. Supplied Open House Information is subject to change without notice. All information should be independently reviewed and verified for accuracy. Properties may or may not be listed by the office/agent presenting the information.

Properties displayed may be listed or sold by various participants in the MLS, as established by the applicable MLS Governing Documents.


The content relating to real estate for sale in this web site comes in part from the Internet Data eXchange ("IDX") program of METROLIST INC® Real estate listings held by brokers other than Accession Real Estate are marked with the IDX Logo. This information is being provided for the consumers' personal, non-commercial use and may not be used for any other purpose. All information subject to change and should be independently verified. Click here for the full  Terms of Use

Realtor logo Equal Housing Opportunity logo