Description of 412 Flagler Rd, Fort Collins, CO 80525
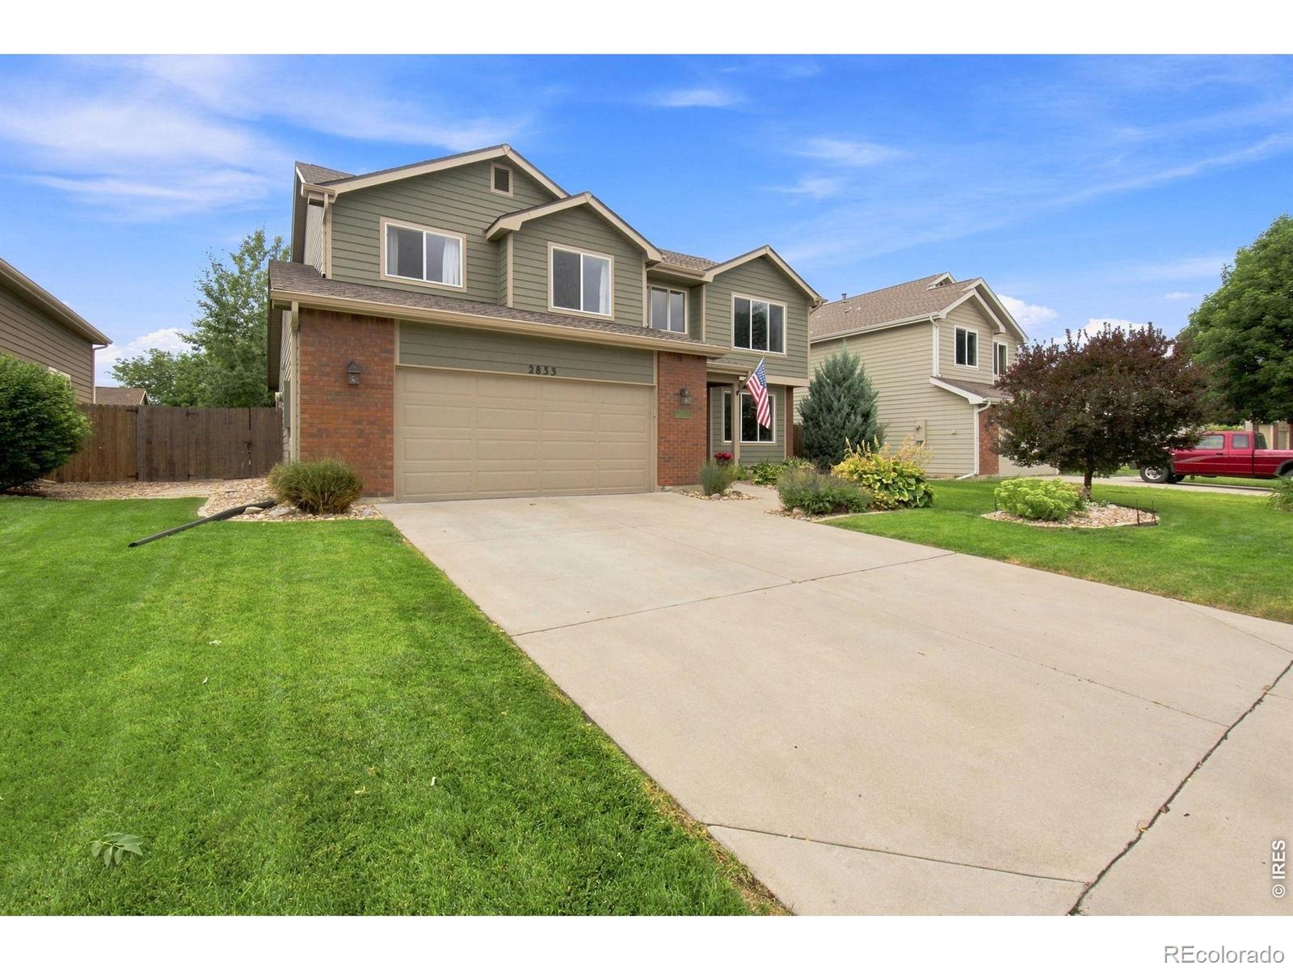
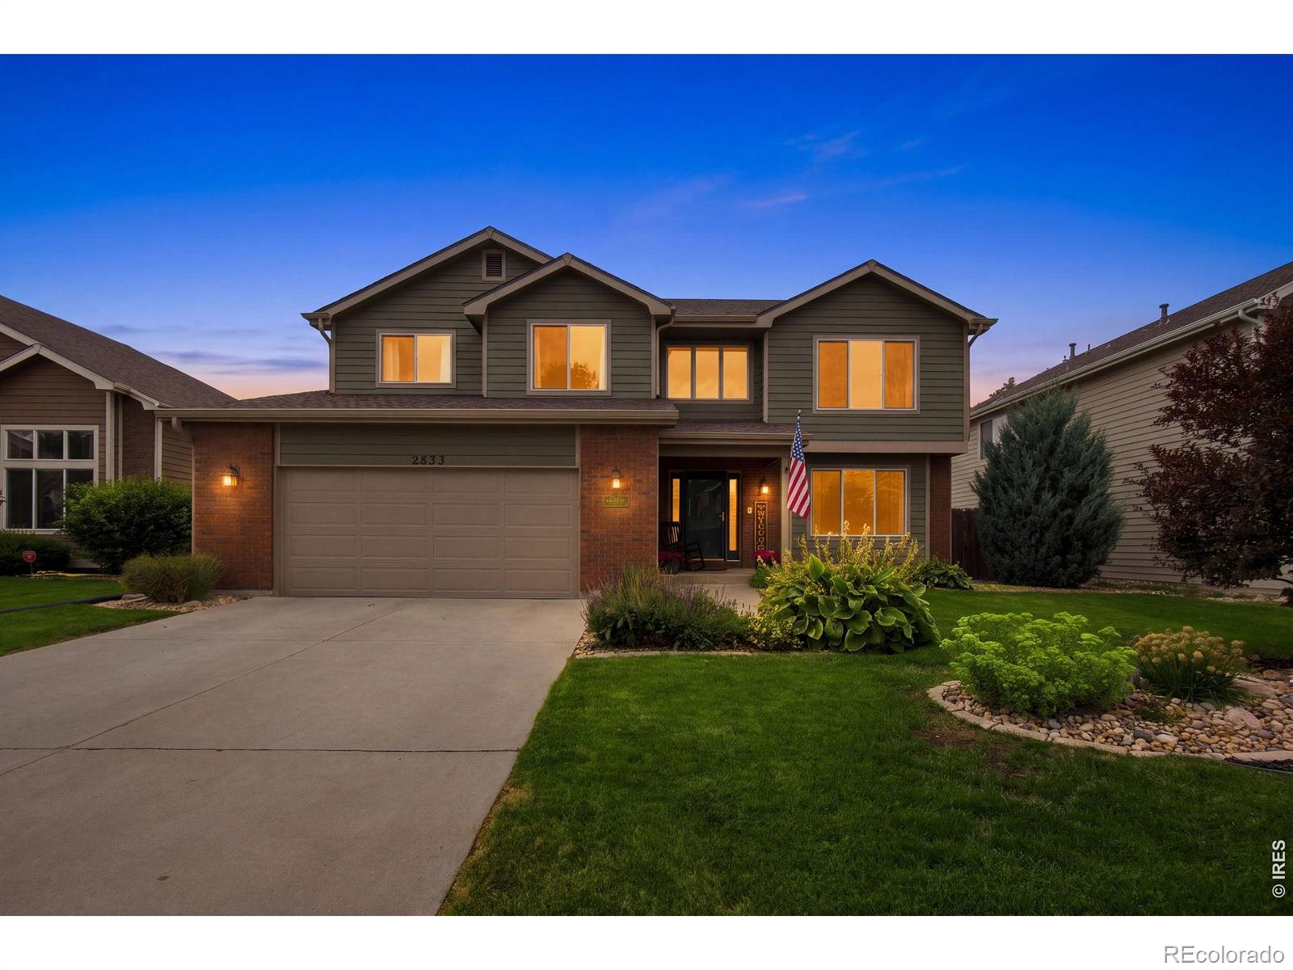
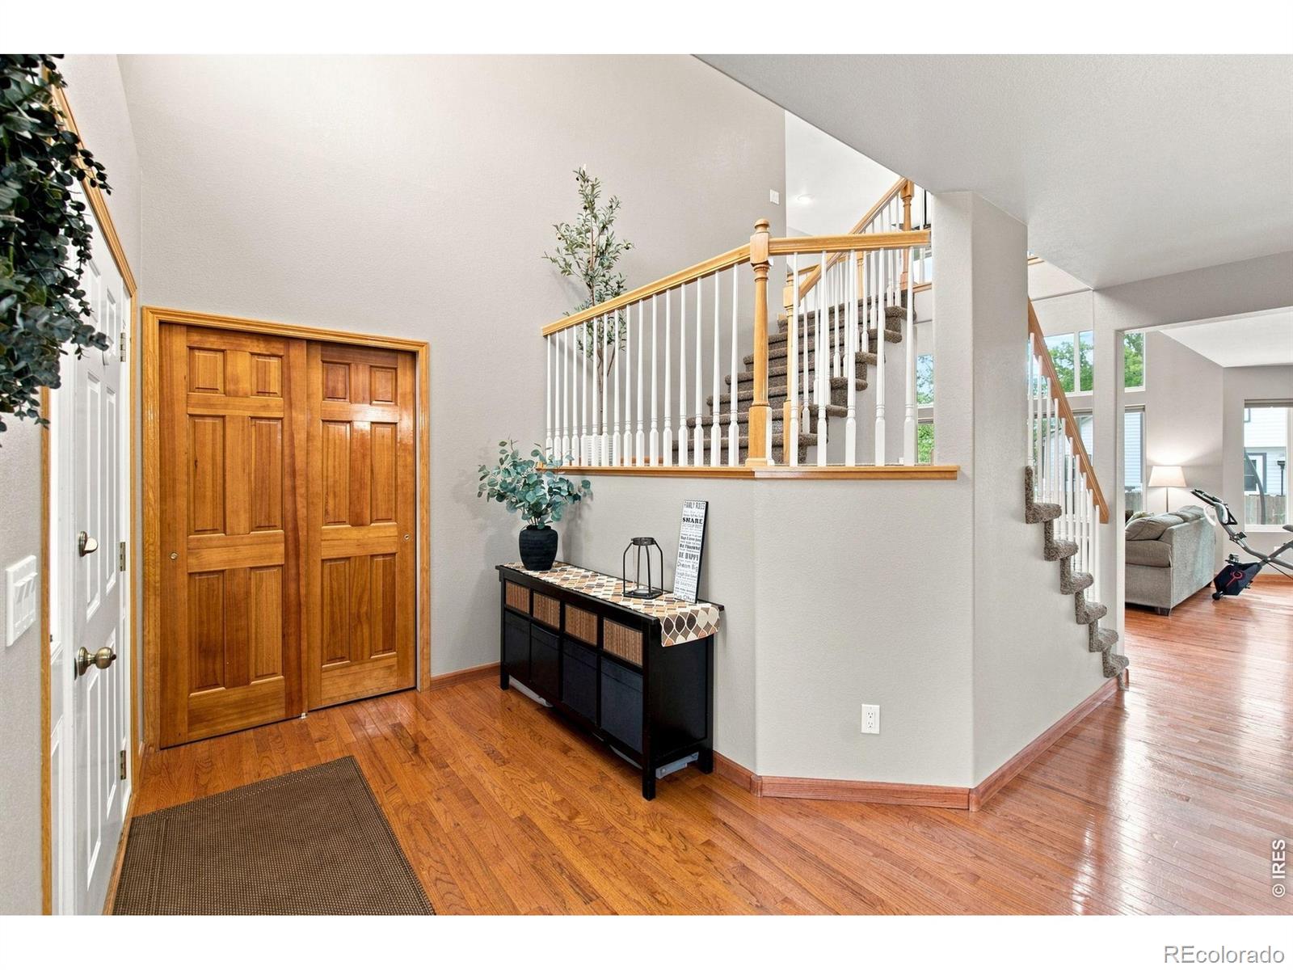
Listing details for 412 Flagler Rd, Fort Collins, CO 80525 : Welcome to 412 Flagler Road, a refreshed two-story in Ridgewood Hills backing to tree-lined open space in south Fort Collins. Offering 5 bedrooms, 4 baths and 3,211 total square feet (2,927 finished), the home pairs a 2024 roof and fresh interior and exterior paint with a layout built for everyday living and easy entertaining.The main level opens with formal living and dining rooms filled with natural light. The kitchen features granite counters, a large granite island, warm oak cabinetry, under-cabinet lighting and stainless steel appliances, including a gas range. An eat-in nook with hardwood floors opens through a sliding door to the patio and flows into the family room, anchored by a brick gas fireplace with a wood mantel beneath arched windows. A remodeled powder room with glass mosaic tile and a hammered copper sink and main-level laundry with a new washer and dryer complete the floor.Upstairs, the primary suite offers a vaulted ceiling, a walk-in closet and a five-piece bath with a dual-sink vanity and makeup counter, a soaking tub beneath the window, a glass-enclosed tile shower and a skylight. Three additional bedrooms and a full hall bath with double sinks and a skylight complete the upper level.The finished basement adds a recreation room with built-in shelving, a fifth bedroom behind French doors, a three-quarter bath and utility storage.Outside, the backyard opens to mature trees and green space, with a concrete patio, perennial beds and a covered front porch. The attached two-car garage includes built-in shelving, a radon mitigation system is in place, and the home comes with a 1-year First American Home Warranty Eagle Premier Plan.Ridgewood Hills residents enjoy the clubhouse, pool, spa, fitness center, park, playground and trails, with quick access to shopping, dining and commuter routes along College Avenue and Trilby Road. Welcome home!



 The content relating to real estate for sale in this website comes in part from the Internet Data Exchange (IDX) program of METROLIST, INC., DBA RECOLORADO®. Real estate listings held by brokers other than this website are marked with the IDX Logo. This information is being provided for the consumers' personal, non-commercial use and may not be used for any other purpose. All information subject to change and should be independently verified. Some IDX listings have been excluded from this website.