

Back to Search
400 Sugarfoot St, Castle Pines, CO 80108
Sold for $1,034,000
400 Sugarfoot St, Castle Pines, CO 80108
Sold for $1,034,000
400 Sugarfoot St, Castle Pines, CO 80108

400 Sugarfoot St Castle Pines, CO 80108

0Views
0Saves

$1,034,000

CLOSED
Beds
5
Baths
5
Sqft
3,646
Acres
0.32
Year
2000
Close Date
Feb 5, 2025
Property Type
Residential
Sub Type
Single Family Residence
Per Square Foot
$284
Date Listed
Jun 6, 2024

Description of 400 Sugarfoot St, Castle Pines, CO 80108

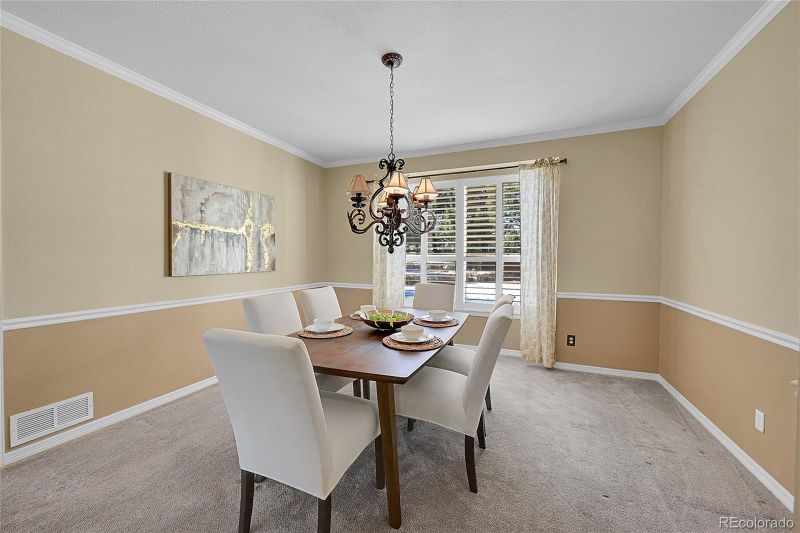
Listing details for 400 Sugarfoot St, Castle Pines, CO 80108 : Welcome to this 5-bedroom, 5-bathroom home located in the coveted Hidden Pointe community. Majestically settled on a sizable corner lot, this exquisite 4,142 square-foot residence showcases a blend of elegance, functionality, and comfort. The entryway is charmingly inviting, seamlessly opening to essential areas of the home, making every arrival a delightful experience. The main floor features a perfectly positioned office, offering an ideal work-from-home space that nurtures productivity and creativity. Plantation shutters filter in the right amount of sunlight, adding a subtle charm to the setting. The elegance extends to the family room, which is warmed by a cozy gas fireplace, a perfect spot for gathering and relaxing. The kitchen boasts hardwood floors and equipped with modern appliances, offering a perfect canvas for gourmet cooking. The nearby dining area is spacious enough for a large dining table, perfect for hosting intimate dinners or holiday feasts. The main floor also offers a formal living room and ½ bath. Ascend the staircase to find the generously sized bedrooms. Discover an oversized primary bedroom - a private retreat in itself with ample space for a sitting area and a king-size bed. The 5-piece primary bathroom adds to the suite feeling with a soaking tub, a separate shower, dual vanity sinks, and a walk-in closet. Enjoy the added advantage of an ensuite bath to one of the bedrooms, offering privacy and comfort to your guests or family members. The convenience of having laundry capabilities upstairs means no carrying heavy baskets up and down the stairs. The newer carpeting throughout the home provides a warm, comfortable underfoot, while continuing the feel of sophistication. The home's exterior is equally captivating with a manicured lawn, promising countless cheerful gatherings or tranquil moments in solitude. In summary, this home is not just a dwelling but a lifestyle.
Listing Updated : 07-30-2026 at 6:18 PM MDT
The content relating to real estate for sale in this website comes in part from the Internet Data Exchange (IDX) program of METROLIST, INC., DBA RECOLORADO®. Real estate listings held by brokers other than this website are marked with the IDX Logo. This information is being provided for the consumers' personal, non-commercial use and may not be used for any other purpose. All information subject to change and should be independently verified. Some IDX listings have been excluded from this website.
Listing Provided By

Shari Peck, 303-771-3850, Madison & Company Properties

Properties displayed may be listed or sold by various participants in the MLS

Source

recolorado as distributed by MLS GRID, MLS#: 5619193

What's this home worth?

National portals guess with an algorithm. We price it from actual closed sales on your street.

Your home value estimate
$829K – $1.13M
Exact number$2,845,000

Want an exact number? Use an Agent, not an algorithm.

Is this your home?

Claim it to unlock a private owner dashboard, track your equity, and get a free monthly value report.

Comments
What's this home worth?

National portals guess with an algorithm. We price it from actual closed sales on your street.

Your home value estimate
$829K – $1.13M
Exact number$2,845,000

Want an exact number? Use an Agent, not an algorithm.

Is this your home?

Claim it to unlock a private owner dashboard, track your equity, and get a free monthly value report.

Property History

DateEventPrice
2/5/2025
Sold
$1,034,000 0%
$284/sqft
Source:Pikes Peak MLS (PPMLS) #3581811
2/5/2025
Sold
$1,034,000
$284/sqft
Source:recolorado #5619193
12/4/2024
Listed for sale
—
Source:Pikes Peak MLS (PPMLS) #3581811
6/6/2024
Listed for sale
$1,250,000
$343/sqft
Source:recolorado #5619193

Location of 400 Sugarfoot St, Castle Pines, CO 80108

Streetview of 400 Sugarfoot St, Castle Pines, CO 80108

Mortgage Calculator
Listing Price
Down Payment
Interest Rate

Schools Near 400 Sugarfoot St, Castle Pines, CO 80108

What's this home worth?

National portals guess with an algorithm. We price it from actual closed sales on your street.

Your home value estimate
$829K – $1.13M
Exact number$2,845,000

Want an exact number? Use an Agent, not an algorithm.

Is this your home?

Claim it to unlock a private owner dashboard, track your equity, and get a free monthly value report.

Comments

Homes Similar to 400 Sugarfoot St, Castle Pines, CO 80108

Sold Homes Similar to 400 Sugarfoot St, Castle Pines, CO 80108

HomeCastle PinesHidden Pointe
Contact

Kyle Gephart
Accession Real Estate
1500 N Grant St #11984
Denver, CO 80203
O: (303) 952-6168
M: (720) 520-4448
E: Email Us
ER.100088385

Listings courtesy of REColorado as distributed by MLS GRID.
Based on information submitted to the MLS GRID.
All data is obtained from various sources and may not have been verified by broker or MLS GRID. Supplied Open House Information is subject to change without notice. All information should be independently reviewed and verified for accuracy. Properties may or may not be listed by the office/agent presenting the information.

Properties displayed may be listed or sold by various participants in the MLS, as established by the applicable MLS Governing Documents.


The content relating to real estate for sale in this web site comes in part from the Internet Data eXchange ("IDX") program of METROLIST INC® Real estate listings held by brokers other than Accession Real Estate are marked with the IDX Logo. This information is being provided for the consumers' personal, non-commercial use and may not be used for any other purpose. All information subject to change and should be independently verified. Click here for the full  Terms of Use

Realtor logo Equal Housing Opportunity logo