Description of 3990 S Hudson Way, Cherry Hills Village, CO 80113
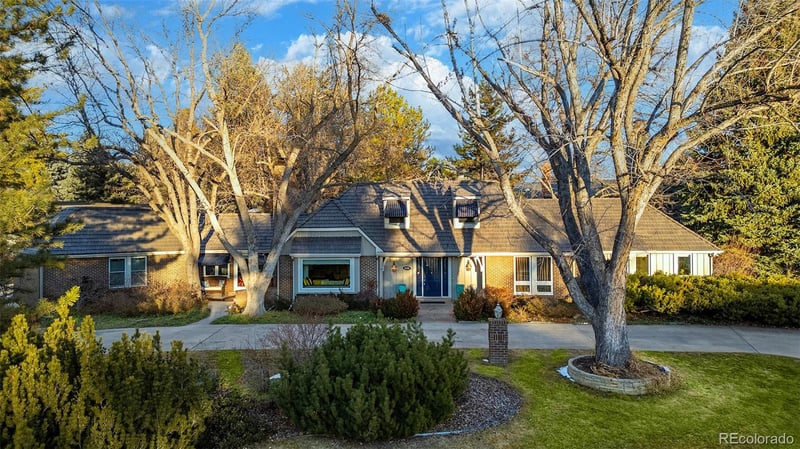
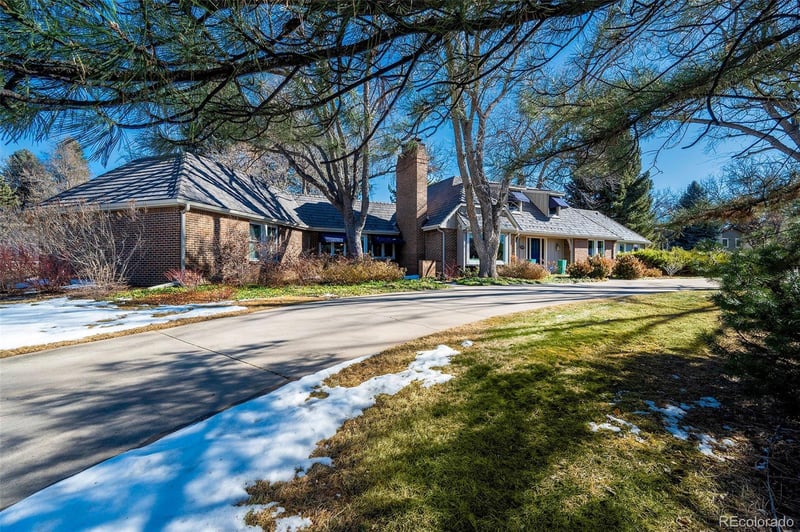
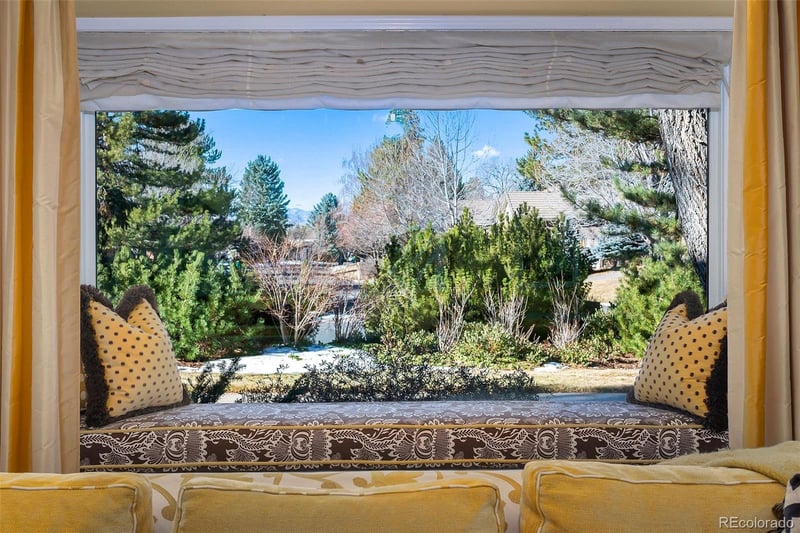
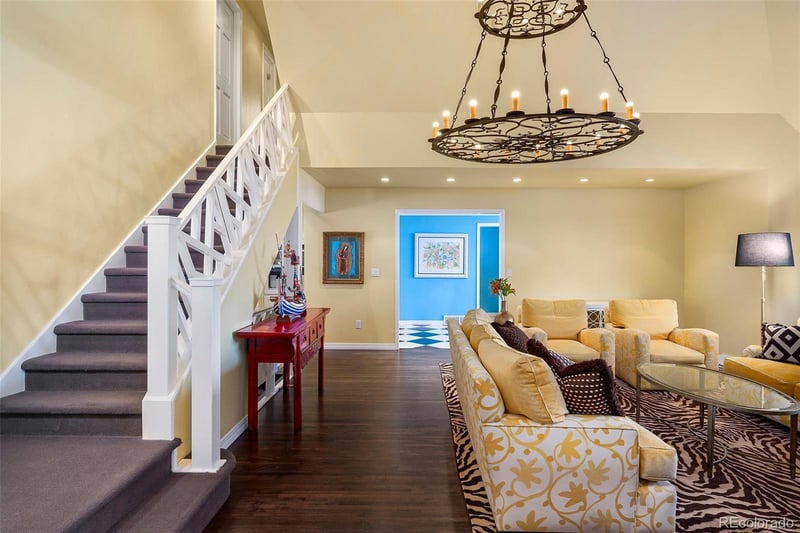
Listing details for 3990 S Hudson Way, Cherry Hills Village, CO 80113 : This spacious and well maintained home sits on a half acre lot in the prestigious neighborhood of Cherry Hills North within Cherry Hills Village. The layout is ideal for families or empty nesters with the vast primary suite on the main level, and 4 bedrooms upstairs with another 2 baths and showers for the upper level bedrooms. A formal entry with unique checker board flooring invites you to the great room that boasts soaring ceilings and a floor to ceiling stone fireplace. The large kitchen has glass door access to both the front patio and back yard along with an island and space for gathering with friends and family. The formal dining room and a large den or office space completes the main level along with the primary bedroom suite. A Custom Davinci Roof was installed in 2022 ($100k), and top of the line Kolbe Windows installed in 2022 ($120k), which provide excellent daylight and scenic views of trees and gardens of the meticulously landscaped grounds. Outside provides multiple hardscaped areas for enjoying company while also providing plenty of grass space and all is adorned with a veritable botanic garden of perennial beauty. This is a very well loved and maintained property in Cherry Hills Village, feeding to the award winning Cherry Hills Elementary, and accessible to the High Line Canal trail system.
View More
Listing Updated : 06-11-2026 at 4:56 AM MDT
The content relating to real estate for sale in this website comes in part from the Internet Data Exchange (IDX) program of METROLIST, INC., DBA RECOLORADO®. Real estate listings held by brokers other than this website are marked with the IDX Logo. This information is being provided for the consumers' personal, non-commercial use and may not be used for any other purpose. All information subject to change and should be independently verified. Some IDX listings have been excluded from this website.
Eat-in Kitchen, Entrance Foyer, Five Piece Bath, Granite Counters, High Ceilings, Kitchen Island, Open Floorplan, Radon Mitigation System, Smoke Free and Vaulted Ceiling(s)
Appliances
Cooktop, Dishwasher, Disposal, Double Oven, Gas Water Heater, Microwave, Oven, Range and Refrigerator
Flooring
Carpet, Tile and Wood
Fireplace
Yes
Fireplace Count
2
Fireplace Features
Family Room and Great Room
Heating
Forced Air
Cooling
Central Air
Exterior Details
Garage
No
Garage Spaces
2
Patio & Porch Features
Front Porch and Patio
Exterior Features
Fire Pit, Garden and Private Yard
Fencing
None
Sewer
Public Sewer
Taxes, HOA & Financing
HOA Fee
$50 Annually
HOA Frequency
Annually
HOA Fee Includes
None
Room Details
Room Type
Level
Bathroom Half
Main
Bathroom Half
Main
Laundry
Main
Mud Room
Main
Dining Room
Main
Kitchen
Main
Den
Main
Office
Main
Office
Basement
Bathroom Three Quarter
Basement
Primary Bathroom Full
Main
Primary Bedroom
Main
Bathroom Three Quarter
Upper
Bathroom Three Quarter
Upper
Bedroom
Upper
Bedroom
Upper
Bedroom
Upper
Bedroom
Upper
Show More
Listing Provided By
Jeffrey Tomlan, 303-828-8747, Tomlan Realty
Properties displayed may be listed or sold by various participants in the MLS
Source
recolorado as distributed by MLS GRID, MLS#: REC9333500
Is this your home?
Claim it to unlock a private owner dashboard, track your equity, and get a free monthly value report.
Comments
Is this your home?
Claim it to unlock a private owner dashboard, track your equity, and get a free monthly value report.
Property History
DateEventPrice
4/7/2025
Sold
$2,430,000 -6.4%
$523/sqft
Source:recolorado #REC9333500
2/7/2025
Listed for sale
$2,595,000
$559/sqft
Source:recolorado #REC9333500
Location of 3990 S Hudson Way, Cherry Hills Village, CO 80113
Mortgage Calculator
Schools Near 3990 S Hudson Way, Cherry Hills Village, CO 80113
Is this your home?
Claim it to unlock a private owner dashboard, track your equity, and get a free monthly value report.
Comments
Homes Similar to 3990 S Hudson Way, Cherry Hills Village, CO 80113

 The content relating to real estate for sale in this website comes in part from the Internet Data Exchange (IDX) program of METROLIST, INC., DBA RECOLORADO®. Real estate listings held by brokers other than this website are marked with the IDX Logo. This information is being provided for the consumers' personal, non-commercial use and may not be used for any other purpose. All information subject to change and should be independently verified. Some IDX listings have been excluded from this website.


