Description of 3733 W 126th Ave, Broomfield, CO 80020
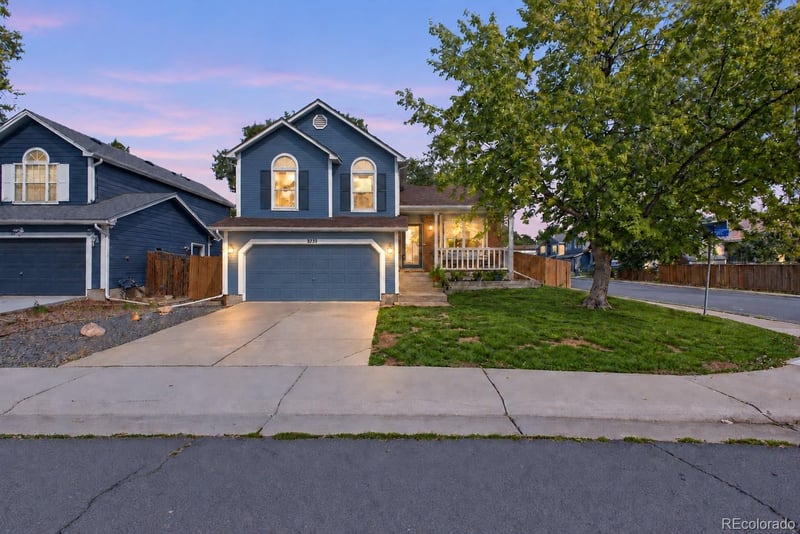
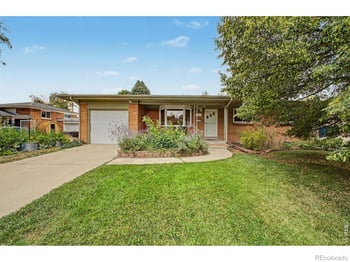
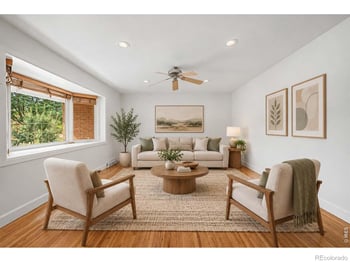
Listing details for 3733 W 126th Ave, Broomfield, CO 80020 : Welcome to this spacious 4-bedroom, 3.5-bath Brandywine home offering over 1,900 finished square feet, a 2 car garage and no HOA! Thoughtful 2026 improvements—including a new central air conditioner & brand-new carpet—combine with real hardwood floors throughout the main level to create a home that is comfortable, functional & move-in ready!
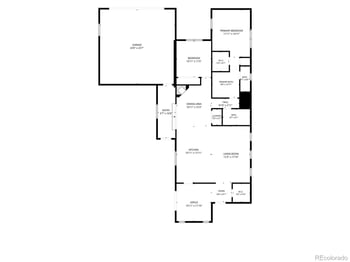
The kitchen features granite countertops, freshly painted cabinetry, a gas range & included stainless-steel appliances, plus a flexible eat-in area that could provide additional dining or storage space. A formal dining room with vaulted ceilings offers another place to gather, while the inviting family room features a wood-burning fireplace, wet bar & 1/2 bath for guests.
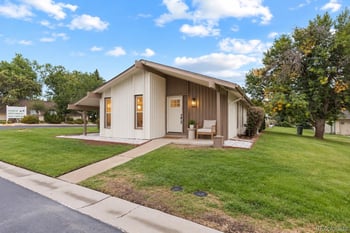
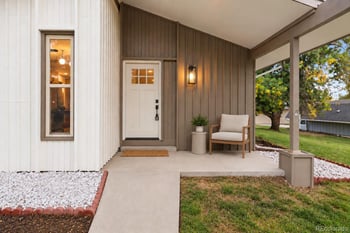
One of the home’s greatest advantages is its permitted, light-filled patio addition. Currently used as an office, this flexible room offers skylights, plentiful windows, a dedicated heater & supplemental cooling. It creates valuable work-from-home space without sacrificing any of the home’s 4 bedrooms.
The owner’s suite stands out with vaulted ceilings, barn doors, walk-in closet & a full bathroom remodeled in 2020 with a double vanity, tub & separate modern shower - plus 2 additional bedrooms and full updated bathroom.
The mostly finished basement adds even more versatility with a fourth conforming bedroom and attached 3/4 bath—an excellent arrangement for overnight guests or multigenerational living. A laundry room, sump pump, crawl space & unfinished area provide practical utility and storage.
Outside, enjoy a fully fenced backyard with a patio, garden area and wide side gate providing convenient backyard access and flexible use. Built in 1987 on a lot of more than 5,300 square feet, this home is near Brandywine North Park, Broomfield Commons Open Space and its walking trails, Broomfield Community Center, Broomfield Community Park, The Field Open Space, Whole Foods, shopping and restaurants. Check out this home's unique story here:



 The content relating to real estate for sale in this website comes in part from the Internet Data Exchange (IDX) program of METROLIST, INC., DBA RECOLORADO®. Real estate listings held by brokers other than this website are marked with the IDX Logo. This information is being provided for the consumers' personal, non-commercial use and may not be used for any other purpose. All information subject to change and should be independently verified. Some IDX listings have been excluded from this website.