Back to Search
3550 Smokestone Pl, Colorado Springs, CO 80920
Sold for $419,000
3550 Smokestone Pl, Colorado Springs, CO 80920
Sold for $419,000
3550 Smokestone Pl, Colorado Springs, CO 80920

3550 Smokestone Pl Colorado Springs, CO 80920

0Views
0Saves

$419,000

CLOSED
Beds
3
Baths
2
Sqft
1,545
Acres
0.25
Year
1983
Close Date
Apr 24, 2026
Property Type
Residential
Sub Type
Single Family Residence
Per Square Foot
$271
Date Listed
Mar 13, 2026

Description of 3550 Smokestone Pl, Colorado Springs, CO 80920

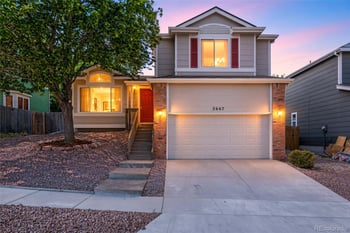
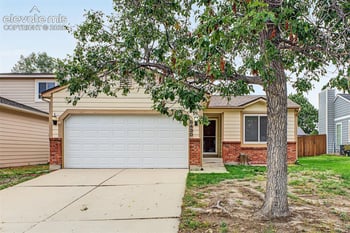
Listing details for 3550 Smokestone Pl, Colorado Springs, CO 80920 : Tucked at the end of a quiet cul-de-sac in Briargate, this inviting tri-level sits on an expansive quarter-acre lot surrounded by mature trees, offering both privacy and space that’s hard to find in this established neighborhood. The backyard is a standout feature, peaceful, private, and large enough for gardening, play areas, outdoor dining, or simply relaxing under the trees. A storage shed provides extra room for tools and gear, while additional parking along the driveway allows space for an RV, vehicles, or other toys. Inside, the main level feels bright and open with vaulted ceilings that bring an airy sense of space to the living room. The kitchen offers generous cabinet storage and includes all appliances, flowing easily into the dining area with wood laminate flooring and views of the backyard. Just a few steps down, the garden-level family room creates a cozy second living space centered around a gas fireplace with brick hearth and built-in shelving, perfect for movie nights, quiet evenings, or gathering with friends. This level also includes a convenient half bath with combined laundry area, adding everyday functionality. Upstairs, you’ll find three comfortable bedrooms and a thoughtfully updated full bathroom featuring a newer tub and tile surround, modern vanity, updated fixtures, and fresh flooring. Beyond the home itself, the location is hard to beat. Set within Briargate and served by highly regarded Academy District 20 schools, the neighborhood offers convenient access to parks, shopping, dining, and everyday amenities, while the cul-de-sac setting provides a quieter, tucked-away feel. With generous outdoor space and a classic tri-level layout, this home offers a wonderful opportunity to enjoy established Briargate living.
Listing Updated : 06-16-2026 at 11:45 PM MDT
The content relating to real estate for sale in this website comes in part from the Internet Data Exchange (IDX) program of METROLIST, INC., DBA RECOLORADO®. Real estate listings held by brokers other than this website are marked with the IDX Logo. This information is being provided for the consumers' personal, non-commercial use and may not be used for any other purpose. All information subject to change and should be independently verified. Some IDX listings have been excluded from this website.
Listing Provided By

Laurie Klipfel, 719-536-4444, The Platinum Group

Properties displayed may be listed or sold by various participants in the MLS

Source

recolorado as distributed by MLS GRID, MLS#: 8101107

Is this your home?

Claim it to unlock a private owner dashboard, track your equity, and get a free monthly value report.

Comments
Is this your home?

Claim it to unlock a private owner dashboard, track your equity, and get a free monthly value report.

Property History

DateEventPrice
4/24/2026
Sold
$419,000 0%
$271/sqft
Source:Pikes Peak MLS (PPMLS) #1813558
4/24/2026
Sold
$419,000 0%
$271/sqft
Source:recolorado #8101107
3/25/2026
Pending sale
$419,000 0%
$271/sqft
Source:Pikes Peak MLS (PPMLS) #1813558
3/13/2026
Listed for sale
$419,000 0%
$271/sqft
Source:recolorado #8101107
3/10/2026
Listed for sale
$419,000 0%
$271/sqft
Source:Pikes Peak MLS (PPMLS) #1813558
1/3/2026
Listing removed
$419,000 0%
$271/sqft
Source:recolorado #9272457
12/9/2025
Listing removed
$419,000 0%
$271/sqft
Source:Pikes Peak MLS (PPMLS) #9416563
12/5/2025
Listed for sale
$419,000 0%
$271/sqft
Source:recolorado #9272457
11/23/2025
Listed for sale
$419,000 +78.3%
$271/sqft
Source:Pikes Peak MLS (PPMLS) #9416563
9/15/2017
Sold
$235,000
$152/sqft
Source:Pikes Peak MLS (PPMLS) #5184421
7/23/2017
Listed for sale
—
Source:Pikes Peak MLS (PPMLS) #5184421

Location of 3550 Smokestone Pl, Colorado Springs, CO 80920

Streetview of 3550 Smokestone Pl, Colorado Springs, CO 80920

Mortgage Calculator
Listing Price
Down Payment
Interest Rate

Schools Near 3550 Smokestone Pl, Colorado Springs, CO 80920

Is this your home?

Claim it to unlock a private owner dashboard, track your equity, and get a free monthly value report.

Comments

Homes Similar to 3550 Smokestone Pl, Colorado Springs, CO 80920

Sold Homes Similar to 3550 Smokestone Pl, Colorado Springs, CO 80920

HomeColorado SpringsMisty Meadows At Briargate
Contact

Kyle Gephart
Accession Real Estate
1500 N Grant St #11984
Denver, CO 80203
O: (303) 952-6168
M: (720) 520-4448
E: Email Us
ER.100088385

Listings courtesy of REColorado as distributed by MLS GRID.
Based on information submitted to the MLS GRID.
All data is obtained from various sources and may not have been verified by broker or MLS GRID. Supplied Open House Information is subject to change without notice. All information should be independently reviewed and verified for accuracy. Properties may or may not be listed by the office/agent presenting the information.

Properties displayed may be listed or sold by various participants in the MLS, as established by the applicable MLS Governing Documents.


The content relating to real estate for sale in this web site comes in part from the Internet Data eXchange ("IDX") program of METROLIST INC® Real estate listings held by brokers other than Accession Real Estate are marked with the IDX Logo. This information is being provided for the consumers' personal, non-commercial use and may not be used for any other purpose. All information subject to change and should be independently verified. Click here for the full  Terms of Use

Realtor logo Equal Housing Opportunity logo