Back to Search
3477 Mykonos Dr, Castle Rock, CO 80109
Sold for $575,000
3477 Mykonos Dr, Castle Rock, CO 80109
Sold for $575,000
3477 Mykonos Dr, Castle Rock, CO 80109

3477 Mykonos Dr Castle Rock, CO 80109

0Views
0Saves

$575,000

CLOSED
Beds
3
Baths
3
Sqft
2,071
Acres
0.05
Year
2020
Close Date
Jun 8, 2026
Property Type
Residential
Sub Type
Single Family Residence
Per Square Foot
$278
Date Listed
Mar 11, 2026

Description of 3477 Mykonos Dr, Castle Rock, CO 80109

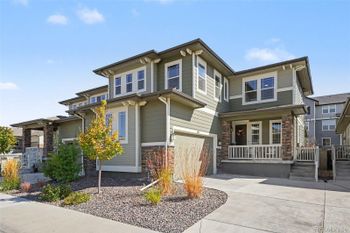
Listing details for 3477 Mykonos Dr, Castle Rock, CO 80109 : Seller is offering a $10,000 concession toward buyer’s closing costs or interest rate buydown! Intelligent and Elegant Colorado Living at its Finest, in The Meadows of Castle Rock! Fantastic opportunity to own this Gorgeous 3 Story home ideally located on a Corner Site & on a Quiet Interior Street across from a Park. Previous Model home with Upgrades throughout. Features a Huge 554 SqFt Rooftop Terrace with Mountain Views & overlooks a Park; perfect for Entertaining & Relaxing in those incredible Mountain Sunsets. Offering 3 Bedrooms (3rd Bed is non-conforming) 3 Baths & attached Oversized 2 Car Garage. Curb appeal & very Low Exterior Maintenance-Lock and Leave. Impressive Features begin with a Covered Entry to a Foyer, a Sunlit Office/Bonus Room & Storage area. Step upstairs to the Stunning Main Level. Enjoy Bright Open Concept Living and Spacious Living Room opens to a Balcony & adjacent Storage Room. Informal Dining area is ideal for Entertaining. Gourmet Kitchen is a Chef’s delight. Quartz countertops, Island with Breakfast Bar Seating, SS Appliances, includes a 5-Burner Gas Cooktop & Range Hood. Plenty of storage in White Cabinetry with Soft-close Drawers & Pantry. Upper 3rd Level Spacious Primary Suite complete with Floor to Ceiling Windows framing relaxing Park views, Large Walk-in Custom California Closet. Luxurious 4-Piece Primary Bath boasts a Large Shower, Double Shower Heads & Built-in Bench, Double Sinks, Herringbone Tile. There's a 2nd Bedroom w Walk-in Closet & a Full Bath. Main Level Powder Room has Wood Paneled Accent Walls. A/C, Ceiling Fans, Remote controlled Blinds and Wood Laminate Flooring. Solar lights & Gas valve on Rooftop Deck. 454 SqFt Garage is Drywalled with Epoxy Floor. Great location! Southwest Facing. Steps to Park & Taft House Pool, Sand Volleyball Court & Firepit. Walk to Trails/Open Space & Dining. Minutes to Entertainment, Schools & more Restaurant choices. Close to Shopping & Retail. Quick, Easy access to I-25. See Virtual Tour
The content relating to real estate for sale in this website comes in part from the Internet Data Exchange (IDX) program of METROLIST, INC., DBA RECOLORADO®. Real estate listings held by brokers other than this website are marked with the IDX Logo. This information is being provided for the consumers' personal, non-commercial use and may not be used for any other purpose. All information subject to change and should be independently verified. Some IDX listings have been excluded from this website.
Listing Provided By

James Vasquez, 303-858-8100, HomeSmart

Properties displayed may be listed or sold by various participants in the MLS

Source

recolorado as distributed by MLS GRID, MLS#: 7019923

Is this your home?

Claim it to unlock a private owner dashboard, track your equity, and get a free monthly value report.

Comments
Is this your home?

Claim it to unlock a private owner dashboard, track your equity, and get a free monthly value report.

Property History

DateEventPrice
6/8/2026
Sold
$575,000 0%
$278/sqft
Source:recolorado #7019923
6/8/2026
Sold
$575,000 -4.2%
$278/sqft
Source:Pikes Peak MLS (PPMLS) #2556770
5/1/2026
Status change
$599,900 0%
$290/sqft
Source:Pikes Peak MLS (PPMLS) #2556770
5/1/2026
Pending sale
$599,900 0%
$290/sqft
Source:recolorado #7019923
4/15/2026
Price Change
$599,900 -3.2%
$290/sqft
Source:Pikes Peak MLS (PPMLS) #2556770
3/12/2026
Listed for sale
$620,000 0%
$299/sqft
Source:Pikes Peak MLS (PPMLS) #2556770
3/11/2026
Listed for sale
$620,000 0%
$299/sqft
Source:recolorado #7019923
3/22/2024
Sold
$619,900 -0.6%
$299/sqft
Source:recolorado #5365954
2/15/2024
Listed for sale
$623,900 -1.7%
$301/sqft
Source:recolorado #5365954
5/20/2022
Sold
$635,000
$307/sqft
Source:Pikes Peak MLS (PPMLS) #8745521
4/15/2022
Listed for sale
—
Source:Pikes Peak MLS (PPMLS) #8745521

Location of 3477 Mykonos Dr, Castle Rock, CO 80109

Streetview of 3477 Mykonos Dr, Castle Rock, CO 80109

Mortgage Calculator
Listing Price
Down Payment
Interest Rate

Schools Near 3477 Mykonos Dr, Castle Rock, CO 80109

Is this your home?

Claim it to unlock a private owner dashboard, track your equity, and get a free monthly value report.

Comments

Homes Similar to 3477 Mykonos Dr, Castle Rock, CO 80109

Sold Homes Similar to 3477 Mykonos Dr, Castle Rock, CO 80109

HomeCastle Rock
Contact

Kyle Gephart
Accession Real Estate
1500 N Grant St #11984
Denver, CO 80203
O: (303) 952-6168
M: (720) 520-4448
E: Email Us
ER.100088385

Listings courtesy of REColorado as distributed by MLS GRID.
Based on information submitted to the MLS GRID.
All data is obtained from various sources and may not have been verified by broker or MLS GRID. Supplied Open House Information is subject to change without notice. All information should be independently reviewed and verified for accuracy. Properties may or may not be listed by the office/agent presenting the information.

Properties displayed may be listed or sold by various participants in the MLS, as established by the applicable MLS Governing Documents.


The content relating to real estate for sale in this web site comes in part from the Internet Data eXchange ("IDX") program of METROLIST INC® Real estate listings held by brokers other than Accession Real Estate are marked with the IDX Logo. This information is being provided for the consumers' personal, non-commercial use and may not be used for any other purpose. All information subject to change and should be independently verified. Click here for the full  Terms of Use

Realtor logo Equal Housing Opportunity logo