Back to Search
3464 Cape Romain Dr, Colorado Springs, CO 80920
Sold for $675,000
3464 Cape Romain Dr, Colorado Springs, CO 80920
Sold for $675,000
3464 Cape Romain Dr, Colorado Springs, CO 80920

3464 Cape Romain Dr Colorado Springs, CO 80920

$675,000

CLOSED
Beds
5
Baths
4
Sqft
3,444
Acres
0.17
Year
1998
Close Date
Jun 8, 2026
Property Type
Residential
Sub Type
Single Family Residence
Per Square Foot
$196
Date Listed
Apr 23, 2026

Description of 3464 Cape Romain Dr, Colorado Springs, CO 80920

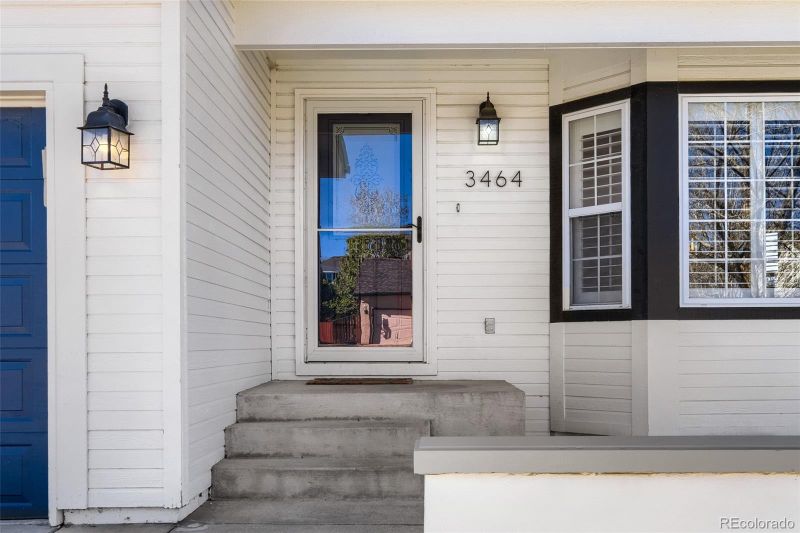
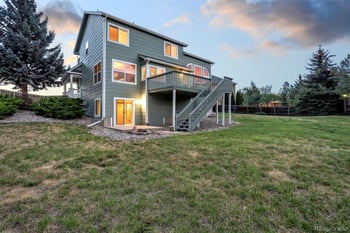
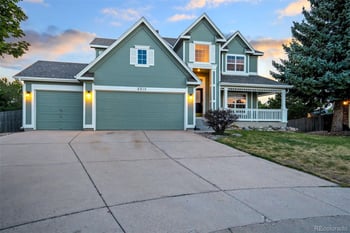
Listing details for 3464 Cape Romain Dr, Colorado Springs, CO 80920 : WELCOME HOME to your elegantly updated and impeccably maintained Briargate Beauty! Perfectly located in Charleston Place on a zero-HOA street in award winning Academy School District 20; walkable to highly-ranked Academy Endeavour Elementary, and convenient to parks, trails, retail, restaurants, and freeway access. This five bed / four bath gem shows off with Brazilian Jatoba hardwoods, plantation shutters, remodeled kitchen & baths, custom built-ins throughout, new carpet (upper floor), and recent upgrades including roof (impact resistant), exterior paint, and walkout “in-law suite”. Cape Romain has abundant natural light and a smooth open concept flow. Off the entrance foyer, the living room includes beautifully functional custom built-ins and bay windows. Additional bay windows plus an upscale West Elm chandelier illuminate the formal dining room. The designer chef’s kitchen features crisp quartzite surfaces, two-tone Shaker soft-closing cabinetry & drawers with champagne pulls, large island, walk-in pantry, hexagonal ceramic tile backsplash, Kräus faucet and undermount farmhouse sink, 5-burner gas cooktop with contemporary hood, upgraded stainless appliances, and wine cooler. The casual dinette nook spills out to a custom-built “trex” deck with spectacular mountain views and two pull-down sunshades. Upstairs, the primary retreat features soaring ceilings and French door entry into the spa-like 5-piece ensuite (large shower with bench & alcoves, soaker tub, double vanities, private water closet, and organized walk-in closet with pulldown ironing board). Three more spacious vaulted bedrooms and a full bath (double vanities & skylight) complete the upper floor. The walkout lower level has been professionally finished (permits available) into a stunning family space, or 1 bed / 1 full bath “in-law” suite with kitchenette. The large backyard is fully fenced, with poured 30x24 basketball court and room for more. See https://3464caperomaindrive.info for more details!
The content relating to real estate for sale in this website comes in part from the Internet Data Exchange (IDX) program of METROLIST, INC., DBA RECOLORADO®. Real estate listings held by brokers other than this website are marked with the IDX Logo. This information is being provided for the consumers' personal, non-commercial use and may not be used for any other purpose. All information subject to change and should be independently verified. Some IDX listings have been excluded from this website.
Listing Provided By

Nathan Dick, 720-457-4400, Thrive Real Estate Group

Properties displayed may be listed or sold by various participants in the MLS

Source

recolorado as distributed by MLS GRID, MLS#: REC2021954

Is this your home?

Claim it to unlock a private owner dashboard, track your equity, and get a free monthly value report.

Comments
Is this your home?

Claim it to unlock a private owner dashboard, track your equity, and get a free monthly value report.

Property History

DateEventPrice
6/8/2026
Sold
$675,000 0%
$196/sqft
Source:Pikes Peak MLS (PPMLS) #3706599
6/8/2026
Sold
$675,000 0%
$196/sqft
Source:recolorado #REC2021954
4/27/2026
Pending sale
$675,000 0%
$196/sqft
Source:Pikes Peak MLS (PPMLS) #3706599
4/27/2026
Pending sale
$675,000 0%
$196/sqft
Source:recolorado #REC2021954
4/23/2026
Listed for sale
$675,000 0%
$196/sqft
Source:Pikes Peak MLS (PPMLS) #3706599
4/23/2026
Listed for sale
$675,000 +96.2%
$196/sqft
Source:recolorado #REC2021954
2/24/2017
Sold
$344,000
$100/sqft
Source:Pikes Peak MLS (PPMLS) #7311201
1/5/2017
Listed for sale
Source:Pikes Peak MLS (PPMLS) #7311201
5/14/2015
Sold
$300,000
$87/sqft
Source:Pikes Peak MLS (PPMLS) #8642456
3/20/2015
Listed for sale
Source:Pikes Peak MLS (PPMLS) #8642456

Location of 3464 Cape Romain Dr, Colorado Springs, CO 80920

Google Map
Mortgage Calculator
Listing Price
Down Payment
Interest Rate

Schools Near 3464 Cape Romain Dr, Colorado Springs, CO 80920

Is this your home?

Claim it to unlock a private owner dashboard, track your equity, and get a free monthly value report.

Comments

Homes Similar to 3464 Cape Romain Dr, Colorado Springs, CO 80920

Sold Homes Similar to 3464 Cape Romain Dr, Colorado Springs, CO 80920

HomeColorado Springs
Contact

Kyle Gephart
Accession Real Estate
8200 S Quebec St. Ste A3 - PMB#144
Centennial, CO 80112
O: (303) 952-6168
M: (720) 520-4448
E: Email Us
ER.100088385

Listings courtesy of REColorado as distributed by MLS GRID.
Based on information submitted to the MLS GRID.
All data is obtained from various sources and may not have been verified by broker or MLS GRID. Supplied Open House Information is subject to change without notice. All information should be independently reviewed and verified for accuracy. Properties may or may not be listed by the office/agent presenting the information.

Properties displayed may be listed or sold by various participants in the MLS, as established by the applicable MLS Governing Documents.


The content relating to real estate for sale in this web site comes in part from the Internet Data eXchange ("IDX") program of METROLIST INC® Real estate listings held by brokers other than Accession Real Estate are marked with the IDX Logo. This information is being provided for the consumers' personal, non-commercial use and may not be used for any other purpose. All information subject to change and should be independently verified. Click here for the full  Terms of Use

Realtor logo Equal Housing Opportunity logo