Back to Search
3340 Blodgett Dr, Colorado Springs, CO 80919
Sold for $1,060,000
3340 Blodgett Dr, Colorado Springs, CO 80919
Sold for $1,060,000
3340 Blodgett Dr, Colorado Springs, CO 80919

3340 Blodgett Dr Colorado Springs, CO 80919

$1,060,000

CLOSED
Beds
5
Baths
4
Sqft
4,456
Acres
0.45
Year
1995
Close Date
Aug 3, 2026
Property Type
Residential
Sub Type
Single Family Residence
Per Square Foot
$238
Date Listed
Jun 4, 2026

Description of 3340 Blodgett Dr, Colorado Springs, CO 80919

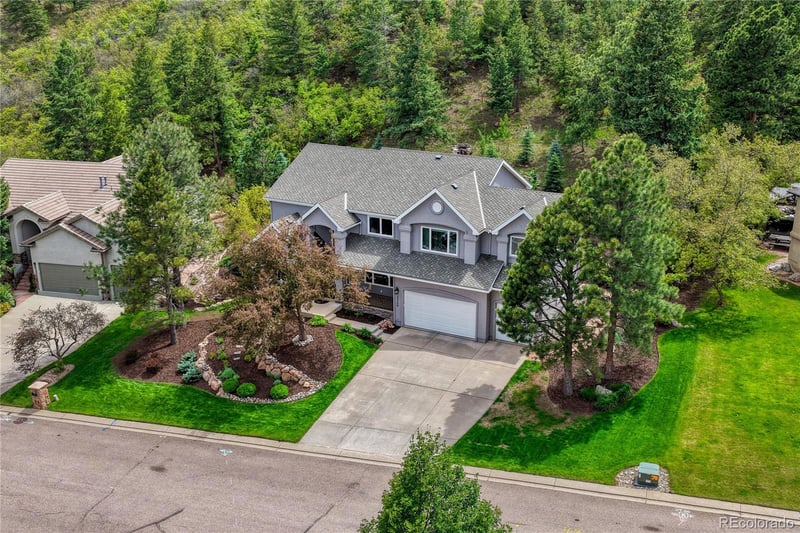
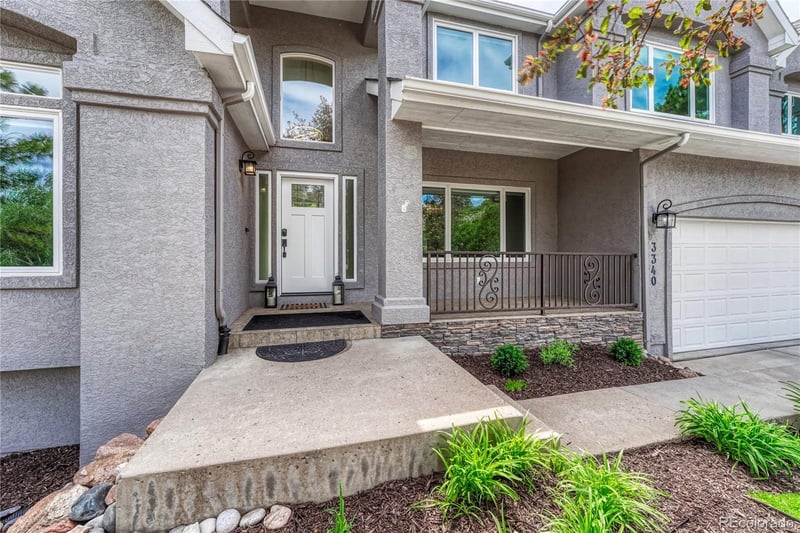
Listing details for 3340 Blodgett Dr, Colorado Springs, CO 80919 : Experience an exceptional custom residence nestled in the highly sought-after Peregrine community on Colorado Springs' prestigious west side. Perfectly positioned near the renowned Blodgett Peak Open Space, this stunning 5-bedroom, 4-bathroom home offers the ideal blend of luxury, privacy, and Colorado outdoor living. Situated on one of the most desirable streets in Peregrine, this beautifully updated home showcases extensive remodeling throughout, highlighted by a gourmet chef's kitchen designed for both everyday living and elegant entertaining. Featuring premium finishes, a six-burner gas range, beverage cooler, abundant workspace, and seamless flow into the main living areas, the kitchen serves as the heart of the home. Expansive newer windows frame breathtaking hillside and mountain views while filling the home with natural light. Step outside to your private mountainside backyard retreat, where a spectacular custom water feature creates a serene setting surrounded by mature landscaping and Colorado's natural beauty. The spacious floor plan offers generous living spaces on every level, including a finished basement recreation area ideal for movie nights, game days, fitness, or entertaining guests. Five well-appointed bedrooms and four bathrooms provide flexibility for family living guests, and work-from-home needs. Check out one of the bedrooms that has been converted to a luxurious closet. Need the bedroom? No problem! It can be easily taken out. A coveted 3-car garage offers ample storage for vehicles and outdoor gear, while the home's premier location provides immediate access to hiking and biking trails, top-rated District 20 schools, shopping, dining, and convenient access throughout the city. This home is located to the new mountain bike park that is being developed and soon to open. Rarely does a home combine such a premier Peregrine location, extensive updates, stunning outdoor amenities, and exceptional mountain living. Colorado luxury at its finest.
The content relating to real estate for sale in this website comes in part from the Internet Data Exchange (IDX) program of METROLIST, INC., DBA RECOLORADO®. Real estate listings held by brokers other than this website are marked with the IDX Logo. This information is being provided for the consumers' personal, non-commercial use and may not be used for any other purpose. All information subject to change and should be independently verified. Some IDX listings have been excluded from this website.
Listing Provided By

Marnie Terry, 719-536-4444, The Platinum Group

Properties displayed may be listed or sold by various participants in the MLS

Source

recolorado as distributed by MLS GRID, MLS#: REC7049671

Is this your home?

Claim it to unlock a private owner dashboard, track your equity, and get a free monthly value report.

Comments
Is this your home?

Claim it to unlock a private owner dashboard, track your equity, and get a free monthly value report.

Property History

DateEventPrice
8/3/2026
Sold
$1,095,000 0%
$246/sqft
Source:recolorado #REC7049671
8/3/2026
Sold
$1,095,000 0%
$246/sqft
Source:Pikes Peak MLS (PPMLS) #6846118
6/30/2026
Pending sale
$1,095,000 0%
$246/sqft
Source:Pikes Peak MLS (PPMLS) #6846118
6/30/2026
Pending sale
$1,095,000 0%
$246/sqft
Source:recolorado #REC7049671
6/12/2026
Price Change
$1,095,000 0%
$246/sqft
Source:Pikes Peak MLS (PPMLS) #6846118
6/12/2026
Price Change
$1,095,000 -8.4%
$246/sqft
Source:recolorado #REC7049671
6/4/2026
Listed for sale
$1,195,000 0%
$268/sqft
Source:Pikes Peak MLS (PPMLS) #6846118
6/4/2026
Listed for sale
$1,195,000 +104.3%
$268/sqft
Source:recolorado #REC7049671
8/12/2016
Sold
$584,900
$131/sqft
Source:Pikes Peak MLS (PPMLS) #5104596
6/16/2016
Listed for sale
—
Source:Pikes Peak MLS (PPMLS) #5104596

Location of 3340 Blodgett Dr, Colorado Springs, CO 80919

Streetview of 3340 Blodgett Dr, Colorado Springs, CO 80919

Mortgage Calculator
Listing Price
Down Payment
Interest Rate

Schools Near 3340 Blodgett Dr, Colorado Springs, CO 80919

Is this your home?

Claim it to unlock a private owner dashboard, track your equity, and get a free monthly value report.

Comments

Homes Similar to 3340 Blodgett Dr, Colorado Springs, CO 80919

Sold Homes Similar to 3340 Blodgett Dr, Colorado Springs, CO 80919

HomeColorado Springs
Contact

Kyle Gephart
Accession Real Estate
8200 S Quebec St. Ste A3 - PMB#144
Centennial, CO 80112
O: (303) 952-6168
M: (720) 520-4448
E: Email Us
ER.100088385

Listings courtesy of REColorado as distributed by MLS GRID.
Based on information submitted to the MLS GRID.
All data is obtained from various sources and may not have been verified by broker or MLS GRID. Supplied Open House Information is subject to change without notice. All information should be independently reviewed and verified for accuracy. Properties may or may not be listed by the office/agent presenting the information.

Properties displayed may be listed or sold by various participants in the MLS, as established by the applicable MLS Governing Documents.


The content relating to real estate for sale in this web site comes in part from the Internet Data eXchange ("IDX") program of METROLIST INC® Real estate listings held by brokers other than Accession Real Estate are marked with the IDX Logo. This information is being provided for the consumers' personal, non-commercial use and may not be used for any other purpose. All information subject to change and should be independently verified. Click here for the full  Terms of Use

Realtor logo Equal Housing Opportunity logo