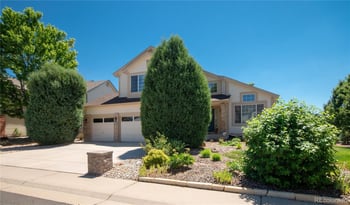
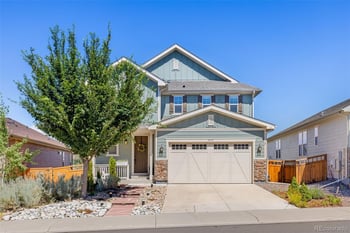
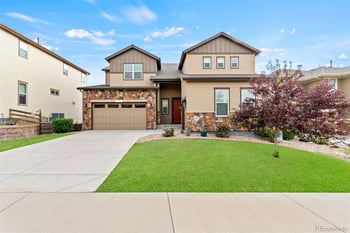
Description of 33 Felicity Loop, Castle Rock, CO 80109
Listing details for 33 Felicity Loop, Castle Rock, CO 80109 : Welcome to 33 Felicity, a spacious paired home designed to live like a single family residence. The garages separate the two homes, providing added privacy and fewer shared living walls. This home offers 5 bedrooms, 5 bathroom spaces, a finished basement, an upstairs loft, and approximately 3,756 total square feet. The main level features a welcoming foyer, a great room with a gas fireplace, a spacious dining area, and a functional kitchen with abundant cabinet storage, a large pantry, stainless steel appliances, and easy access to the utility and mudroom. Sliding glass doors open to the backyard deck, creating a comfortable space for outdoor dining, grilling, gardening, and entertaining. A main floor bedroom suite includes a private ¾ bathroom with a shower bench. A separate powder room serves guests. Upstairs, the large loft provides flexible space for a home office, media room, exercise area, or game room. The primary bedroom includes a private ¾ bathroom. Two additional bedrooms share a full bathroom. The finished basement offers a fifth bedroom, ¾ bathroom, recreation room, exercise area, coffee bar, entertainment space, and a large storage room. Additional features include central air conditioning, gas forced air heating, a front and backyard sprinkler system, and an included refrigerator, stove, dishwasher, microwave, washer, and dryer. Located behind Philip S. Miller Park with convenient access to the recreation center, zip line, Ridgeline Trail system, biking trails, parks, open space, shopping, restaurants, and everyday services. The $155 monthly HOA includes access to two community pools and snow removal.



 The content relating to real estate for sale in this website comes in part from the Internet Data Exchange (IDX) program of METROLIST, INC., DBA RECOLORADO®. Real estate listings held by brokers other than this website are marked with the IDX Logo. This information is being provided for the consumers' personal, non-commercial use and may not be used for any other purpose. All information subject to change and should be independently verified. Some IDX listings have been excluded from this website.