Back to Search
3091 Craig Ct, Castle Rock, CO 80109
3091 Craig Ct, Castle Rock, CO 80109 3D Tour
3091 Craig Ct, Castle Rock, CO 80109 Explore 3D Tour
3091 Craig Ct, Castle Rock, CO 80109

3091 Craig Ct Castle Rock, CO 80109

$1,130,000

ACTIVE
Beds
4
Baths
5
Sqft
4,616
Acres
0.23
Year
2007
Days on Site
1
Property Type
Residential
Sub Type
Single Family
Per Square Foot
$245
Date Listed
May 28, 2026

Description of 3091 Craig Ct, Castle Rock, CO 80109

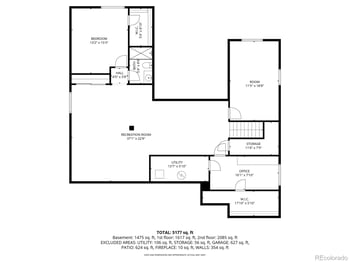
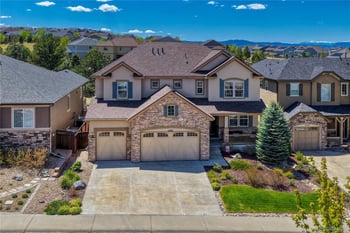
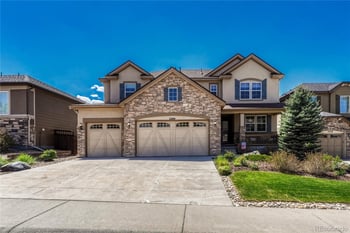
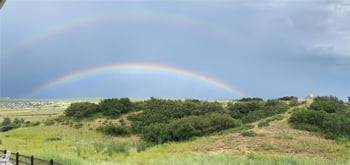
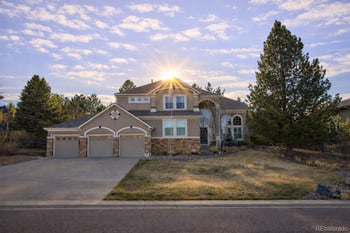
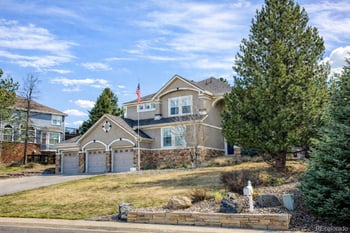
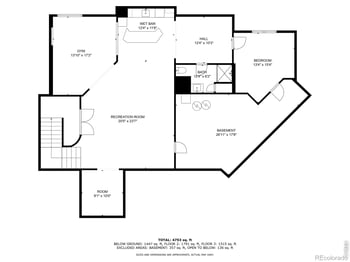
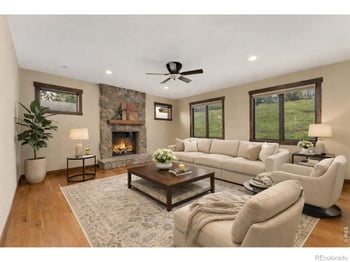
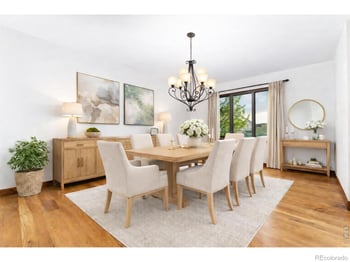
Listing details for 3091 Craig Ct, Castle Rock, CO 80109 : Stunning semi-custom luxury home backing to expansive open space with panoramic unobstructed mountain and meadow views on a private cul-de-sac lot, just minutes from I-25, Downtown Castle Rock, The Outlets, parks, and trails. Dramatic picture windows throughout perfectly frame the breathtaking scenery and fill the home with natural light. The impressive home features rare 4 car garage. Floorplan features a dramatic two-story foyer with dual sided staircase, formal dining room and living room, private office, spacious great room with fireplace, breakfast nook, and chef’s kitchen with gas cooktop. Inviting upstairs loft offers the perfect place to relax and enjoy the incredible views spanning the entire wall. The luxurious primary suite showcases panoramic views, unique enclave entry, and a spa-like 5-piece bath with two walk-in closets. Two of the three supplemental bedrooms upstairs have walk in closets and en-suite full bathrooms. The fully finished walkout basement with separate entrance is an entertainer’s dream with over $230,000 in custom finishes including a granite wet bar with seating for 8, full size refrigerator, 2 TVs, shuffleboard table, room for a pool table, and high-end bathroom with shower. Hidden bookcase entrances lead to the theater/media room and concealed utility room. Media room conveys with theatre equipment and Sonos speakers. Plus a nonconforming bonus room! Enjoy Colorado serene outdoor living on two expansive areas: the spacious 25’x10’ Timber Tech deck with gas stub for grilling or relax on the covered 39’x15’ custom tile patio with aluminum ceiling, outdoor TV, and 5-person hot tub overlooking the tranquil views. Additional features include a rare 4-car garage, newer dual HVAC systems, 2 newer Rinnai tankless water heaters, humidifier, numerous newer windows, refinished wood floors, home theatre with Sonos speakers, surround sound in Great Room, new interior paint in main living areas, newer exterior paint, and backyard storage shed.
Listing Updated : 05-28-2026 at 8:17 PM MDT
Listing Provided By

Renae Luoma, 303-799-9898, RE/MAX Professionals

Source

recolorado as distributed by MLS GRID, MLS#: REC9036195

Open Houses

30
Sat, May
12:00 PM - 2:30 PM
31
Sun, May
12:00 PM - 2:00 PM
Home Worth Check

Interested in 3091 Craig Ct, Castle Rock CO, 80109?

I agree to be contacted by Accession Real Estate via call, email, and text for real estate services. To opt out, you can reply 'stop' at any time or reply 'help' for assistance. You can also click the unsubscribe link in the emails. Message and data rates may apply. Message frequency may vary. For more information, please review our Privacy Policy.

Location of 3091 Craig Ct, Castle Rock, CO 80109

Google Map
Mortgage Calculator
Listing Price
Down Payment
Interest Rate

Schools Near 3091 Craig Ct, Castle Rock, CO 80109

Homes Similar to 3091 Craig Ct, Castle Rock, CO 80109

The content relating to real estate for sale in this website comes in part from the Internet Data Exchange (IDX) program of METROLIST, INC., DBA RECOLORADO®. Real estate listings held by brokers other than this website are marked with the IDX Logo. This information is being provided for the consumers' personal, non-commercial use and may not be used for any other purpose. All information subject to change and should be independently verified. Some IDX listings have been excluded from this website.
HomeCastle RockThe Meadows
Contact

Kyle Gephart
Accession Real Estate
8200 S Quebec St. Ste A3 - PMB#144
Centennial, CO 80112
O: (303) 952-6168
M: (720) 520-4448
E: Email Us
ER.100088385

Listings courtesy of REColorado as distributed by MLS GRID.
Based on information submitted to the MLS GRID.
All data is obtained from various sources and may not have been verified by broker or MLS GRID. Supplied Open House Information is subject to change without notice. All information should be independently reviewed and verified for accuracy. Properties may or may not be listed by the office/agent presenting the information.

Properties displayed may be listed or sold by various participants in the MLS, as established by the applicable MLS Governing Documents.


The content relating to real estate for sale in this web site comes in part from the Internet Data eXchange ("IDX") program of METROLIST INC® Real estate listings held by brokers other than The Kenna Real Estate Group are marked with the IDX Logo. This information is being provided for the consumers' personal, non-commercial use and may not be used for any other purpose. All information subject to change and should be independently verified. Click here for the full  Terms of Use

Realtor logo Equal Housing Opportunity logo