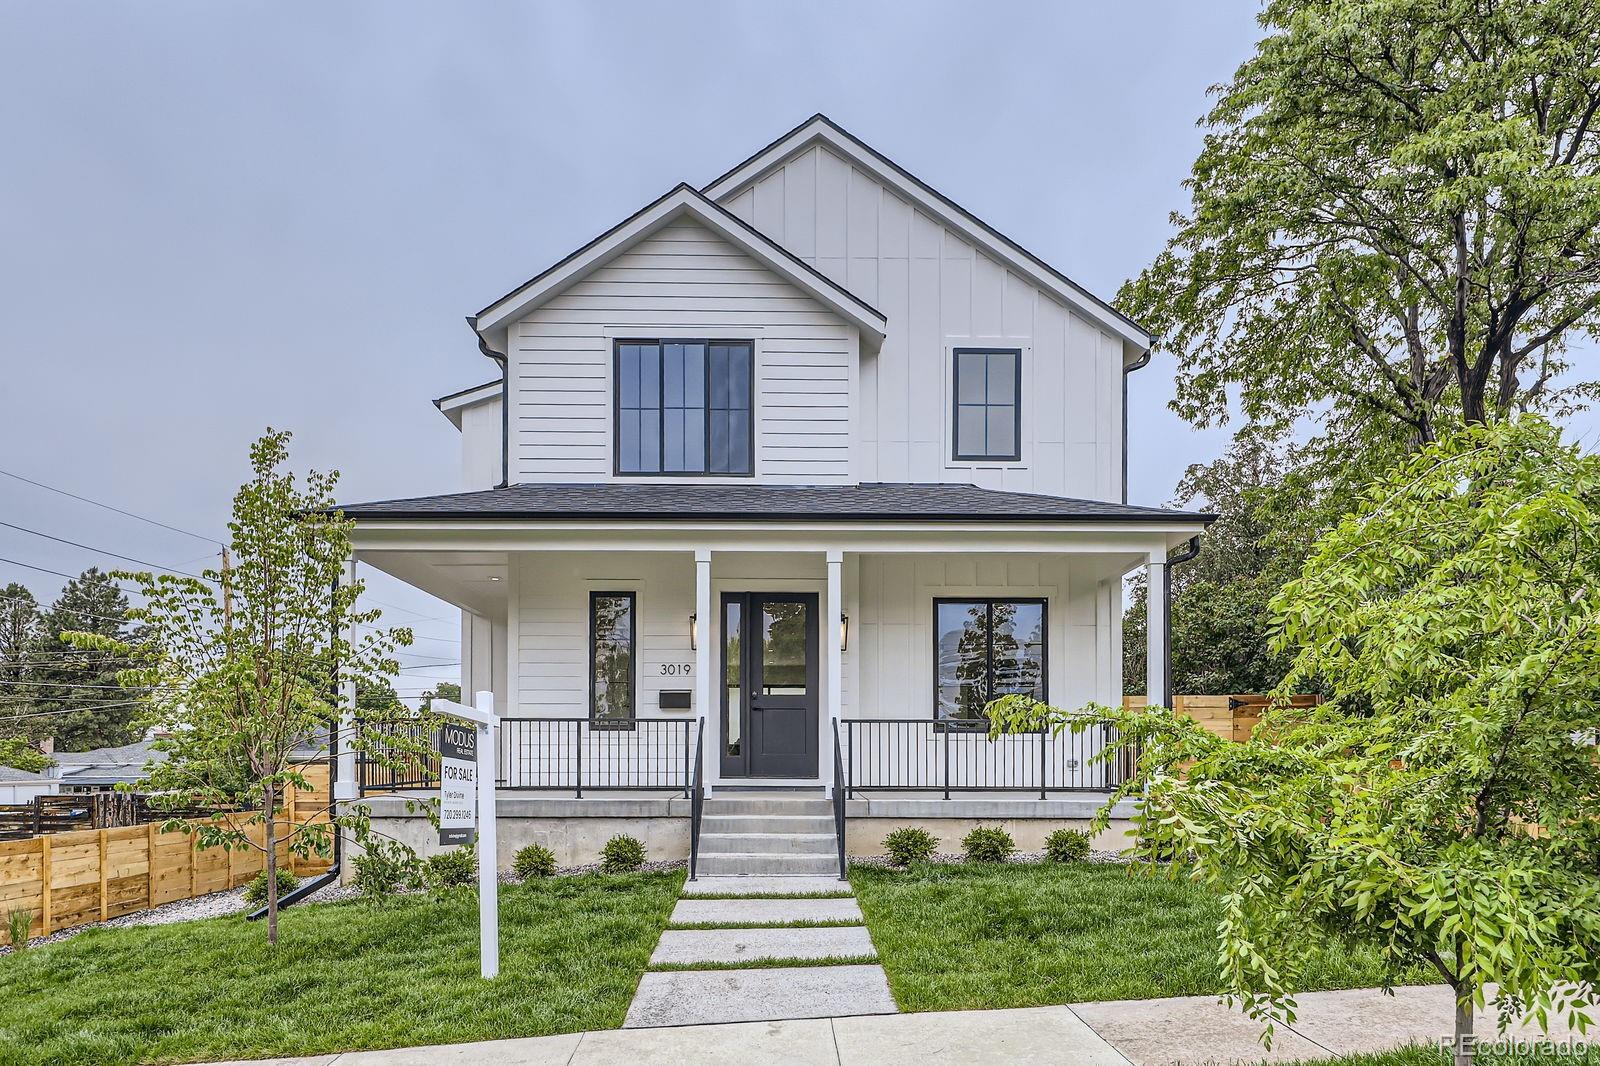
Description of 3019 Chase St, Wheat Ridge, CO 80214
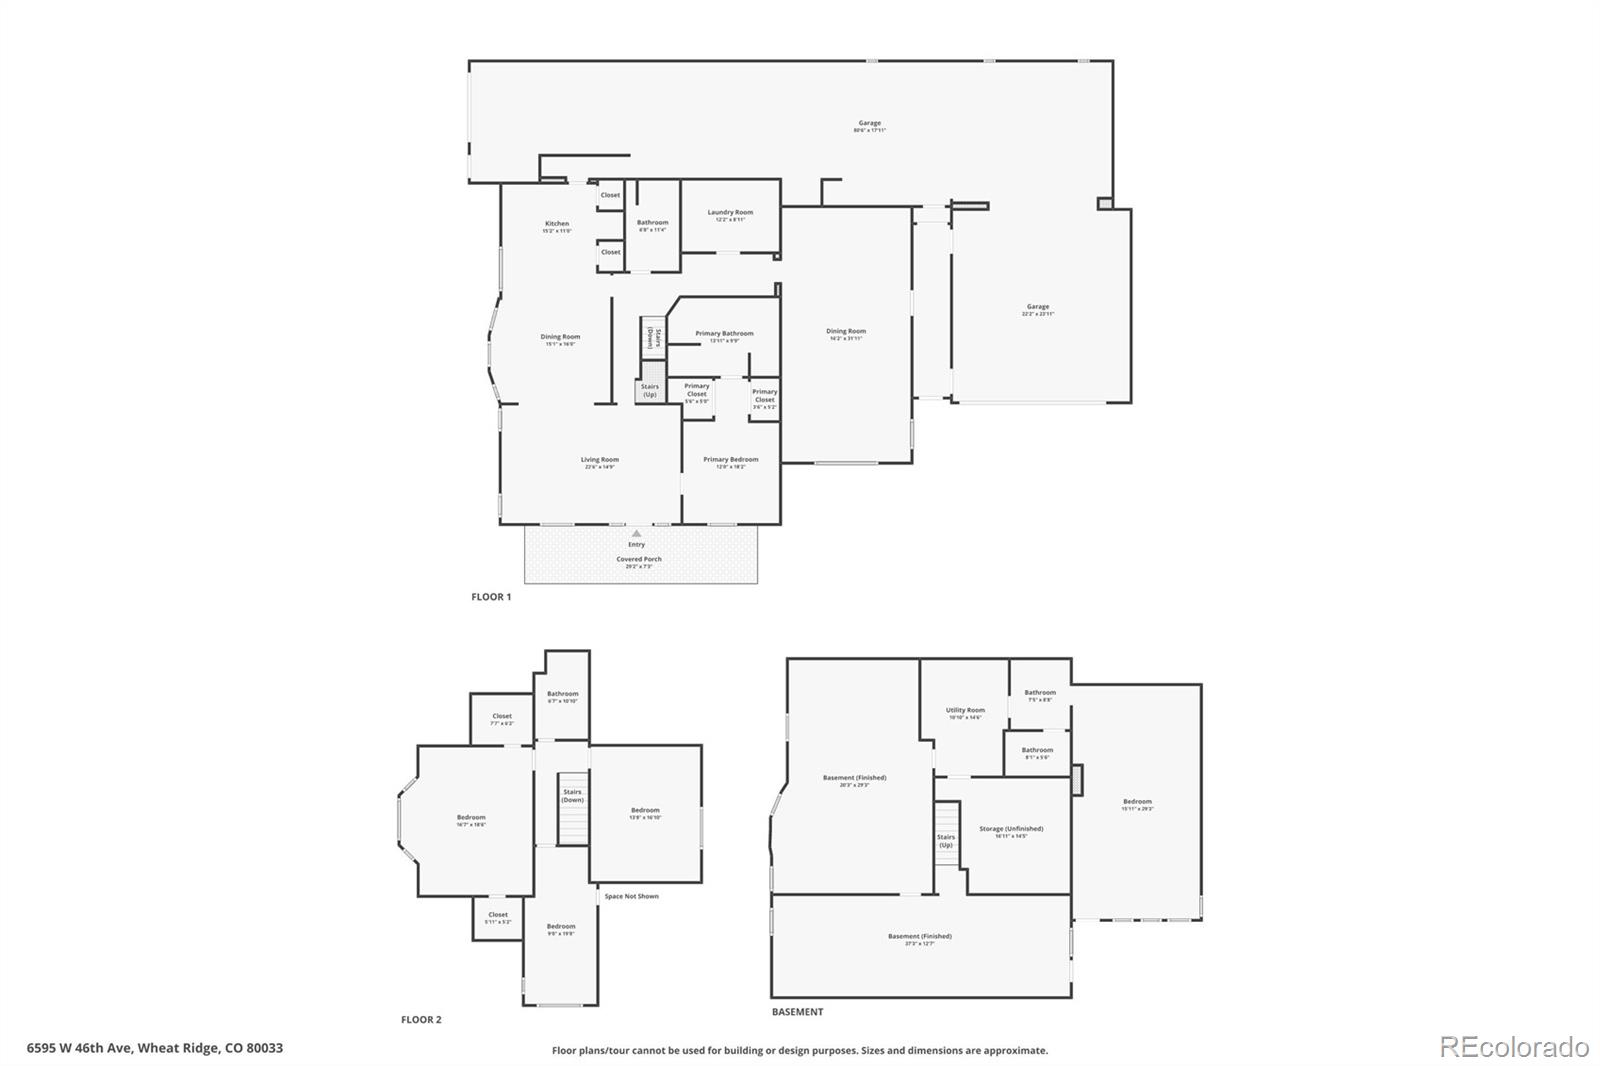
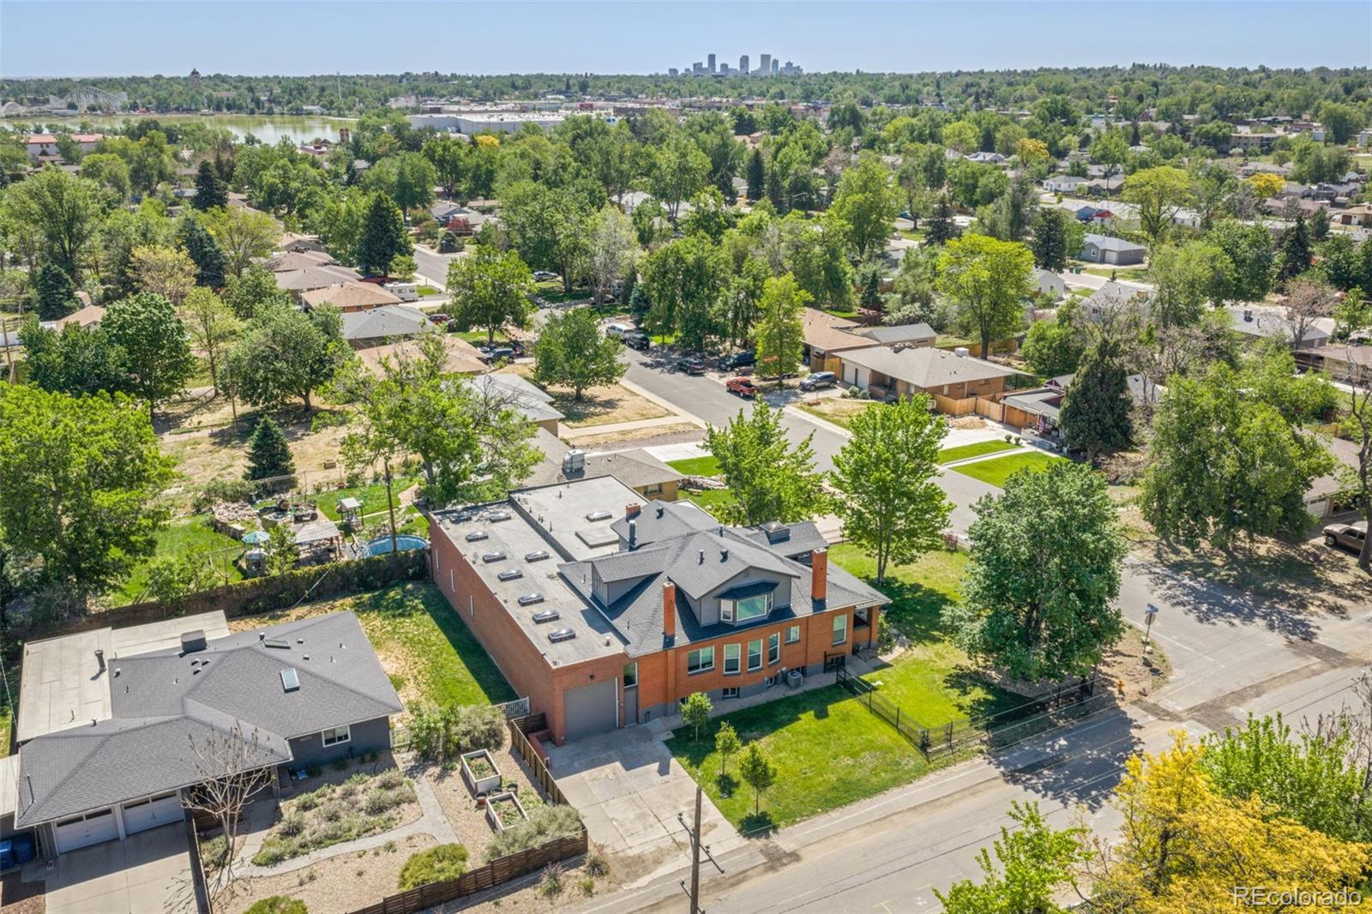
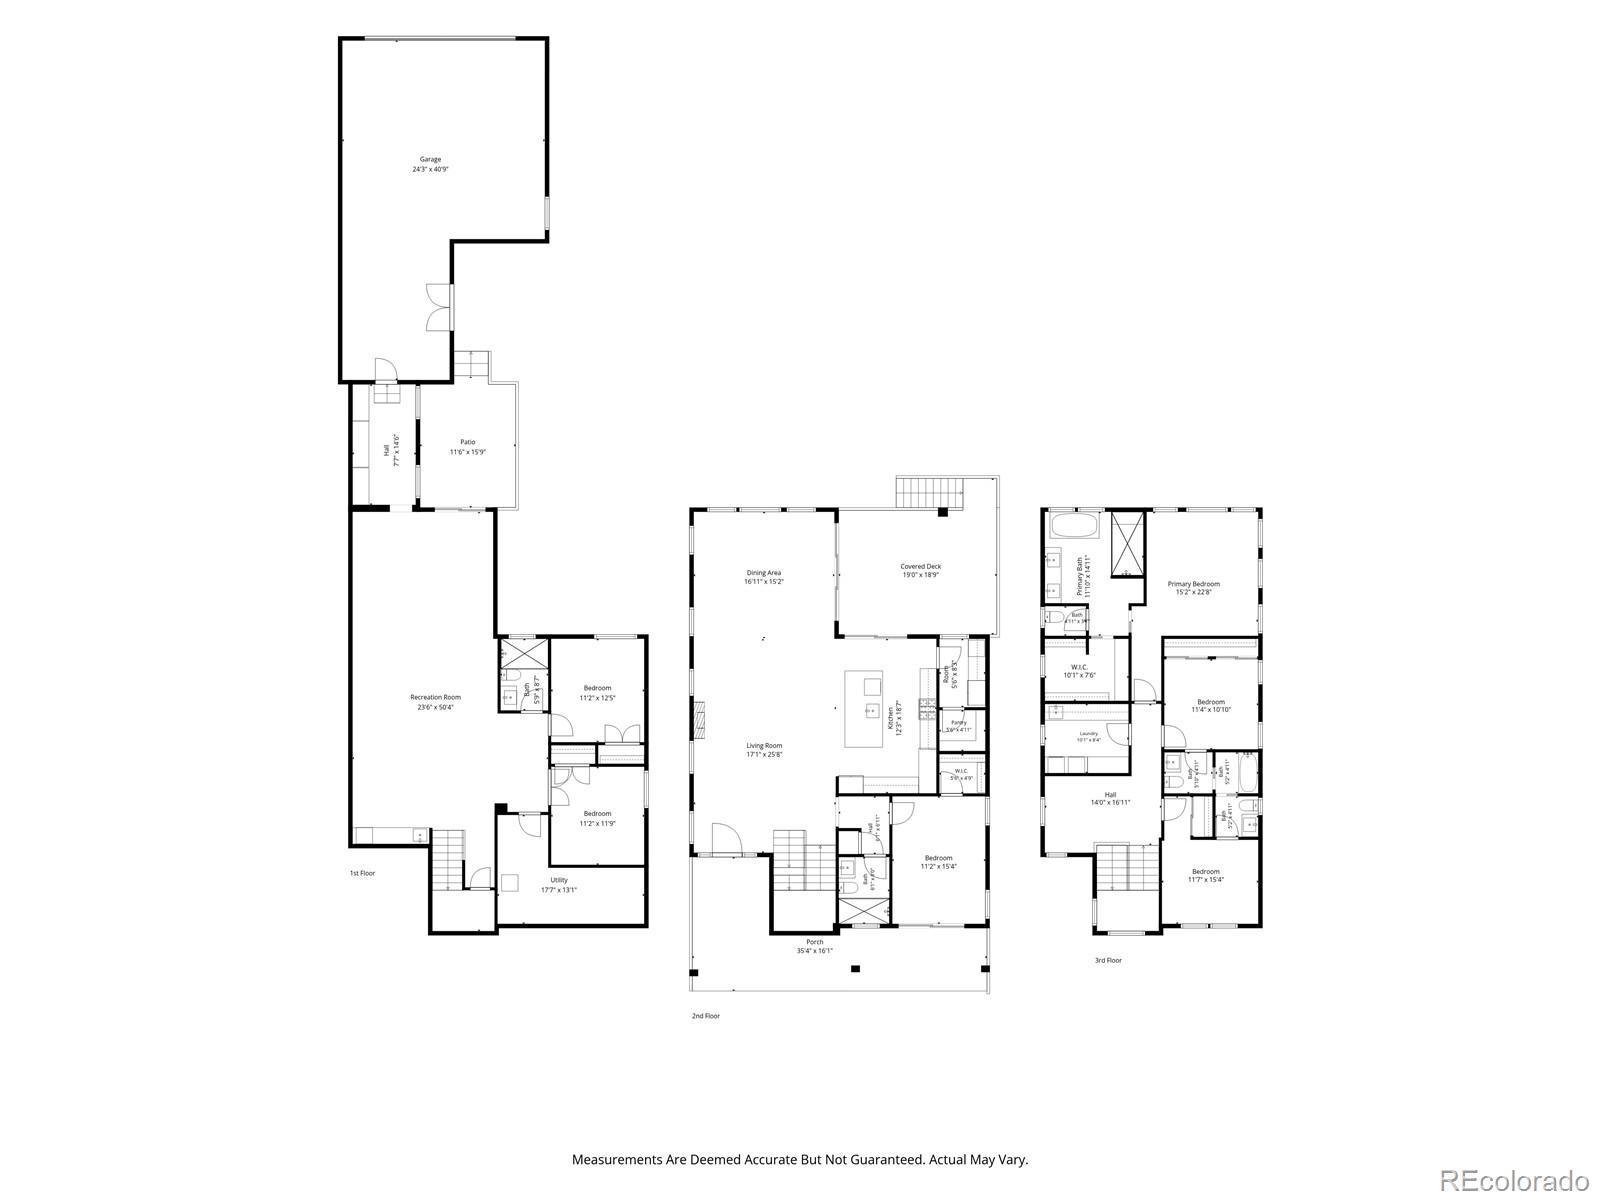
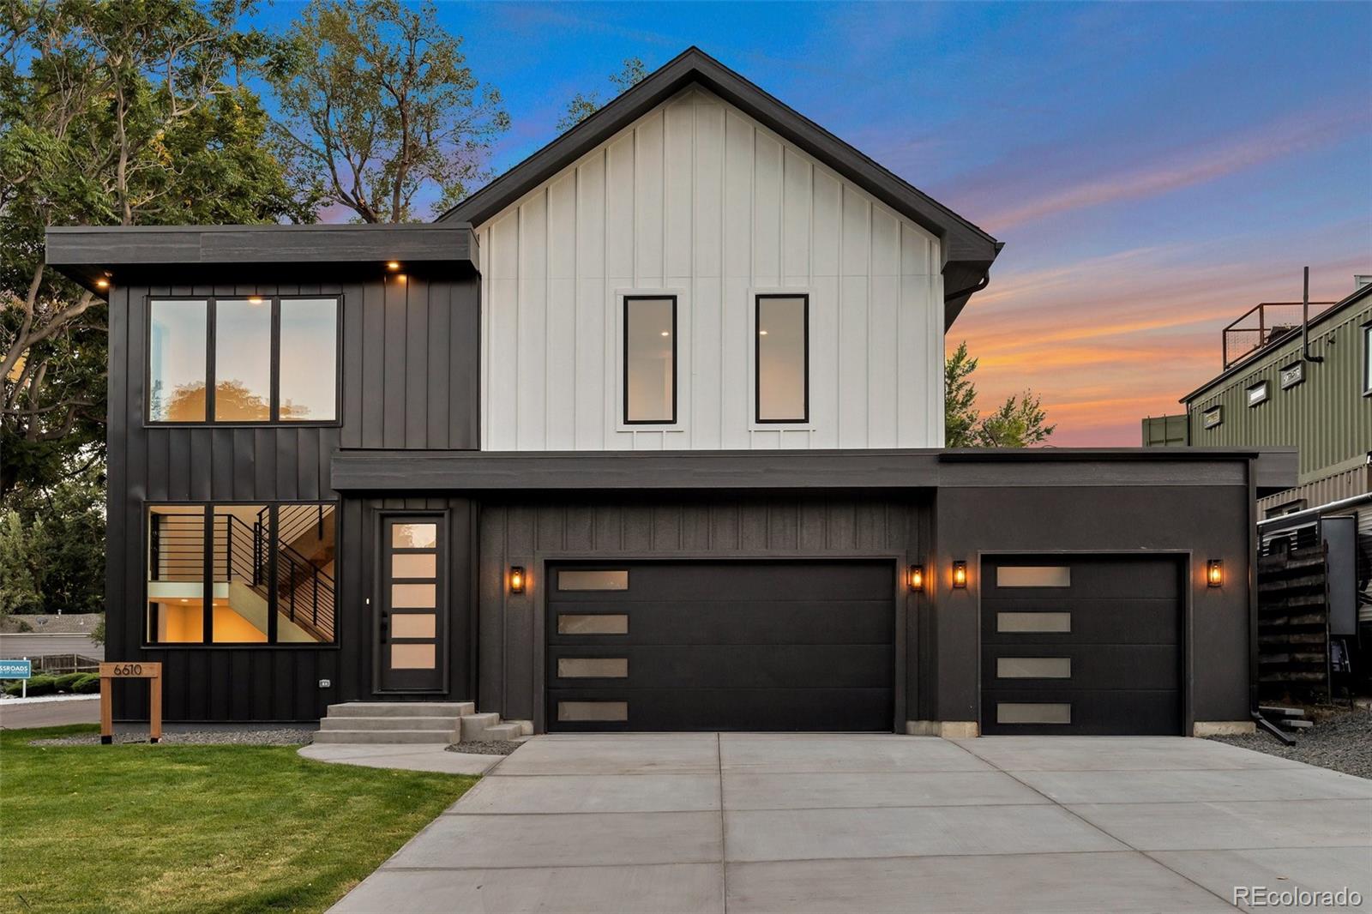
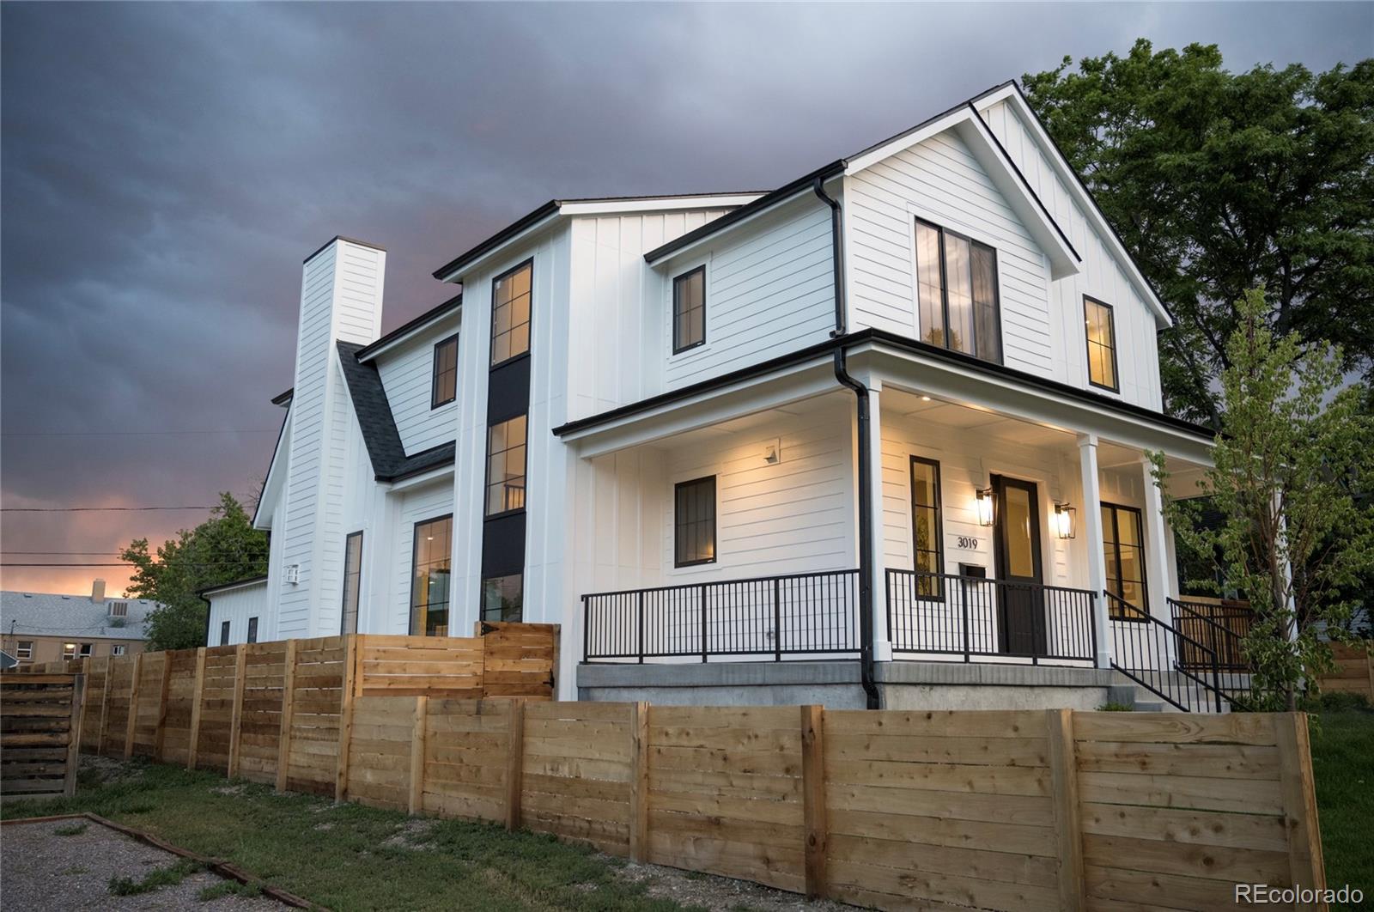
Listing details for 3019 Chase St, Wheat Ridge, CO 80214 : | Brand New Single Family Home + attached 3 Car Garage | 5 Bedroom / 5 Bathroom Home | Large Yard ~4100 SF of living space + one year warranty!
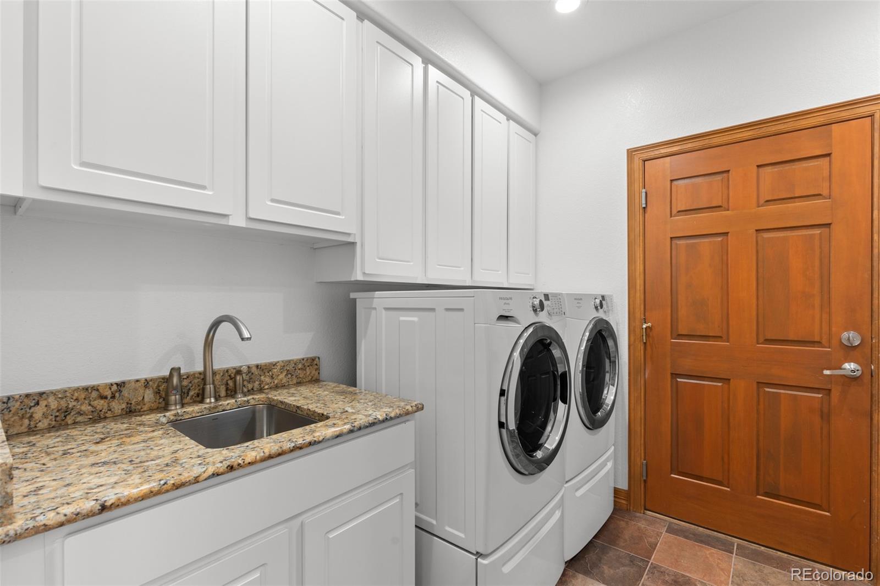
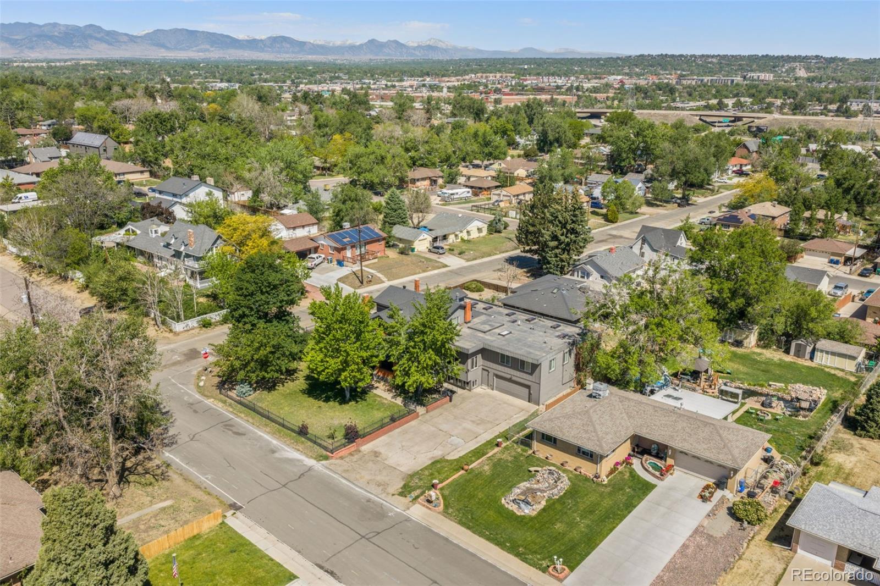
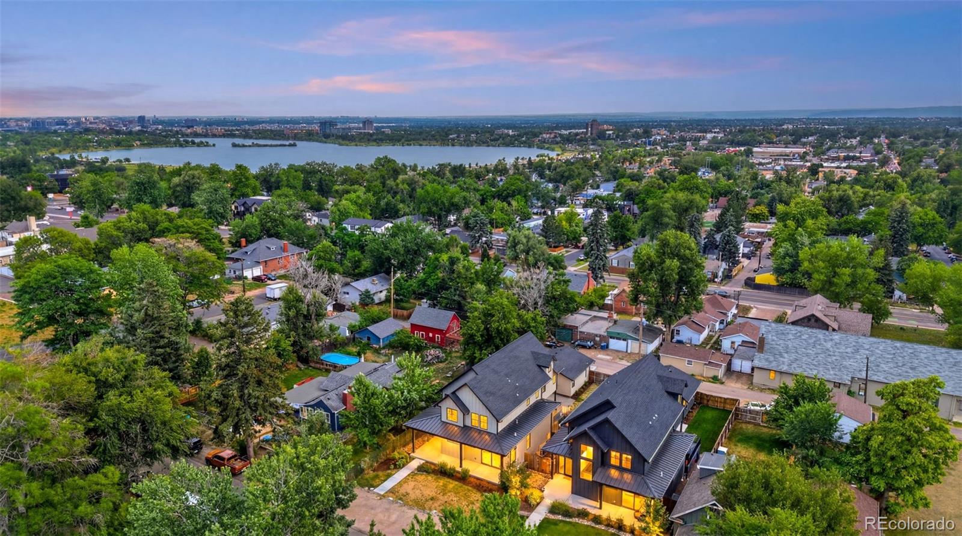
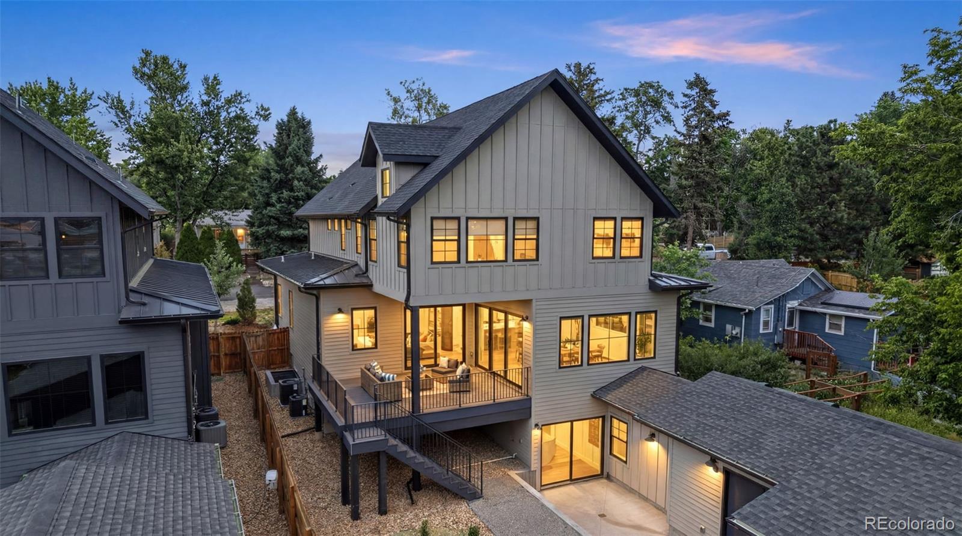
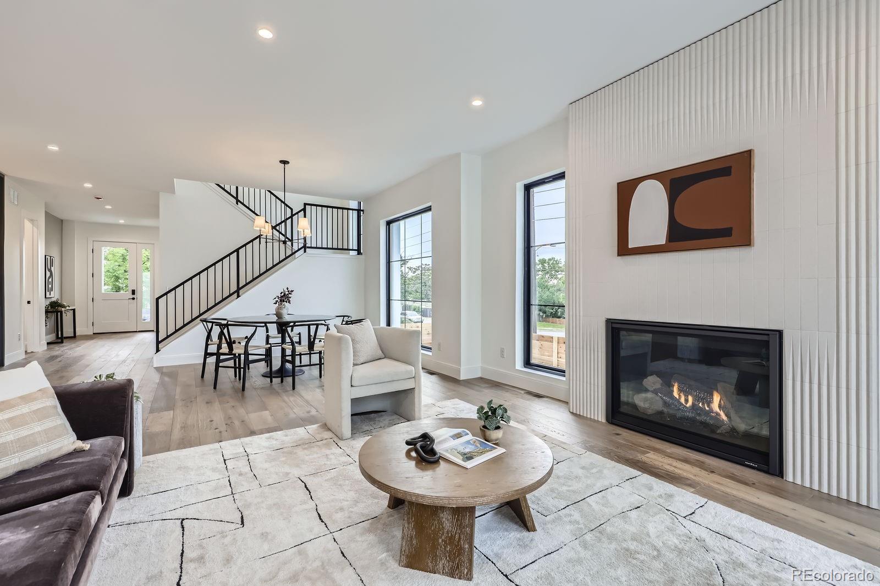
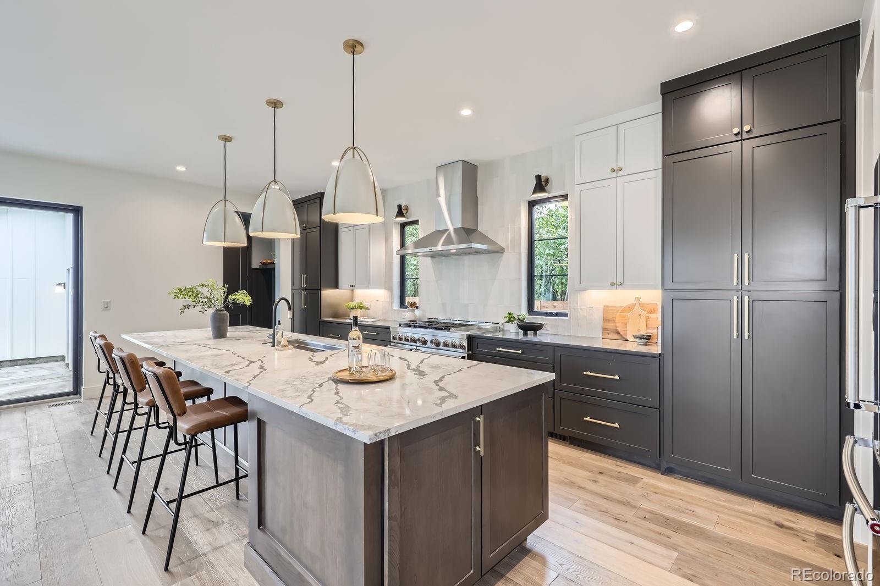
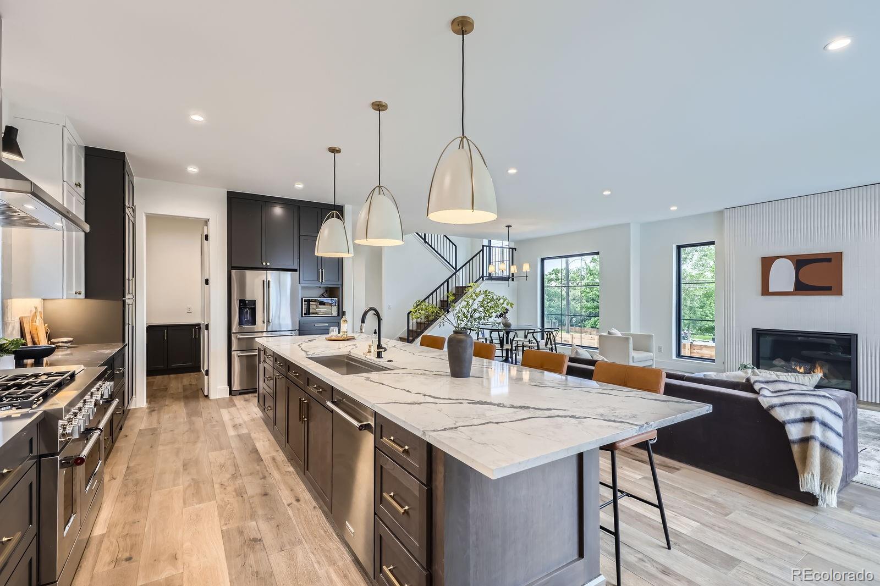
This classic and timeless, open-concept home is well-suited for entertaining, featuring expansive south facing windows, large luxury kitchen with additional custom wet bar, mud room and *attached 3 car garage.* Upstairs you'll find a sizable, vaulted, primary suite complemented by a spa-like bath and a large walk-in closet, nearby to 2 bedrooms with 2 ensuite full bathrooms. Discover flexible living space on a finished lower level featuring a recreation room with a fourth and fifth bedroom and bath, AND a dedicated gym room. Enjoy this coveted location, walkable to Sloans Lake and Edgewater.
View More
Listing Updated : 07-30-2026 at 3:59 AM MDT
The content relating to real estate for sale in this website comes in part from the Internet Data Exchange (IDX) program of METROLIST, INC., DBA RECOLORADO®. Real estate listings held by brokers other than this website are marked with the IDX Logo. This information is being provided for the consumers' personal, non-commercial use and may not be used for any other purpose. All information subject to change and should be independently verified. Some IDX listings have been excluded from this website.
Irrigated, Landscaped, Level, Sprinklers In Front and Sprinklers In Rear
Lot Size (Acres)
0.14
Interior Details
Interior Features
Built-in Features, Eat-in Kitchen, Entrance Foyer, Five Piece Bath, High Ceilings, Kitchen Island, Open Floorplan, Pantry, Primary Suite, Quartz Counters, Radon Mitigation System, Vaulted Ceiling(s), Walk-In Closet(s) and Wet Bar
Appliances
Bar Fridge, Convection Oven, Cooktop, Dishwasher, Disposal, Double Oven, Gas Water Heater, Microwave, Oven, Range Hood, Refrigerator, Self Cleaning Oven, Sump Pump and Wine Cooler
Flooring
Carpet and Wood
Fireplace
Yes
Fireplace Count
1
Fireplace Features
Family Room
Heating
Forced Air
Cooling
Central Air
Exterior Details
Garage
No
Garage Spaces
3
Parking Features
Concrete and Dry Walled
Patio & Porch Features
Covered, Deck, Front Porch and Patio
Exterior Features
Balcony, Barbecue, Lighting, Private Yard and Rain Gutters
Fencing
None
Water Source
Public
Sewer
Public Sewer
Taxes, HOA & Financing
HOA Fee Includes
None
Room Details
Room Type
Level
Bathroom Half
Main
Dining Room
Main
Family Room
Main
Mud Room
Main
Kitchen
Main
Office
Main
Bathroom Full
Upper
Bedroom
Upper
Bathroom Full
Upper
Bedroom
Upper
Bathroom Full
Basement
Bedroom
Basement
Family Room
Basement
Bedroom
Basement
Gym
Basement
Show More
Listing Provided By
Tyler Divine, 303-974-4717, MODUS Real Estate
Properties displayed may be listed or sold by various participants in the MLS
Source
recolorado as distributed by MLS GRID, MLS#: REC2279550
Is this your home?
Claim it to unlock a private owner dashboard, track your equity, and get a free monthly value report.
Comments
Is this your home?
Claim it to unlock a private owner dashboard, track your equity, and get a free monthly value report.
Property History
DateEventPrice
6/22/2026
Listing removed
$599,000 -62.4%
$146/sqft
Source:recolorado #REC8070192
12/15/2025
Sold
$1,595,000 -18.2%
$389/sqft
Source:recolorado #REC2279550
6/5/2025
Listed for sale
$1,950,000 +275%
$475/sqft
Source:recolorado #REC2279550
6/22/2023
Sold
$520,000 -13.2%
$127/sqft
Source:recolorado #REC8070192
4/3/2023
Listed for sale
$599,000
$146/sqft
Source:recolorado #REC8070192
Location of 3019 Chase St, Wheat Ridge, CO 80214
Streetview of 3019 Chase St, Wheat Ridge, CO 80214
Mortgage Calculator
Schools Near 3019 Chase St, Wheat Ridge, CO 80214
Is this your home?
Claim it to unlock a private owner dashboard, track your equity, and get a free monthly value report.
Comments
Homes Similar to 3019 Chase St, Wheat Ridge, CO 80214

 The content relating to real estate for sale in this website comes in part from the Internet Data Exchange (IDX) program of METROLIST, INC., DBA RECOLORADO®. Real estate listings held by brokers other than this website are marked with the IDX Logo. This information is being provided for the consumers' personal, non-commercial use and may not be used for any other purpose. All information subject to change and should be independently verified. Some IDX listings have been excluded from this website.