Description of 3002 Thunder Lake Cir, Lafayette, CO 80026
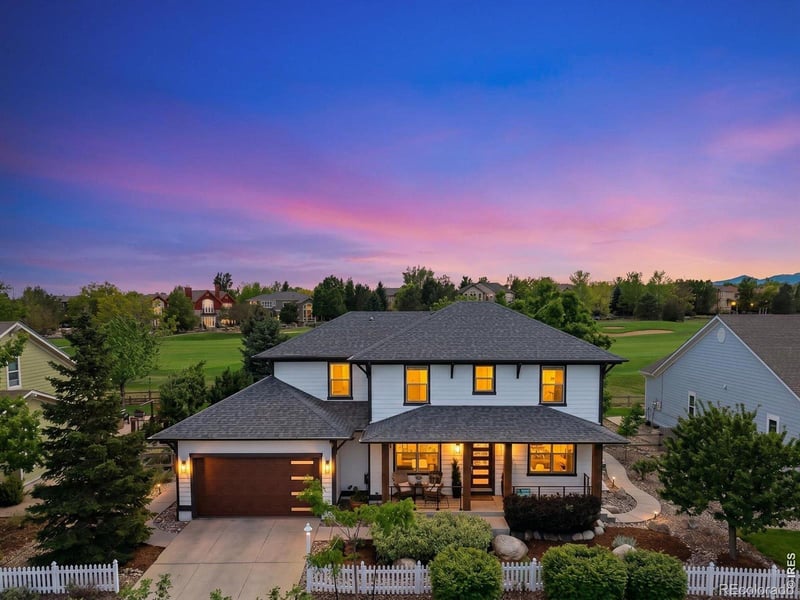
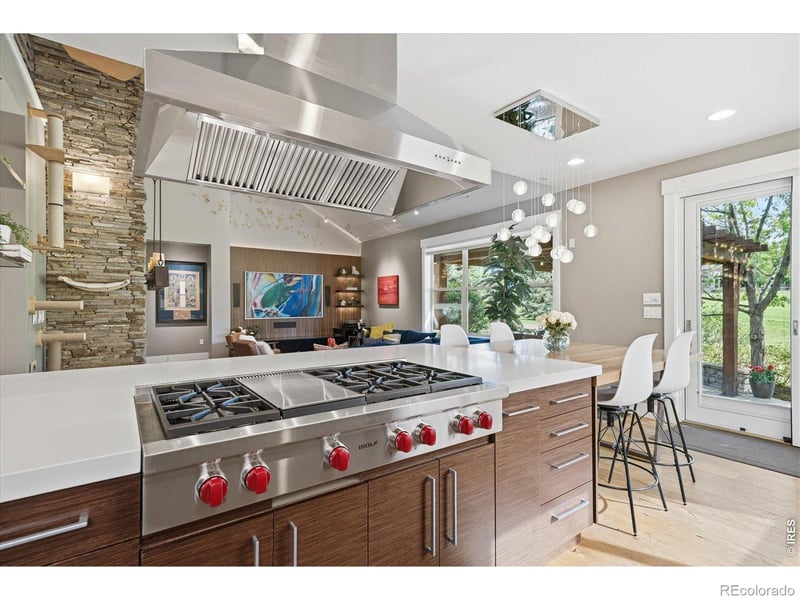
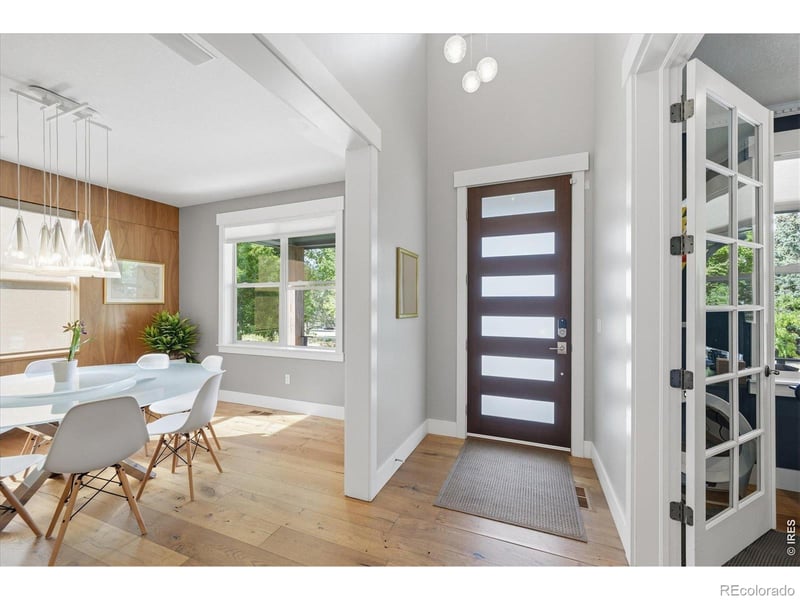
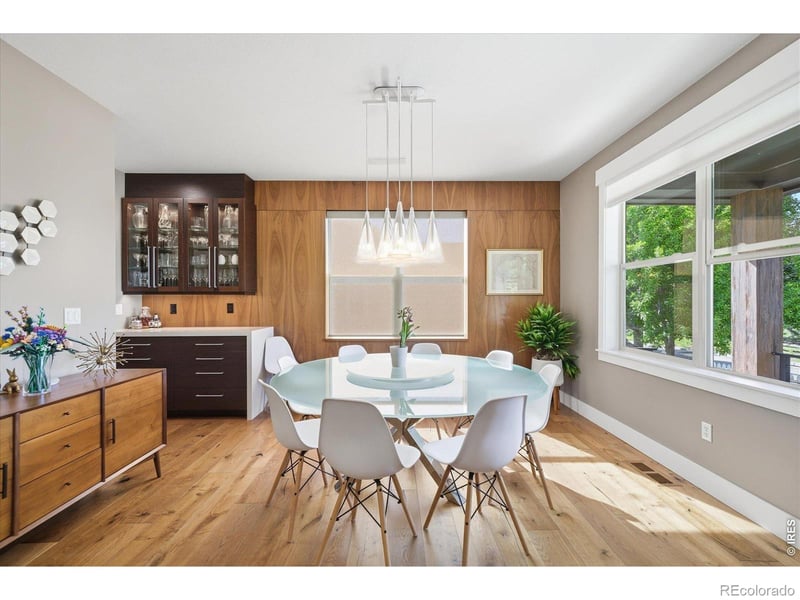
Listing details for 3002 Thunder Lake Cir, Lafayette, CO 80026 : Experience one of the most extraordinary golf course homes in Boulder County. This completely reimagined luxury residence backs directly to the 4th fairway of Indian Peaks with sweeping views toward the Boulder Flatirons. This stunning Craftsman-style home offers four bedrooms, five baths and has been impeccably renovated for elevated Colorado living. Every detail has been curated for luxury, comfort, technology and energy efficiency. Exquisite designer finishes, professional-grade chef's kitchen, extensive smart home technology and inspiring work-from-home office studios designed for today's luxury lifestyle. Entertain effortlessly with a custom wet bar and an incredible temperature-controlled 700+ bottle wine cellar. Spectacular main level primary suite delivers a true spa experience featuring a steam shower, oversized bubbler soaking tub and radiant heated floors. The outdoor living experience is equally breathtaking with a custom architectural pergola, gas firepit, tranquil water feature with incredible golf course + mountain views - creating a true private resort atmosphere. This home also represents the future of luxury living with a Tesla energy ecosystem including a 14.45 kW solar array, dual Powerwalls providing days of backup power and highest output EV wall charger. See features sheet!
View More
Listing Updated : 08-21-2026 at 9:02 AM MDT
The content relating to real estate for sale in this website comes in part from the Internet Data Exchange (IDX) program of METROLIST, INC., DBA RECOLORADO®. Real estate listings held by brokers other than this website are marked with the IDX Logo. This information is being provided for the consumers' personal, non-commercial use and may not be used for any other purpose. All information subject to change and should be independently verified. Some IDX listings have been excluded from this website.
Eat-in Kitchen, Five Piece Bath, Kitchen Island, Open Floorplan, Pantry, Primary Suite, Smart Thermostat, Vaulted Ceiling(s), Walk-In Closet(s) and Wet Bar
Appliances
Bar Fridge, Dishwasher, Double Oven, Dryer, Humidifier, Oven, Refrigerator and Washer
Flooring
Wood
Window Features
Double Pane Windows and Window Coverings
Fireplace
No
Fireplace Features
Gas and Living Room
Heating
Forced Air and Heat Pump
Cooling
Ceiling Fan(s) and Central Air
Exterior Details
Garage
Yes
Garage Spaces
3
Total Parking
3
Parking Features
Oversized and Tandem
Patio & Porch Features
Patio
Fencing
None
View
Mountain(s)
Water Source
Public
Sewer
Public Sewer
Additional Features
Utilities
Cable Available, Electricity Available, Internet Access (Wired) and Natural Gas Available
Taxes, HOA & Financing
Annual Property Tax
$7,512.00
HOA Fee
$155 Monthly
HOA Frequency
Monthly
HOA Fee Includes
Reserves
Association Amenities
Golf Course and Park
Room Details
Room Type
Level
Dimensions
Bedroom
Main
17 × 21
Bedroom
Upper
13 × 14
Bedroom
Upper
12 × 15
Bedroom
Upper
12 × 15
Dining Room
Main
12 × 13
Kitchen
Main
12 × 26
Living Room
Main
18 × 18
Laundry
Main
6 × 8
Game Room
Basement
16 × 16
Office
Main
12 × 12
Bathroom Full
Main
—
Family Room
Basement
36 × 22
Bathroom Full
Upper
—
Bathroom Three Quarter
Basement
—
Bathroom Three Quarter
Upper
—
Bathroom Half
Main
—
Show More
Listing Provided By
David Fish, 3034497000, RE/MAX of Boulder, Inc
Properties displayed may be listed or sold by various participants in the MLS
Source
recolorado as distributed by MLS GRID, MLS#: RECIR1059523
Is this your home?
Claim it to unlock a private owner dashboard, track your equity, and get a free monthly value report.
Comments
Is this your home?
Claim it to unlock a private owner dashboard, track your equity, and get a free monthly value report.
Property History
DateEventPrice
8/20/2026
Sold
$1,625,000 -4.4%
$387/sqft
Source:recolorado #RECIR1059523
7/27/2026
Pending sale
$1,700,000 0%
$405/sqft
Source:recolorado #RECIR1059523
7/7/2026
Status change
$1,700,000 0%
$405/sqft
Source:recolorado #RECIR1059523
5/20/2026
Listed for sale
$1,700,000
$405/sqft
Source:recolorado #RECIR1059523
Location of 3002 Thunder Lake Cir, Lafayette, CO 80026
Streetview of 3002 Thunder Lake Cir, Lafayette, CO 80026
Mortgage Calculator
Schools Near 3002 Thunder Lake Cir, Lafayette, CO 80026
Is this your home?
Claim it to unlock a private owner dashboard, track your equity, and get a free monthly value report.
Comments
Homes Similar to 3002 Thunder Lake Cir, Lafayette, CO 80026



 The content relating to real estate for sale in this website comes in part from the Internet Data Exchange (IDX) program of METROLIST, INC., DBA RECOLORADO®. Real estate listings held by brokers other than this website are marked with the IDX Logo. This information is being provided for the consumers' personal, non-commercial use and may not be used for any other purpose. All information subject to change and should be independently verified. Some IDX listings have been excluded from this website.


