Back to Search
2934 Drakestone Dr, Colorado Springs, CO 80909
Sold for $511,000
2934 Drakestone Dr, Colorado Springs, CO 80909
Sold for $511,000
2934 Drakestone Dr, Colorado Springs, CO 80909

2934 Drakestone Dr Colorado Springs, CO 80909

0Views
0Saves

$511,000

CLOSED
Beds
4
Baths
3
Sqft
1,639
Acres
0.17
Year
1959
Close Date
Mar 27, 2025
Property Type
Residential
Sub Type
Single Family Residence
Per Square Foot
$312
Date Listed
Mar 6, 2025

Description of 2934 Drakestone Dr, Colorado Springs, CO 80909

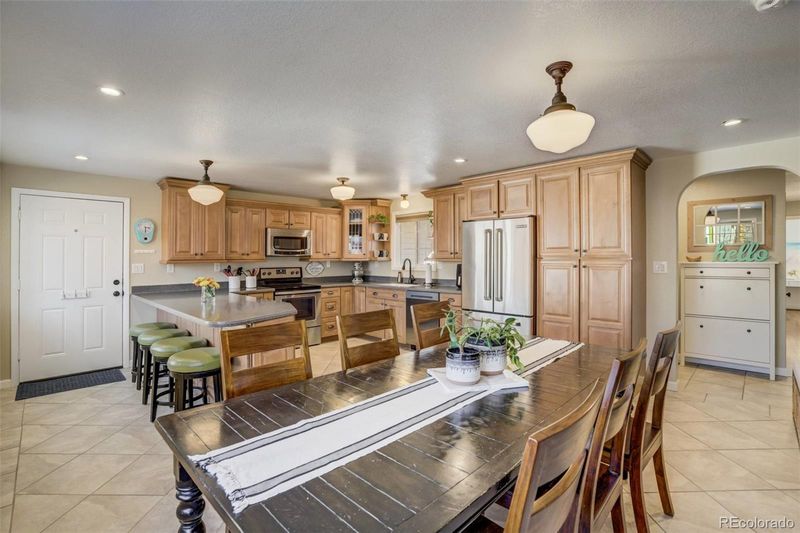
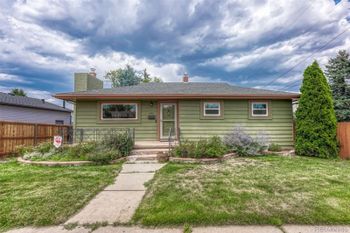
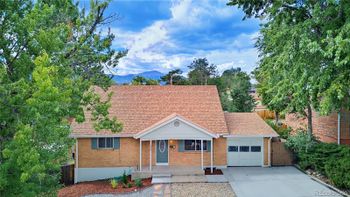
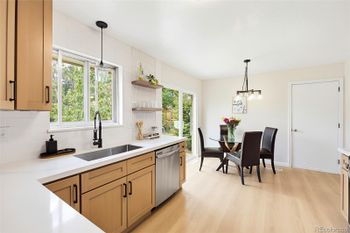
Listing details for 2934 Drakestone Dr, Colorado Springs, CO 80909 : This immaculate rancher is ideally situated on a quiet street and features complete main level living. This home is set back nicely for privacy and greets you with a covered entryway and a beautiful brick planter. Once inside you'll notice how much character and charm this home has to offer. There's a massive kitchen that is sure to please any chef. Complete with high- end cabinets with pull-outs, crown molding, Corian countertops, a large peninsula with bar seating, and all SS appliances... The dining area is open to the kitchen but has plenty of room for a large table and is perfectly situated in front of a series of archways that welcome you into the living room. The living room hosts a gas fireplace, wood floors, and two sets of beautiful French doors. One set of French doors opens to your private back yard with a large concrete patio, making this a great home for entertaining. The second set of French doors leads you into the oversized master retreat which has large windows letting in plenty of natural light as well as a walk-in closet with a custom built-in wardrobe and en-suite master bath complete with a freestanding tub. Down the hall you'll find a spacious. secondary master suite. Two additional bedrooms and another full bath complete this very functional layout. All three of the bathrooms have been renovated with all new tile and many new fixtures over the last few months. Schoolhouse Lighting, central air conditioning, RV Parking, LED lighting, smart thermostat/ sprinkler manifold, cordless closed-cell blinds, and a separate storage shed are just a handful of the other great features this home has to offer.
Listing Updated : 06-11-2026 at 4:55 AM MDT
The content relating to real estate for sale in this website comes in part from the Internet Data Exchange (IDX) program of METROLIST, INC., DBA RECOLORADO®. Real estate listings held by brokers other than this website are marked with the IDX Logo. This information is being provided for the consumers' personal, non-commercial use and may not be used for any other purpose. All information subject to change and should be independently verified. Some IDX listings have been excluded from this website.
Listing Provided By

Michael Rosenhahn, 719-999-5067, The Cutting Edge

Properties displayed may be listed or sold by various participants in the MLS

Source

recolorado as distributed by MLS GRID, MLS#: 3260200

What's this home worth?

National portals guess with an algorithm. We price it from actual closed sales on your street.

Your home value estimate
$376K – $553K
Exact number$2,845,000

Want an exact number? Use an Agent, not an algorithm.

Is this your home?

Claim it to unlock a private owner dashboard, track your equity, and get a free monthly value report.

Comments
What's this home worth?

National portals guess with an algorithm. We price it from actual closed sales on your street.

Your home value estimate
$376K – $553K
Exact number$2,845,000

Want an exact number? Use an Agent, not an algorithm.

Is this your home?

Claim it to unlock a private owner dashboard, track your equity, and get a free monthly value report.
Property History

DateEventPrice
3/27/2025
Sold
$511,000 0%
$312/sqft
Source:Pikes Peak MLS (PPMLS) #2948519
3/27/2025
Sold
$511,000 +2.2%
$312/sqft
Source:recolorado #3260200
3/6/2025
Listed for sale
$499,900
$305/sqft
Source:recolorado #3260200
2/28/2025
Listed for sale
—
Source:Pikes Peak MLS (PPMLS) #2948519

Location of 2934 Drakestone Dr, Colorado Springs, CO 80909

Streetview of 2934 Drakestone Dr, Colorado Springs, CO 80909

Mortgage Calculator
Listing Price
Down Payment
Interest Rate

Schools Near 2934 Drakestone Dr, Colorado Springs, CO 80909

What's this home worth?

National portals guess with an algorithm. We price it from actual closed sales on your street.

Your home value estimate
$376K – $553K
Exact number$2,845,000

Want an exact number? Use an Agent, not an algorithm.

Is this your home?

Claim it to unlock a private owner dashboard, track your equity, and get a free monthly value report.
Comments

Homes Similar to 2934 Drakestone Dr, Colorado Springs, CO 80909

Sold Homes Similar to 2934 Drakestone Dr, Colorado Springs, CO 80909

HomeColorado SpringsCentury Heights
Contact

Kyle Gephart
Accession Real Estate
1500 N Grant St #11984
Denver, CO 80203
O: (303) 952-6168
M: (720) 520-4448
E: Email Us
ER.100088385

Listings courtesy of REColorado as distributed by MLS GRID.
Based on information submitted to the MLS GRID.
All data is obtained from various sources and may not have been verified by broker or MLS GRID. Supplied Open House Information is subject to change without notice. All information should be independently reviewed and verified for accuracy. Properties may or may not be listed by the office/agent presenting the information.

Properties displayed may be listed or sold by various participants in the MLS, as established by the applicable MLS Governing Documents.


The content relating to real estate for sale in this web site comes in part from the Internet Data eXchange ("IDX") program of METROLIST INC® Real estate listings held by brokers other than Accession Real Estate are marked with the IDX Logo. This information is being provided for the consumers' personal, non-commercial use and may not be used for any other purpose. All information subject to change and should be independently verified. Click here for the full  Terms of Use

Realtor logo Equal Housing Opportunity logo