Back to Search
2795 Stonewall Hts, Colorado Springs, CO 80909
Sold for $645,000
2795 Stonewall Hts, Colorado Springs, CO 80909
Sold for $645,000
2795 Stonewall Hts, Colorado Springs, CO 80909

2795 Stonewall Hts Colorado Springs, CO 80909

$645,000

CLOSED
Beds
4
Baths
3
Sqft
2,933
Acres
0.16
Year
2003
Close Date
Apr 23, 2026
Property Type
Residential
Sub Type
Single Family Residence
Per Square Foot
$220
Date Listed
Jan 27, 2026

Description of 2795 Stonewall Hts, Colorado Springs, CO 80909

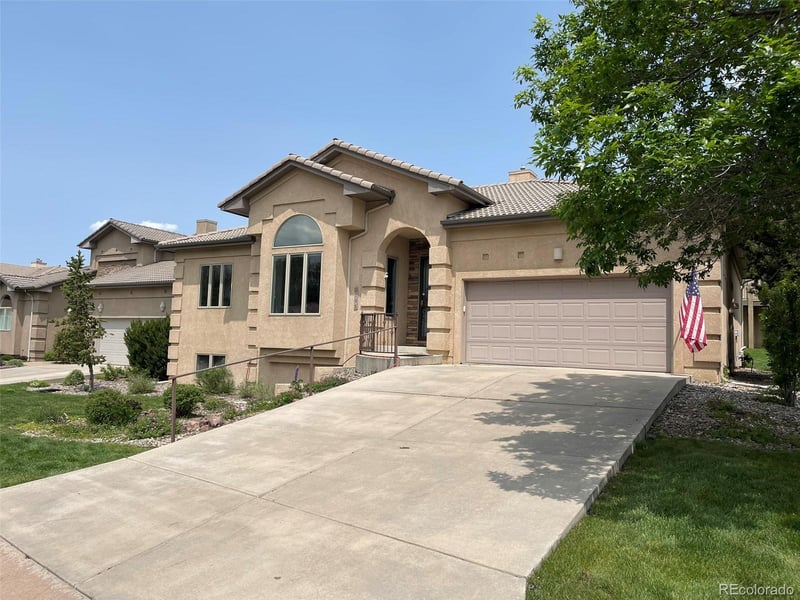
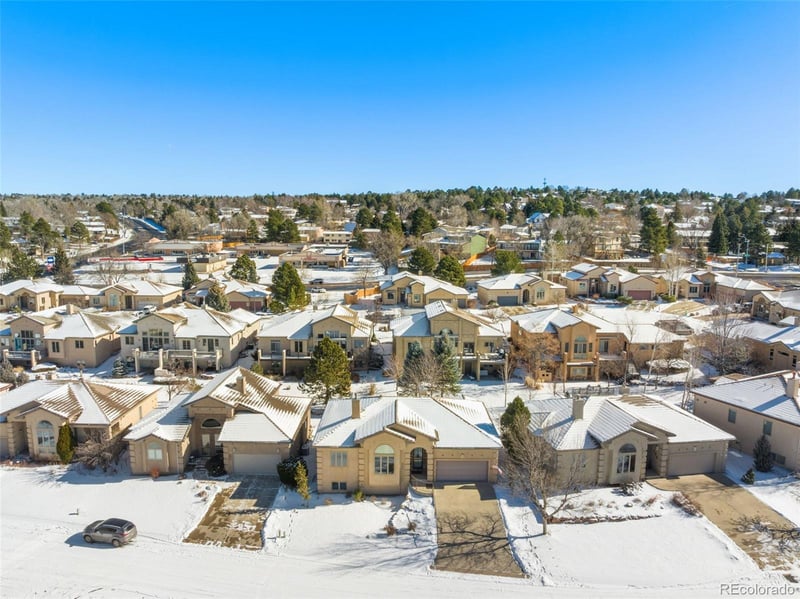
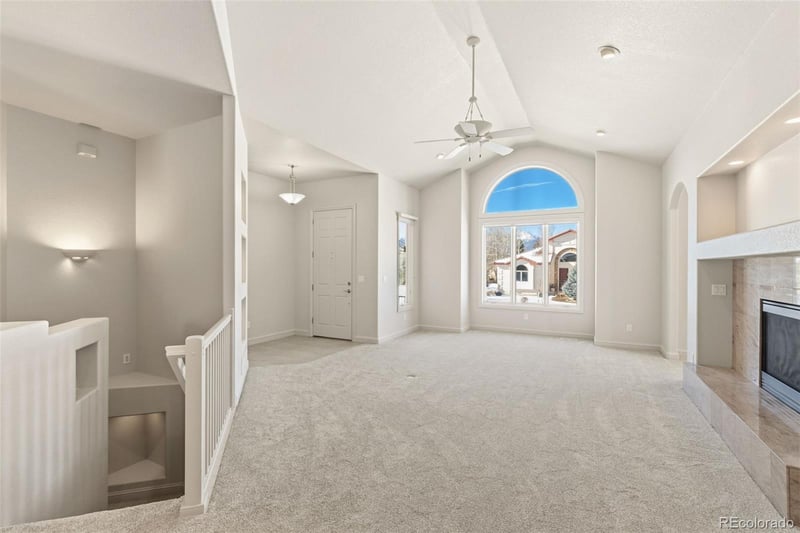
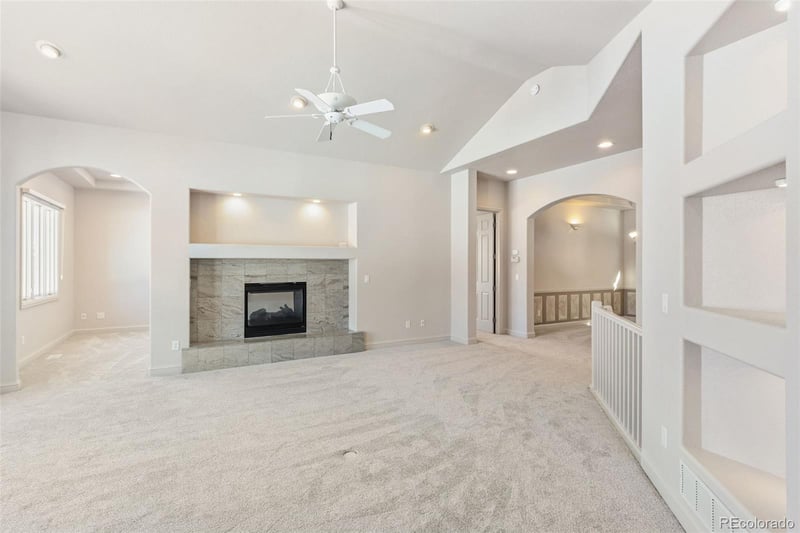
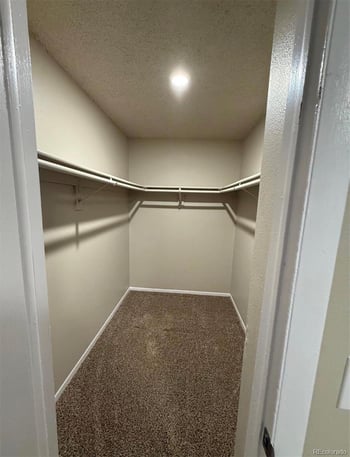
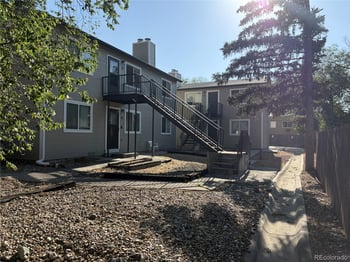
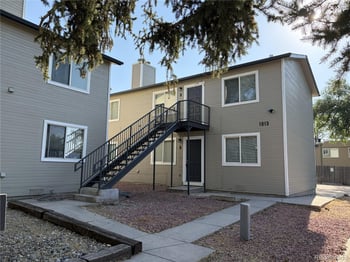
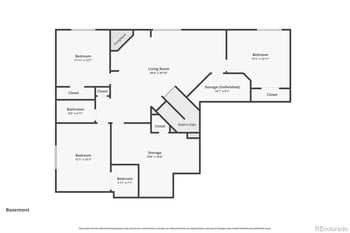
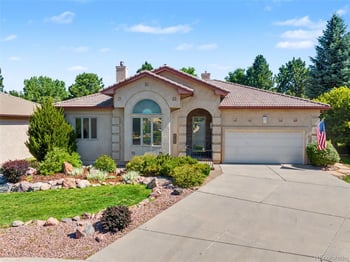
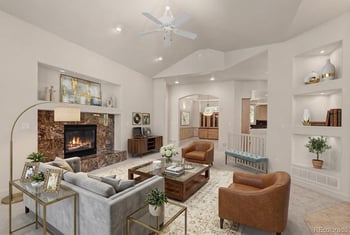
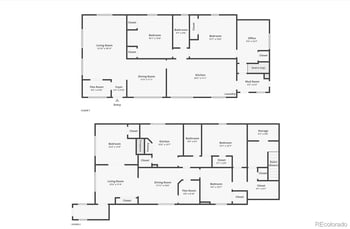

Listing details for 2795 Stonewall Hts, Colorado Springs, CO 80909 : Gated Community! No snow shoveling! No lawn mowing! Welcome to this beautifully refined residence located within the renowned, gated community of Stonegate Terrace in central Colorado Springs. A competitively low-cost HOA includes snow removal, lawn maintenance, and additional amenities, offering both convenience and peace of mind. Quietly situated yet close to shopping, dining, entertainment, and everyday services, the location is exceptional. Recent updates include fresh interior paint, new carpet, and refinished hardwood floors throughout. Curb appeal is enhanced by attractive landscaping with mature vegetation and hardscaping, along with a concrete tile roof, stucco exterior, and Pella windows. Upon entry, vaulted ceilings and abundant natural light create an immediate sense of openness, highlighted by custom built-ins found throughout the home. The spacious living room showcases sweeping Pikes Peak and Front Range views, anchored by a dramatic two-way gas fireplace with upscale tile surround. The formal dining room with high ceilings sits just off the living area, and the main level also includes an office with Rocky Mountain views. The kitchen offers hardwood floors, a five-burner gas cooktop, double ovens, ample cabinetry, and an included refrigerator, opening to a dining area with access to the concrete back patio. The main-level primary suite includes a five-piece bath with garden tub and walk-in closet. A second bedroom, full bath, and laundry room with storage complete the main level. The finished basement provides additional living space with a wet bar, included bar refrigerator, custom built-ins, and two generous storage rooms—one easily convertible to a fifth bedroom or flex space. This exceptional home offers a rare combination of comfort, elegance, and low-maintenance living in one of Colorado Springs' most desirable gated communities; welcoming you to relax, entertain and truly feel at home.
Listing Updated : 06-16-2026 at 11:44 PM MDT
The content relating to real estate for sale in this website comes in part from the Internet Data Exchange (IDX) program of METROLIST, INC., DBA RECOLORADO®. Real estate listings held by brokers other than this website are marked with the IDX Logo. This information is being provided for the consumers' personal, non-commercial use and may not be used for any other purpose. All information subject to change and should be independently verified. Some IDX listings have been excluded from this website.
Listing Provided By

Darrell Wass, 719-548-8600, REMAX PROPERTIES

Properties displayed may be listed or sold by various participants in the MLS

Source

recolorado as distributed by MLS GRID, MLS#: REC9410743

Is this your home?

Claim it to unlock a private owner dashboard, track your equity, and get a free monthly value report.

Comments
Is this your home?

Claim it to unlock a private owner dashboard, track your equity, and get a free monthly value report.
Property History

DateEventPrice
4/23/2026
Sold
$650,000 +0.8%
$222/sqft
Source:Pikes Peak MLS (PPMLS) #6305166
4/23/2026
Sold
$645,000 -0.8%
$220/sqft
Source:recolorado #REC9410743
3/22/2026
Pending sale
$650,000 0%
$222/sqft
Source:Pikes Peak MLS (PPMLS) #6305166
1/27/2026
Listed for sale
$650,000 -2.8%
$222/sqft
Source:Pikes Peak MLS (PPMLS) #6305166
1/27/2026
Listed for sale
$669,000 +2.1%
$228/sqft
Source:recolorado #REC9410743
11/3/2025
Listing removed
$655,000 0%
$223/sqft
Source:Pikes Peak MLS (PPMLS) #6549074
10/16/2025
Listed for sale
$655,000 -1.5%
$223/sqft
Source:Pikes Peak MLS (PPMLS) #6549074
8/29/2025
Listing removed
$665,000 0%
$227/sqft
Source:Pikes Peak MLS (PPMLS) #7165219
8/1/2025
Listed for sale
$665,000
$227/sqft
Source:Pikes Peak MLS (PPMLS) #7165219

Location of 2795 Stonewall Hts, Colorado Springs, CO 80909

Google Map
Mortgage Calculator
Listing Price
Down Payment
Interest Rate

Schools Near 2795 Stonewall Hts, Colorado Springs, CO 80909

Is this your home?

Claim it to unlock a private owner dashboard, track your equity, and get a free monthly value report.
Comments

Homes Similar to 2795 Stonewall Hts, Colorado Springs, CO 80909

Sold Homes Similar to 2795 Stonewall Hts, Colorado Springs, CO 80909

HomeColorado SpringsStonegate
Contact

Kyle Gephart
Accession Real Estate
8200 S Quebec St. Ste A3 - PMB#144
Centennial, CO 80112
O: (303) 952-6168
M: (720) 520-4448
E: Email Us
ER.100088385

Listings courtesy of REColorado as distributed by MLS GRID.
Based on information submitted to the MLS GRID.
All data is obtained from various sources and may not have been verified by broker or MLS GRID. Supplied Open House Information is subject to change without notice. All information should be independently reviewed and verified for accuracy. Properties may or may not be listed by the office/agent presenting the information.

Properties displayed may be listed or sold by various participants in the MLS, as established by the applicable MLS Governing Documents.


The content relating to real estate for sale in this web site comes in part from the Internet Data eXchange ("IDX") program of METROLIST INC® Real estate listings held by brokers other than Accession Real Estate are marked with the IDX Logo. This information is being provided for the consumers' personal, non-commercial use and may not be used for any other purpose. All information subject to change and should be independently verified. Click here for the full  Terms of Use

Realtor logo Equal Housing Opportunity logo