Back to Search
2732 Hearthwood Ln, Colorado Springs, CO 80917
Sold for $262,000
2732 Hearthwood Ln, Colorado Springs, CO 80917
Sold for $262,000
2732 Hearthwood Ln, Colorado Springs, CO 80917

2732 Hearthwood Ln Colorado Springs, CO 80917

1Views
0Saves

$262,000

CLOSED
Beds
2
Baths
1
Sqft
901
Acres
0.02
Year
1979
Close Date
Aug 12, 2024
Property Type
Residential
Sub Type
Townhouse
Per Square Foot
$291
Date Listed
Jun 7, 2024

Description of 2732 Hearthwood Ln, Colorado Springs, CO 80917

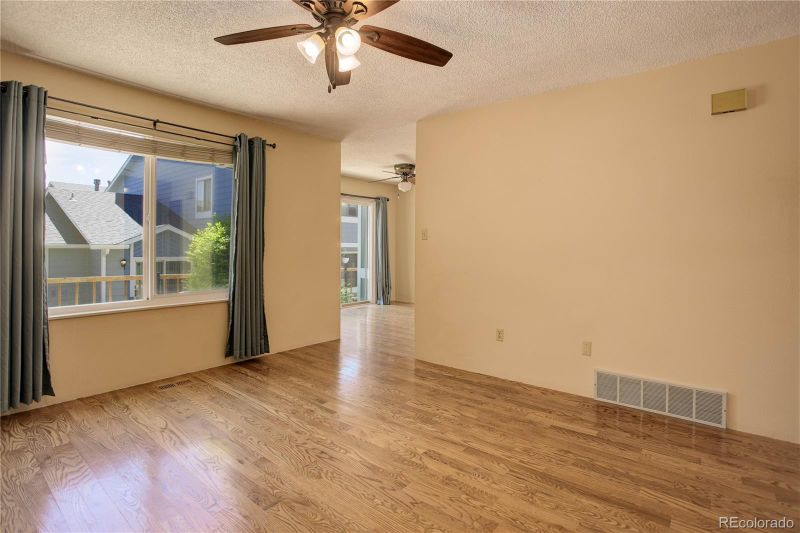
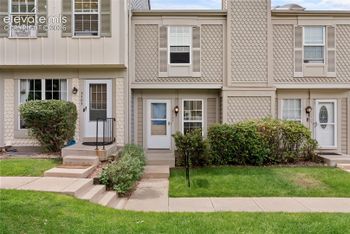
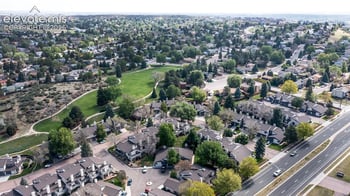
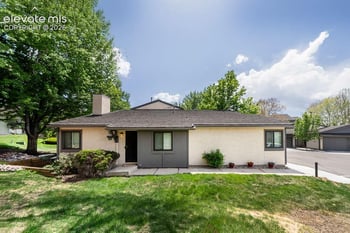
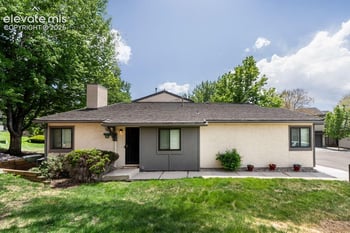
Listing details for 2732 Hearthwood Ln, Colorado Springs, CO 80917 : Full of natural light and upgraded features, this 901 square foot, two bed, one bath townhome is truly move-in ready with all appliances included. Located in the Village Seven area with a sought-after single-level layout, this light and bright home is convenient and accessible for all. The kitchen features an updated refrigerator and range hood from 2022, as well as beautiful and durable ceramic tile flooring that extends through the laundry room and entryway. In the living room, dining room, and hallway, the floors are a gorgeous Red Oak Hardwood. The real wood burning fireplace, the updated lighting, and the added ceiling fans make it easy to find light and comfort all year round. Access a lovely outdoor area from the living and dining room and enjoy plenty of natural light. Luxury features like a porcelain tile bathroom, marble bathroom vanity, and custom closet organization system in the master closet make this home an extraordinary find. The spacious master bedroom features two separate closets with a Jack & Jill bath. Enjoy lower bills thanks to efficiency features like an upgraded dual stage, 96% energy efficient HVAC system installed in 2019, plus an efficient sliding door and windows installed in 2018. Even more upgrades like a 2021 water heater and regulator, a 2021 dryer, and an attached personal carport add to stress-free ease of living at this beautiful property. There’s no shortage of storage with a laundry area featuring built-in cabinets, a coat closet, two linen closets, and a separate locked closet in the parking area. This townhome is ideally located near many restaurants, grocery stores, public transport, the hospital, and shopping. Across the street, access Palmer Park and a lovely walking trail just outside the townhome complex. The large trees, ample guest parking, and delightful community atmosphere make this a convenient and pleasant place to live. Don’t miss this desirable end unit!
The content relating to real estate for sale in this website comes in part from the Internet Data Exchange (IDX) program of METROLIST, INC., DBA RECOLORADO®. Real estate listings held by brokers other than this website are marked with the IDX Logo. This information is being provided for the consumers' personal, non-commercial use and may not be used for any other purpose. All information subject to change and should be independently verified. Some IDX listings have been excluded from this website.
Listing Provided By

Rob Thompson, 719-550-2500, Coldwell Banker Realty BK

Properties displayed may be listed or sold by various participants in the MLS

Source

recolorado as distributed by MLS GRID, MLS#: 8068663

Is this your home?

Claim it to unlock a private owner dashboard, track your equity, and get a free monthly value report.

Comments
Is this your home?

Claim it to unlock a private owner dashboard, track your equity, and get a free monthly value report.

Property History

DateEventPrice
5/17/2026
Listing removed
$279,950 0%
$311/sqft
Source:Pikes Peak MLS (PPMLS) #3334534
5/15/2026
Listed for sale
$279,950 +6.9%
$311/sqft
Source:Pikes Peak MLS (PPMLS) #3334534
8/12/2024
Sold
$262,000 0%
$291/sqft
Source:Pikes Peak MLS (PPMLS) #8292712
8/12/2024
Sold
$262,000
$291/sqft
Source:recolorado #8068663
6/7/2024
Listed for sale
—
Source:Pikes Peak MLS (PPMLS) #8292712
6/7/2024
Listed for sale
$260,000 +85.8%
$289/sqft
Source:recolorado #8068663
12/27/2017
Sold
$139,900
$155/sqft
Source:Pikes Peak MLS (PPMLS) #4231801
11/21/2017
Listed for sale
—
Source:Pikes Peak MLS (PPMLS) #4231801
10/27/2014
Sold
$84,075
$93/sqft
Source:Pikes Peak MLS (PPMLS) #9707105
5/13/2014
Listed for sale
—
Source:Pikes Peak MLS (PPMLS) #9707105

Location of 2732 Hearthwood Ln, Colorado Springs, CO 80917

Streetview of 2732 Hearthwood Ln, Colorado Springs, CO 80917

Mortgage Calculator
Listing Price
Down Payment
Interest Rate

Schools Near 2732 Hearthwood Ln, Colorado Springs, CO 80917

Is this your home?

Claim it to unlock a private owner dashboard, track your equity, and get a free monthly value report.

Comments

Homes Similar to 2732 Hearthwood Ln, Colorado Springs, CO 80917

Sold Homes Similar to 2732 Hearthwood Ln, Colorado Springs, CO 80917

HomeColorado Springs
Contact

Kyle Gephart
Accession Real Estate
1500 N Grant St #11984
Denver, CO 80203
O: (303) 952-6168
M: (720) 520-4448
E: Email Us
ER.100088385

Listings courtesy of REColorado as distributed by MLS GRID.
Based on information submitted to the MLS GRID.
All data is obtained from various sources and may not have been verified by broker or MLS GRID. Supplied Open House Information is subject to change without notice. All information should be independently reviewed and verified for accuracy. Properties may or may not be listed by the office/agent presenting the information.

Properties displayed may be listed or sold by various participants in the MLS, as established by the applicable MLS Governing Documents.


The content relating to real estate for sale in this web site comes in part from the Internet Data eXchange ("IDX") program of METROLIST INC® Real estate listings held by brokers other than Accession Real Estate are marked with the IDX Logo. This information is being provided for the consumers' personal, non-commercial use and may not be used for any other purpose. All information subject to change and should be independently verified. Click here for the full  Terms of Use

Realtor logo Equal Housing Opportunity logo