Back to Search
2650 Hanovertown Dr, Colorado Springs, CO 80919
Sold for $442,000
2650 Hanovertown Dr, Colorado Springs, CO 80919
Sold for $442,000
2650 Hanovertown Dr, Colorado Springs, CO 80919

2650 Hanovertown Dr Colorado Springs, CO 80919

$442,000

CLOSED
Beds
4
Baths
3
Sqft
1,578
Acres
0.08
Year
1993
Close Date
Sep 1, 2026
Property Type
Residential
Sub Type
Single Family Residence
Per Square Foot
$280
Date Listed
Aug 7, 2026

Description of 2650 Hanovertown Dr, Colorado Springs, CO 80919

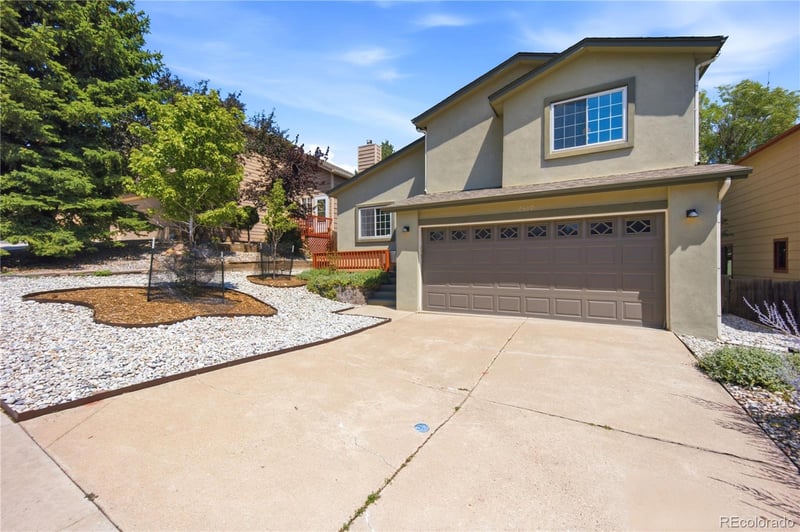
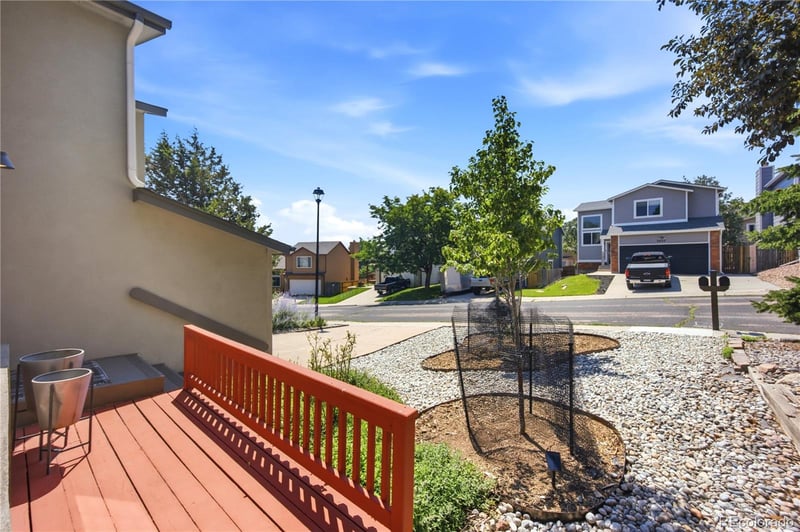
Listing details for 2650 Hanovertown Dr, Colorado Springs, CO 80919 : Stunning Mountainside Retreat w/ Modern Upgrades! Welcome home to this beautifully maintained, 4-level residence nestled on the highly desirable northwest side of town. Perfectly positioned on the mountain, this home offers the ultimate Colorado lifestyle—just steps from local parks, walking distance to the famous Josh & John’s Ice Cream & moments away from the new Blodgett Open Space trail system. Step inside to a bright, sun-drenched living room boasting soaring vaulted ceilings that flood the space w/ natural light. The main & lower levels feature gorgeous, newly installed engineered white oak wide-plank flooring & updated trim throughout. Cooking is a delight in the fully modernized kitchen, complete w/ a brand-new island, sleek granite countertops, a new kitchen sink, a gas line to the stove & shimmering new stainless-steel appliances. The open-concept kitchen overlooks a cozy family room centered around a warm gas fireplace— ideal for chilly evenings. From here, walk out to your private, park-like backyard oasis. The outdoor space is perfect for entertaining, w/ a wood deck complete w/a beautiful pergola & a convenient storage shed. Head upstairs to find three spacious bedrooms & two updated bathrooms. The primary suite serves as a peaceful sanctuary, featuring a nicely updated primary bath & a stylishly appointed barn door. The fully finished basement expands your living space w/ a large, ensuite fourth bedroom, ideal for guests, teenagers, or a private home office. Every detail has been addressed for peace of mind & comfort: New ceiling fan for optimal airflow, newer carpet throughout, new front screen door & newer garage door opener, air conditioning for hot summer days, radon mitigation system already, washer/dryer included for a truly move-in ready experience, newer skylights, featuring a newly refinished front deck, and newer closet & bedroom doors. Don't miss the opportunity to own this updated mountain-side gem in a premier location.
The content relating to real estate for sale in this website comes in part from the Internet Data Exchange (IDX) program of METROLIST, INC., DBA RECOLORADO®. Real estate listings held by brokers other than this website are marked with the IDX Logo. This information is being provided for the consumers' personal, non-commercial use and may not be used for any other purpose. All information subject to change and should be independently verified. Some IDX listings have been excluded from this website.
Listing Provided By

Dean Weissman, 719-536-4444, The Platinum Group

Properties displayed may be listed or sold by various participants in the MLS

Source

recolorado as distributed by MLS GRID, MLS#: REC2675615

Is this your home?

Claim it to unlock a private owner dashboard, track your equity, and get a free monthly value report.

Comments
Is this your home?

Claim it to unlock a private owner dashboard, track your equity, and get a free monthly value report.

Property History

DateEventPrice
9/1/2026
Sold
$442,000 +1.6%
$280/sqft
Source:recolorado #REC2675615
8/10/2026
Status change
$435,000 0%
$276/sqft
Source:Pikes Peak MLS (PPMLS) #5937287
8/10/2026
Status change
$435,000 0%
$276/sqft
Source:recolorado #REC2675615
8/7/2026
Listed for sale
$435,000 0%
$276/sqft
Source:Pikes Peak MLS (PPMLS) #5937287
8/7/2026
Listed for sale
$435,000 +17.6%
$276/sqft
Source:recolorado #REC2675615
10/30/2020
Sold
$370,000
$234/sqft
Source:Pikes Peak MLS (PPMLS) #9540175
8/22/2020
Listed for sale
—
Source:Pikes Peak MLS (PPMLS) #9540175
4/20/2016
Sold
$248,500
$157/sqft
Source:Pikes Peak MLS (PPMLS) #4345845
3/22/2016
Listed for sale
—
Source:Pikes Peak MLS (PPMLS) #4345845

Location of 2650 Hanovertown Dr, Colorado Springs, CO 80919

Streetview of 2650 Hanovertown Dr, Colorado Springs, CO 80919

Mortgage Calculator
Listing Price
Down Payment
Interest Rate

Schools Near 2650 Hanovertown Dr, Colorado Springs, CO 80919

Is this your home?

Claim it to unlock a private owner dashboard, track your equity, and get a free monthly value report.

Comments

Homes Similar to 2650 Hanovertown Dr, Colorado Springs, CO 80919

Sold Homes Similar to 2650 Hanovertown Dr, Colorado Springs, CO 80919

HomeColorado Springs
Contact

Kyle Gephart
Accession Real Estate
8200 S Quebec St. Ste A3 - PMB#144
Centennial, CO 80112
O: (303) 952-6168
M: (720) 520-4448
E: Email Us
ER.100088385

Listings courtesy of REColorado as distributed by MLS GRID.
Based on information submitted to the MLS GRID.
All data is obtained from various sources and may not have been verified by broker or MLS GRID. Supplied Open House Information is subject to change without notice. All information should be independently reviewed and verified for accuracy. Properties may or may not be listed by the office/agent presenting the information.

Properties displayed may be listed or sold by various participants in the MLS, as established by the applicable MLS Governing Documents.


The content relating to real estate for sale in this web site comes in part from the Internet Data eXchange ("IDX") program of METROLIST INC® Real estate listings held by brokers other than Accession Real Estate are marked with the IDX Logo. This information is being provided for the consumers' personal, non-commercial use and may not be used for any other purpose. All information subject to change and should be independently verified. Click here for the full  Terms of Use

Realtor logo Equal Housing Opportunity logo