Back to Search
2584 Grizzly Pl, Johnstown, CO 80534
2584 Grizzly Pl, Johnstown, CO 80534 3D Tour
2584 Grizzly Pl, Johnstown, CO 80534 Explore 3D Tour
2584 Grizzly Pl, Johnstown, CO 80534

2584 Grizzly Pl Johnstown, CO 80534

$489,900

ACTIVE UNDER CONTRACT
Beds
4
Baths
4
Sqft
2,334
Acres
0.16
Year
2023
Days on Site
46 Days
Property Type
Residential
Sub Type
Single Family
Per Square Foot
$210
Date Listed
Jun 12, 2026

Description of 2584 Grizzly Pl, Johnstown, CO 80534

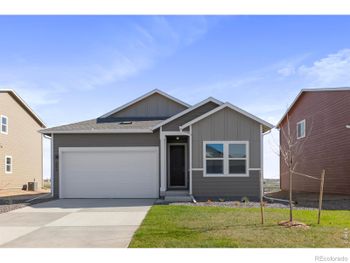
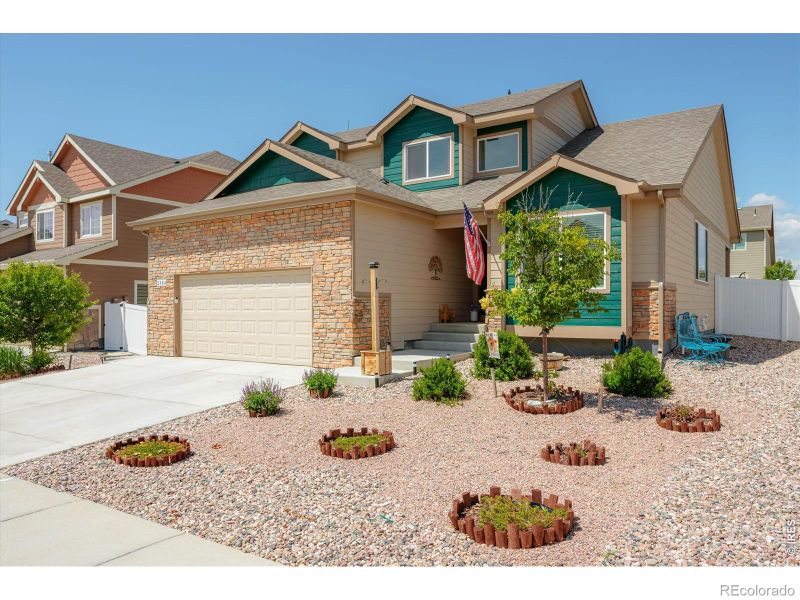
Listing details for 2584 Grizzly Pl, Johnstown, CO 80534 : Why overpay for new construction when you can own this better-than-new, move-in-ready home that's only a few years old & already complete w/ a finished basement, paid-off solar panels, window blinds, a fully landscaped & fenced yard, white quartz countertops, fresh paint, beautiful new laminate hardwood flooring & radon system. PLUS PREFERRED LENDER CREDIT of 1% twds. Closing Costs or Rate! Only 3 yrs. old, this home features charming stacked stone curb appeal, a low-maintenance zero-scaped front yard, & fully fenced backyard designed for easy outdoor living. Enjoy relaxing under the extended covered patio while taking in the privacy of the backyard. Step inside to an open floor plan highlighted by laminate hardwood flooring throughout most of main level & vaulted ceilings that create a airy atmosphere. The spacious living room welcomes you w/ abundant natural light & seamless flow into the heart of the home. The upgraded kitchen is stylish & functional, featuring natural cabinetry w/ black hardware, sleek black appliances, white & gray quartz counters, tiled backsplash & large quartz island perfect for gathering & meal prep. Just off the kitchen is a large family room offering additional living/entertaining space. The desirable MAIN-FLOOR Primary Suite provides comfort & privacy w/ large windows, an en suite bath complete w/ dual sinks & spacious walk-in closet. A convenient main-floor laundry room includes a folding table & extra workspace for everyday functionality. Upstairs, you'll find 2 large bedrooms & a full bath, offering plenty of room for family, guests, or office needs. The professionally finished basement expands the living space even further w/ a spacious rec room, an oversized bedroom, full bath, & a dedicated storage room complete w/ radon mitigation system. Additional updates include newer light fixtures throughout much of main floor & freshly painted accent walls that add warmth & character. Ideally located close to highways, restaurants & shopping
Listing Updated : 07-28-2026 at 5:30 AM MDT
The content relating to real estate for sale in this website comes in part from the Internet Data Exchange (IDX) program of METROLIST, INC., DBA RECOLORADO®. Real estate listings held by brokers other than this website are marked with the IDX Logo. This information is being provided for the consumers' personal, non-commercial use and may not be used for any other purpose. All information subject to change and should be independently verified. Some IDX listings have been excluded from this website.
Listing Provided By

Jovi Tarango, 9702828585, Resident Realty

Source

recolorado as distributed by MLS GRID, MLS#: RECIR1061621

For more information on this listing contact us at 303-952-6168
Comments

Property History

DateEventPrice
7/4/2026
Status change
$489,900 0%
$210/sqft
Source:recolorado #RECIR1061621
6/22/2026
Price Change
$489,900 -4.9%
$210/sqft
Source:recolorado #RECIR1061621
6/12/2026
Listing removed
$515,000 +3%
$221/sqft
Source:recolorado #RECIR1059823
6/12/2026
Listed for sale
$499,900 -2.9%
$214/sqft
Source:recolorado #RECIR1061621
6/12/2026
Listing removed
$515,000 0%
$221/sqft
Source:recolorado #RECIR1059823
5/22/2026
Listed for sale
$515,000 +6.1%
$221/sqft
Source:recolorado #RECIR1059823
10/17/2023
Sold
$485,416 +1.6%
$208/sqft
Source:recolorado #RECIR990296
6/19/2023
Listed for sale
$477,670
$205/sqft
Source:recolorado #RECIR990296
Home Worth Check

Interested in 2584 Grizzly Pl, Johnstown CO, 80534?

I agree to be contacted by Accession Real Estate via call, email, and text for real estate services. To opt out, you can reply 'stop' at any time or reply 'help' for assistance. You can also click the unsubscribe link in the emails. Message and data rates may apply. Message frequency may vary. For more information, please review our Privacy Policy.

Location of 2584 Grizzly Pl, Johnstown, CO 80534

Google Map
Mortgage Calculator
Listing Price
Down Payment
Interest Rate

Schools Near 2584 Grizzly Pl, Johnstown, CO 80534

For more information on this listing contact us at 303-952-6168
Comments

Homes Similar to 2584 Grizzly Pl, Johnstown, CO 80534

HomeJohnstownRidge At Johnstown Sub Fil 1
Contact

Kyle Gephart
Accession Real Estate
8200 S Quebec St. Ste A3 - PMB#144
Centennial, CO 80112
O: (303) 952-6168
M: (720) 520-4448
E: Email Us
ER.100088385

Listings courtesy of REColorado as distributed by MLS GRID.
Based on information submitted to the MLS GRID.
All data is obtained from various sources and may not have been verified by broker or MLS GRID. Supplied Open House Information is subject to change without notice. All information should be independently reviewed and verified for accuracy. Properties may or may not be listed by the office/agent presenting the information.

Properties displayed may be listed or sold by various participants in the MLS, as established by the applicable MLS Governing Documents.


The content relating to real estate for sale in this web site comes in part from the Internet Data eXchange ("IDX") program of METROLIST INC® Real estate listings held by brokers other than Accession Real Estate are marked with the IDX Logo. This information is being provided for the consumers' personal, non-commercial use and may not be used for any other purpose. All information subject to change and should be independently verified. Click here for the full  Terms of Use

Realtor logo Equal Housing Opportunity logo
For more information on this listing contact us at 303-952-6168