Back to Search
2554 Saddleback Dr, Castle Rock, CO 80104
Sold for $2,750,000
2554 Saddleback Dr, Castle Rock, CO 80104
Sold for $2,750,000
2554 Saddleback Dr, Castle Rock, CO 80104

2554 Saddleback Dr Castle Rock, CO 80104

3Views
0Saves

$2,750,000

CLOSED
Beds
4
Baths
5
Sqft
6,548
Acres
0.4
Year
2025
Close Date
Jun 10, 2026
Property Type
Residential
Sub Type
Single Family Residence
Per Square Foot
$420
Date Listed
Apr 3, 2026

Description of 2554 Saddleback Dr, Castle Rock, CO 80104

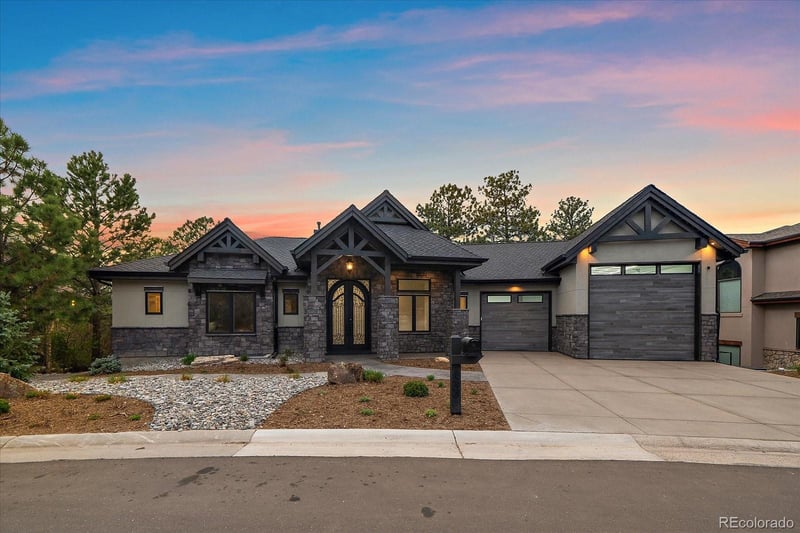
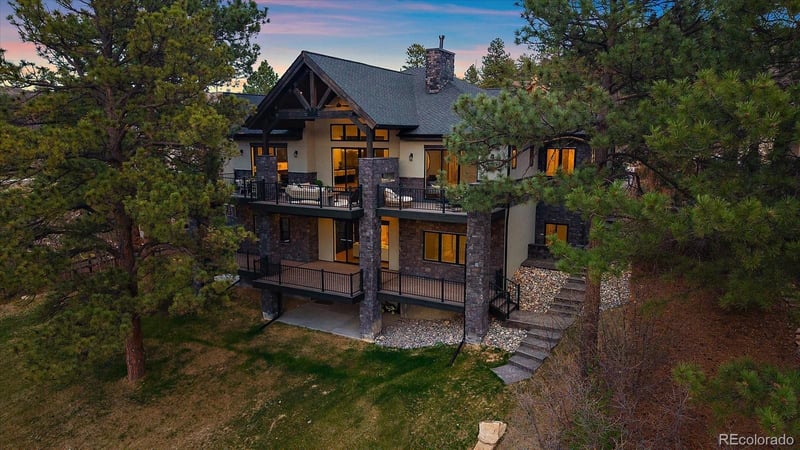
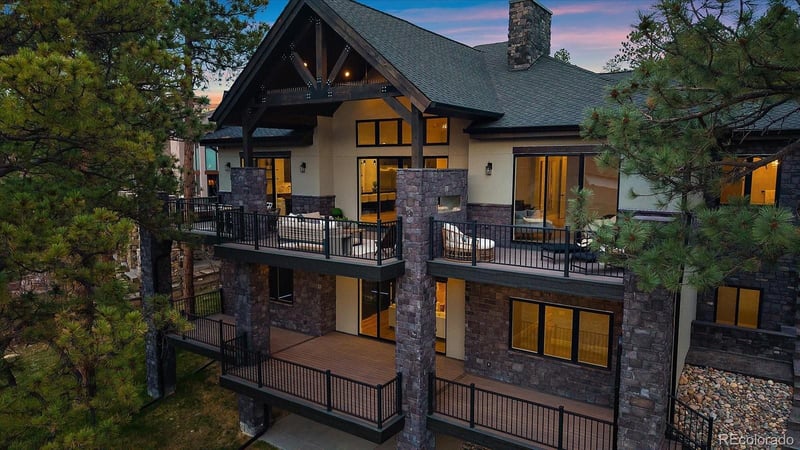
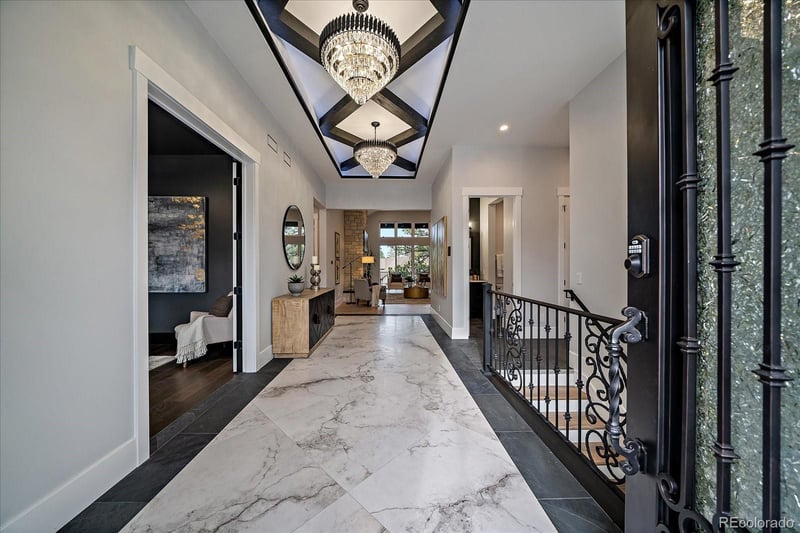
Listing details for 2554 Saddleback Dr, Castle Rock, CO 80104 : Welcome to 2554 Saddleback Drive—an exceptional new-construction modern retreat in Castle Rock’s sought-after Escavera community. Surrounded by mature pines with a picture-perfect view of Castle Rock, this smart home blends natural beauty with cutting-edge design, just minutes to downtown, I-25, and everyday conveniences. The showpiece great room features soaring ceilings, clerestory windows, and expansive glass doors opening to a covered deck with outdoor fireplace—creating seamless indoor-outdoor living. The chef’s kitchen is outfitted with Thermador appliances, built-in fridge and freezer, dual wine fridges, oversized island with waterfall details, and walk-in pantry with custom built-ins and secondary fridge steps from the custom garage. A second full kitchen on the lower level adds flexibility for entertaining or multi-generational living. The main-level primary suite offers a private retreat with a soaking tub, large walk-in shower, and heated floors with direct access to the deck and outdoor fireplace. A dedicated office with adjacent 3/4 bath provides ideal work-from-home or guest space. Dual laundry rooms on both levels add everyday convenience. The walk-out lower level is designed for lifestyle, featuring a hidden speakeasy, theater room, spacious family room, and 3 additional bedrooms and 3 baths. Thoughtful craftsmanship is evident throughout with custom millwork, designer lighting, and integrated smart home technology. Car enthusiasts will adore the 1,100 sqft 4–5 car garage with 12' door, dual EV chargers, RV parking, wash bay & gas heater. Additional features include a pre-wired elevator shaft, zoned HVAC, whole-home humidifier, natural gas generator, & advanced lighting and sound systems. Situated on a 0.40-acre lot, enjoy expansive outdoor living with patio and deck spaces surrounded by Colorado’s natural landscape. Escavera offers miles of trails, parks, and open space. Includes 1-year builder warranty & 7-year structural warranty.
Listing Updated : 10-01-2026 at 6:49 AM MDT
The content relating to real estate for sale in this website comes in part from the Internet Data Exchange (IDX) program of METROLIST, INC., DBA RECOLORADO®. Real estate listings held by brokers other than this website are marked with the IDX Logo. This information is being provided for the consumers' personal, non-commercial use and may not be used for any other purpose. All information subject to change and should be independently verified. Some IDX listings have been excluded from this website.
Listing Provided By

Paige McLaughlin, 303-865-3400, RE/MAX Alliance

Properties displayed may be listed or sold by various participants in the MLS

Source

recolorado as distributed by MLS GRID, MLS#: 4483333

What's this home worth?

National portals guess with an algorithm. We price it from actual closed sales on your street.

Your home value estimate
$1.87M – $3.12M
Exact number$2,845,000

Want an exact number? Use an Agent, not an algorithm.

Is this your home?

Claim it to unlock a private owner dashboard, track your equity, and get a free monthly value report.

Comments

Ctrl + Enter to send

No comments yet. Add the first note about this listing.

What's this home worth?

National portals guess with an algorithm. We price it from actual closed sales on your street.

Your home value estimate
$1.87M – $3.12M
Exact number$2,845,000

Want an exact number? Use an Agent, not an algorithm.

Is this your home?

Claim it to unlock a private owner dashboard, track your equity, and get a free monthly value report.

Property History

DateEventPrice
9/15/2026
Listing removed
$290,000 -89.5%
$44/sqft
Source:recolorado #7777990
6/10/2026
Sold
$2,750,000 -3.5%
$420/sqft
Source:recolorado #4483333
5/16/2026
Pending sale
$2,850,000 0%
$435/sqft
Source:recolorado #4483333
4/3/2026
Listed for sale
$2,850,000 -1.4%
$435/sqft
Source:recolorado #4483333
12/13/2025
Listing removed
$2,890,000 0%
$441/sqft
Source:recolorado #2401460
10/26/2025
Listing removed
$2,890,000 0%
$441/sqft
Source:Pikes Peak MLS (PPMLS) #3522695
7/9/2025
Listed for sale
$2,890,000 0%
$441/sqft
Source:Pikes Peak MLS (PPMLS) #3522695
7/7/2025
Listed for sale
$2,890,000 +970.4%
$441/sqft
Source:recolorado #2401460
9/15/2023
Sold
$270,000 -16.9%
$41/sqft
Source:recolorado #7777990
4/28/2023
Listed for sale
$325,000
$50/sqft
Source:recolorado #7777990

Location of 2554 Saddleback Dr, Castle Rock, CO 80104

Streetview of 2554 Saddleback Dr, Castle Rock, CO 80104

Mortgage Calculator
Listing Price
Down Payment
Interest Rate

Schools Near 2554 Saddleback Dr, Castle Rock, CO 80104

What's this home worth?

National portals guess with an algorithm. We price it from actual closed sales on your street.

Your home value estimate
$1.87M – $3.12M
Exact number$2,845,000

Want an exact number? Use an Agent, not an algorithm.

Is this your home?

Claim it to unlock a private owner dashboard, track your equity, and get a free monthly value report.

Comments

Ctrl + Enter to send

No comments yet. Add the first note about this listing.

Homes Similar to 2554 Saddleback Dr, Castle Rock, CO 80104

Sold Homes Similar to 2554 Saddleback Dr, Castle Rock, CO 80104

HomeCastle RockEscavera
Contact

Kyle Gephart
Accession Real Estate
1500 N Grant St #11984
Denver, CO 80203
O: (303) 952-6168
M: (720) 520-4448
E: Email Us
ER.100088385

Listings courtesy of REColorado as distributed by MLS GRID.
Based on information submitted to the MLS GRID.
All data is obtained from various sources and may not have been verified by broker or MLS GRID. Supplied Open House Information is subject to change without notice. All information should be independently reviewed and verified for accuracy. Properties may or may not be listed by the office/agent presenting the information.

Properties displayed may be listed or sold by various participants in the MLS, as established by the applicable MLS Governing Documents.


The content relating to real estate for sale in this web site comes in part from the Internet Data eXchange ("IDX") program of METROLIST INC® Real estate listings held by brokers other than Accession Real Estate are marked with the IDX Logo. This information is being provided for the consumers' personal, non-commercial use and may not be used for any other purpose. All information subject to change and should be independently verified. Click here for the full  Terms of Use

Realtor logo Equal Housing Opportunity logo