
Back to Search
2513 Falcon Dr, Longmont, CO 80503
Sold for $670,000
2513 Falcon Dr, Longmont, CO 80503
Sold for $670,000
2513 Falcon Dr, Longmont, CO 80503

2513 Falcon Dr Longmont, CO 80503

5Views
0Saves

$670,000

CLOSED
Beds
4
Baths
3
Sqft
2,209
Acres
0.15
Year
2000
Close Date
Aug 4, 2026
Property Type
Residential
Sub Type
Single Family Residence
Per Square Foot
$303
Date Listed
May 15, 2026

Description of 2513 Falcon Dr, Longmont, CO 80503

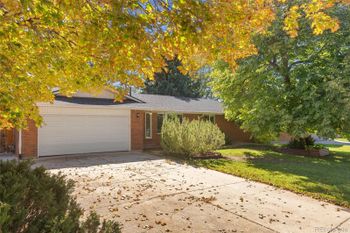
Listing details for 2513 Falcon Dr, Longmont, CO 80503 : North Longmont home with mountain views, main-level living spaces, and easy access to McIntosh Lake, trails, and neighborhood amenities. This 4-bedroom, 3-bath single-family home offers 3,227 sq ft of modern comfort, built in 2000, with a welcoming front porch and a spacious floor plan designed for everyday living and entertaining. The front sitting room and formal dining room both feature vaulted ceilings and large windows that bring in abundant natural light. The updated kitchen offers generous counter space, stainless steel appliances, a wall oven, gas range, soft-close drawers, quartz countertops, stone-and-glass tile backsplash, under-cabinet lighting, an eat-at peninsula, and a backyard view. The kitchen opens to a second living room with a gas fireplace. Step outside to an oversized patio and private xeriscaped backyard, ideal for outdoor dining, entertaining, and low-maintenance living. Raised planting beds, mature landscaping, and backing green space add privacy and appeal, while nearby neighborhood trails can take you to McIntosh Lake. All bedrooms are located upstairs, including a spacious primary suite with a 5-piece ensuite bath, walk-in closet, and mountain views. Three additional bedrooms provide flexible space for family, guests, or a home office. Bedroom 2 includes a walk-in closet and mountain views, while Bedrooms 3 and 4 overlook the backyard and open space beyond. Additional features include a full unfinished basement with storage and expansion potential, a 3-car garage, brick accents, low-maintenance siding, warm wood doors and trim, newer lighting, and ceiling fans throughout. Neighborhood highlights: Live a short walk from McIntosh Lake, where you can boat and fish. Nearby Longmont attractions include the Longmont Museum & Cultural Center, local breweries, parks, shopping, and dining. Convenient access to public transportation, bike paths, Hygiene Elementary, Westview Middle, and Longmont High schools makes this an excellent Longmont location
Listing Updated : 10-01-2026 at 7:27 AM MDT
The content relating to real estate for sale in this website comes in part from the Internet Data Exchange (IDX) program of METROLIST, INC., DBA RECOLORADO®. Real estate listings held by brokers other than this website are marked with the IDX Logo. This information is being provided for the consumers' personal, non-commercial use and may not be used for any other purpose. All information subject to change and should be independently verified. Some IDX listings have been excluded from this website.
Listing Provided By

Laura Owen, 3038337075, RE/MAX Momentum Frederick

Properties displayed may be listed or sold by various participants in the MLS

Source

recolorado as distributed by MLS GRID, MLS#: IR1059192

Is this your home?

Claim it to unlock a private owner dashboard, track your equity, and get a free monthly value report.

Comments
Is this your home?

Claim it to unlock a private owner dashboard, track your equity, and get a free monthly value report.

Property History

DateEventPrice
8/4/2026
Sold
$670,000 0%
$303/sqft
Source:recolorado #8572218
8/4/2026
Sold
$670,000 -0.7%
$303/sqft
Source:recolorado #IR1059192
7/7/2026
Pending sale
$675,000 -3.6%
$306/sqft
Source:recolorado #IR1059192
7/5/2026
Listed for sale
$700,000 -3.4%
$317/sqft
Source:recolorado #IR1059192
7/2/2026
Listed for sale
$725,000 +7.4%
$328/sqft
Source:recolorado #8572218
6/22/2026
Status change
$675,000 0%
$306/sqft
Source:recolorado #8572218
6/21/2026
Status change
$675,000 0%
$306/sqft
Source:recolorado #IR1059192
6/16/2026
Price Change
$675,000 0%
$306/sqft
Source:recolorado #8572218
6/16/2026
Price Change
$675,000 -3.6%
$306/sqft
Source:recolorado #IR1059192
5/15/2026
Listed for sale
$700,000 -3.4%
$317/sqft
Source:recolorado #IR1059192
4/23/2026
Listed for sale
$725,000
$328/sqft
Source:recolorado #8572218

Location of 2513 Falcon Dr, Longmont, CO 80503

Streetview of 2513 Falcon Dr, Longmont, CO 80503

Mortgage Calculator
Listing Price
Down Payment
Interest Rate

Schools Near 2513 Falcon Dr, Longmont, CO 80503

Is this your home?

Claim it to unlock a private owner dashboard, track your equity, and get a free monthly value report.

Comments

Homes Similar to 2513 Falcon Dr, Longmont, CO 80503

Sold Homes Similar to 2513 Falcon Dr, Longmont, CO 80503

HomeLongmontWestlake Manors Flg 10
Contact

Kyle Gephart
Accession Real Estate
1500 N Grant St #11984
Denver, CO 80203
O: (303) 952-6168
M: (720) 520-4448
E: Email Us
ER.100088385

Listings courtesy of REColorado as distributed by MLS GRID.
Based on information submitted to the MLS GRID.
All data is obtained from various sources and may not have been verified by broker or MLS GRID. Supplied Open House Information is subject to change without notice. All information should be independently reviewed and verified for accuracy. Properties may or may not be listed by the office/agent presenting the information.

Properties displayed may be listed or sold by various participants in the MLS, as established by the applicable MLS Governing Documents.


The content relating to real estate for sale in this web site comes in part from the Internet Data eXchange ("IDX") program of METROLIST INC® Real estate listings held by brokers other than Accession Real Estate are marked with the IDX Logo. This information is being provided for the consumers' personal, non-commercial use and may not be used for any other purpose. All information subject to change and should be independently verified. Click here for the full  Terms of Use

Realtor logo Equal Housing Opportunity logo
