Back to Search
2420 Baystone Ct, Colorado Springs, CO 80921
Sold for $790,000
2420 Baystone Ct, Colorado Springs, CO 80921
Sold for $790,000
2420 Baystone Ct, Colorado Springs, CO 80921

2420 Baystone Ct Colorado Springs, CO 80921

0Views
0Saves

$790,000

CLOSED
Beds
5
Baths
4
Sqft
4,124
Acres
0.2
Year
2010
Close Date
Jul 14, 2025
Property Type
Residential
Sub Type
Single Family Residence
Per Square Foot
$192
Date Listed
Sep 20, 2024

Description of 2420 Baystone Ct, Colorado Springs, CO 80921

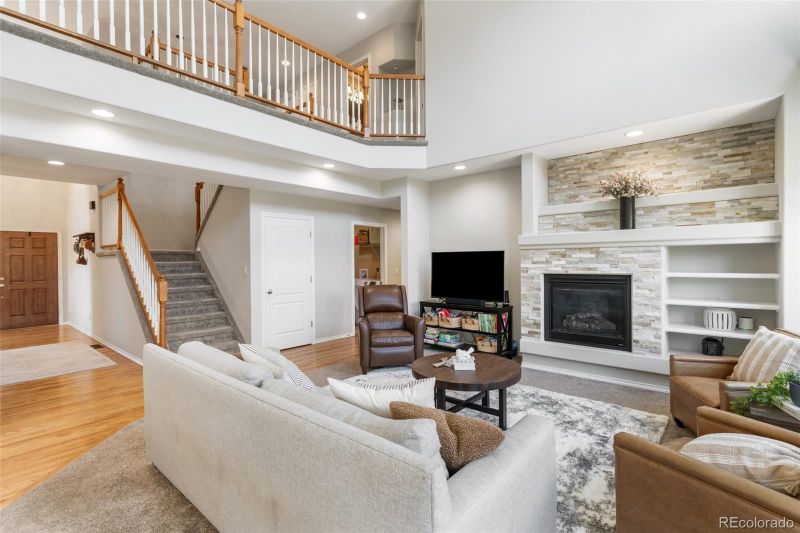
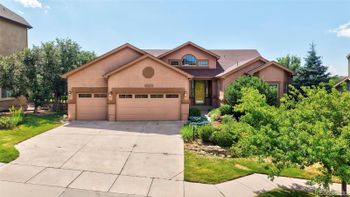
Listing details for 2420 Baystone Ct, Colorado Springs, CO 80921 : Welcome to this stunning gem in the prestigious Flying Horse community! Nestled on a private cul-de-sac, this home combines elegance, luxury, and functionality. From the moment you step through the front entry, you’ll be greeted by the warmth of hardwood floors and the grandeur of a two-story ceiling. To the right, the formal dining room with its trey ceiling and luxe butler’s pantry flows effortlessly into a gourmet kitchen, complete with granite countertops, large island, stainless steel appliances, and additional walk-in pantry for all your culinary needs. Adjoining breakfast nook, bathed in natural light from large windows, leads to an expansive patio and beautifully landscaped backyard—a perfect space for entertaining. The great room’s soaring ceilings and striking stacked-stone gas fireplace create an inviting atmosphere, while a dedicated office or flex room on main floor adds practicality. Upstairs, layout is brilliantly designed for both privacy and convenience. Principal suite offers a serene retreat, complete with lavish 5-piece en suite and two generous walk-in closets. On the opposite side, three additional spacious bedrooms and a loft area provide plenty of room for work or relaxation. A full bathroom with double sinks ensures everyone has their own space. Finished basement is a true highlight, featuring a family room with corner gas fireplace, expansive wet bar for hosting, and temperature-controlled wine room that will delight any enthusiast. The 5th bedroom, complete with its own ¾ bathroom and walk-in closet, offers the perfect guest suite. Located just minutes from community walking trails, parks, and the popular Josh & John’s ice cream parlor, this home offers both serenity and convenience. Plus, Flying Horse amenities include an exceptional golf course, clubhouse, pool, pickleball, tennis, fitness center, and award-winning dining. Don’t miss the chance to make this extraordinary property your forever home. Schedule your tour today!
Listing Updated : 06-11-2026 at 5:09 AM MDT
The content relating to real estate for sale in this website comes in part from the Internet Data Exchange (IDX) program of METROLIST, INC., DBA RECOLORADO®. Real estate listings held by brokers other than this website are marked with the IDX Logo. This information is being provided for the consumers' personal, non-commercial use and may not be used for any other purpose. All information subject to change and should be independently verified. Some IDX listings have been excluded from this website.
Listing Provided By

Lisa Fisk, 888-440-2724, eXp Realty, LLC

Properties displayed may be listed or sold by various participants in the MLS

Source

recolorado as distributed by MLS GRID, MLS#: 4486869

Is this your home?

Claim it to unlock a private owner dashboard, track your equity, and get a free monthly value report.

Comments
Is this your home?

Claim it to unlock a private owner dashboard, track your equity, and get a free monthly value report.

Property History

DateEventPrice
7/14/2025
Sold
$790,000 0%
$192/sqft
Source:Pikes Peak MLS (PPMLS) #6722995
7/14/2025
Sold
$790,000
$192/sqft
Source:recolorado #4486869
9/20/2024
Listed for sale
—
Source:Pikes Peak MLS (PPMLS) #6722995
9/20/2024
Listed for sale
$895,000 +29.7%
$217/sqft
Source:recolorado #4486869
6/1/2021
Sold
$690,000
$167/sqft
Source:Pikes Peak MLS (PPMLS) #4944303
4/9/2021
Listed for sale
—
Source:Pikes Peak MLS (PPMLS) #4944303
8/3/2017
Sold
$469,500
$114/sqft
Source:Pikes Peak MLS (PPMLS) #8914497
5/18/2017
Listed for sale
—
Source:Pikes Peak MLS (PPMLS) #8914497
9/6/2013
Sold
$428,000
$104/sqft
Source:Pikes Peak MLS (PPMLS) #728226
7/17/2013
Listed for sale
—
Source:Pikes Peak MLS (PPMLS) #728226

Location of 2420 Baystone Ct, Colorado Springs, CO 80921

Streetview of 2420 Baystone Ct, Colorado Springs, CO 80921

Mortgage Calculator
Listing Price
Down Payment
Interest Rate

Schools Near 2420 Baystone Ct, Colorado Springs, CO 80921

Is this your home?

Claim it to unlock a private owner dashboard, track your equity, and get a free monthly value report.

Comments

Homes Similar to 2420 Baystone Ct, Colorado Springs, CO 80921

Sold Homes Similar to 2420 Baystone Ct, Colorado Springs, CO 80921

HomeColorado SpringsFlying Horse
Contact

Kyle Gephart
Accession Real Estate
1500 N Grant St #11984
Denver, CO 80203
O: (303) 952-6168
M: (720) 520-4448
E: Email Us
ER.100088385

Listings courtesy of REColorado as distributed by MLS GRID.
Based on information submitted to the MLS GRID.
All data is obtained from various sources and may not have been verified by broker or MLS GRID. Supplied Open House Information is subject to change without notice. All information should be independently reviewed and verified for accuracy. Properties may or may not be listed by the office/agent presenting the information.

Properties displayed may be listed or sold by various participants in the MLS, as established by the applicable MLS Governing Documents.


The content relating to real estate for sale in this web site comes in part from the Internet Data eXchange ("IDX") program of METROLIST INC® Real estate listings held by brokers other than Accession Real Estate are marked with the IDX Logo. This information is being provided for the consumers' personal, non-commercial use and may not be used for any other purpose. All information subject to change and should be independently verified. Click here for the full  Terms of Use

Realtor logo Equal Housing Opportunity logo