Back to Search
2265 Bula Dr, Colorado Springs, CO 80915
Sold for $386,925
2265 Bula Dr, Colorado Springs, CO 80915
Sold for $386,925
2265 Bula Dr, Colorado Springs, CO 80915

2265 Bula Dr Colorado Springs, CO 80915

3Views
0Saves

$386,925

CLOSED
Beds
4
Baths
2
Sqft
1,239
Acres
0.16
Year
1983
Close Date
Aug 3, 2026
Property Type
Residential
Sub Type
Single Family Residence
Per Square Foot
$312
Date Listed
May 22, 2026

Description of 2265 Bula Dr, Colorado Springs, CO 80915

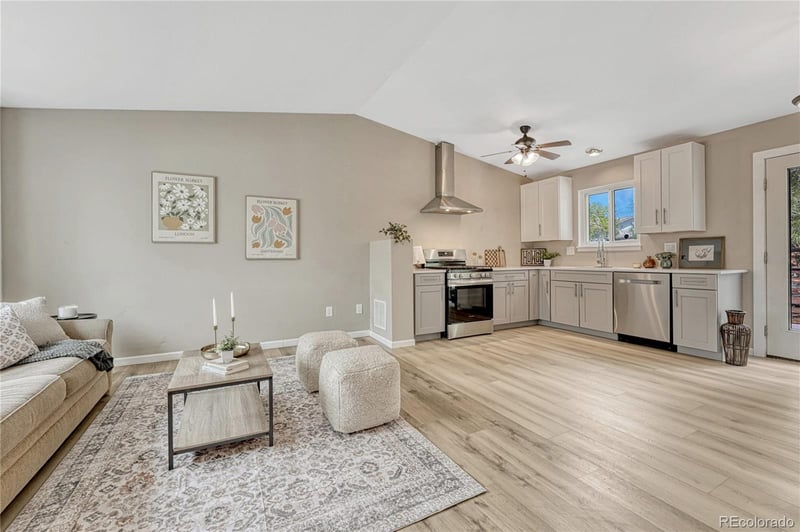
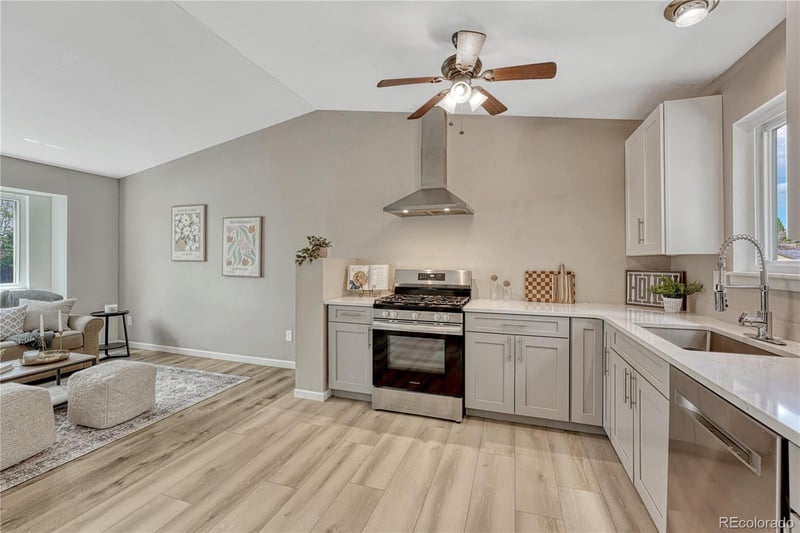
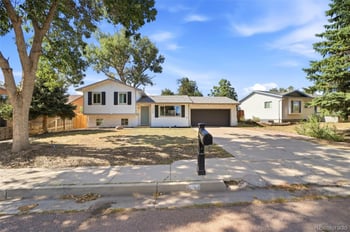

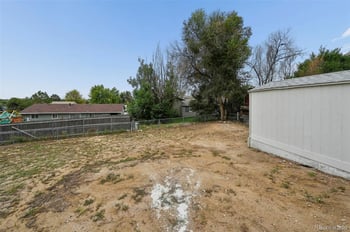
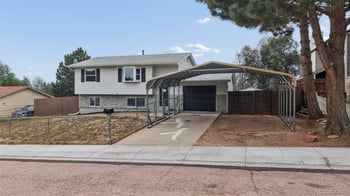
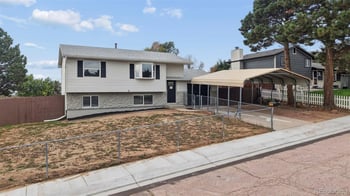
Listing details for 2265 Bula Dr, Colorado Springs, CO 80915 : RARE FIND! Welcome to this charming & beautifully updated four-bedroom, two-bath home with an attached two-car garage that perfectly blends style & functionality. Step inside to an inviting open-concept layout featuring soaring vaulted ceilings & stunning new flooring. The fully updated kitchen, remodeled in 2025, is truly the heart of the home & is sure to impress. Highlights include stainless steel appliances, a permitted gas range added in 2024, a new range hood, oversized stainless steel sink, quartz countertops, stylish gray lower cabinets paired with white upper cabinetry, stainless steel hardware, & abundant prep & storage space. Just off the kitchen, the backyard full-lite door floods the space with natural light & provides easy access to the incredible backyard setup — perfect for entertaining, relaxing, & enjoying Colorado evenings. The spacious backyard features a huge deck, gardening space, room to gather, & even an included chicken coop (plus a chicken, if desired) to help bring your urban farming dreams to life. A convenient storage shed provides extra space for tools & toys. Upstairs, you’ll find three bedrooms & a full bathroom. The spacious primary bedroom offers en-suite access to the beautifully updated bath, complete with a double vanity & convenient upper-level laundry. Downstairs, discover an additional cozy & versatile living space with a walkout & lovely gas fireplace with a stone façade & wood mantel. Whether used as a non-conforming fourth bedroom, family room, or home office, the flexible layout offers endless possibilities. The lower level also includes a beautifully updated 3/4 bathroom with a stunning tiled shower, added & permitted in 2023. To top it all off, the location is hard to beat. With easy access to Powers, shopping, dining, & everyday conveniences are just minutes away. Finding a home with this combination of updates, garage parking, & outdoor space at this price point is truly rare. This home truly has it all!
The content relating to real estate for sale in this website comes in part from the Internet Data Exchange (IDX) program of METROLIST, INC., DBA RECOLORADO®. Real estate listings held by brokers other than this website are marked with the IDX Logo. This information is being provided for the consumers' personal, non-commercial use and may not be used for any other purpose. All information subject to change and should be independently verified. Some IDX listings have been excluded from this website.
Listing Provided By

Sarah Grimm, 719-550-1515, Better Homes & Gardens Real Estate - Kenney & Co.

Properties displayed may be listed or sold by various participants in the MLS

Source

recolorado as distributed by MLS GRID, MLS#: REC3740659

Is this your home?

Claim it to unlock a private owner dashboard, track your equity, and get a free monthly value report.

Comments
Is this your home?

Claim it to unlock a private owner dashboard, track your equity, and get a free monthly value report.

Property History

DateEventPrice
8/3/2026
Sold
$386,925 0%
$312/sqft
Source:recolorado #REC3740659
8/3/2026
Sold
$386,925 -0.8%
$312/sqft
Source:Pikes Peak MLS (PPMLS) #2167896
7/2/2026
Status change
$389,999 0%
$315/sqft
Source:recolorado #REC3740659
7/2/2026
Status change
$389,999 0%
$315/sqft
Source:Pikes Peak MLS (PPMLS) #2167896
6/18/2026
Price Change
$389,999 0%
$315/sqft
Source:recolorado #REC3740659
6/18/2026
Price Change
$389,999 -2.5%
$315/sqft
Source:Pikes Peak MLS (PPMLS) #2167896
5/22/2026
Listed for sale
$399,999 0%
$323/sqft
Source:recolorado #REC3740659
5/20/2026
Listed for sale
$399,999 +15.9%
$323/sqft
Source:Pikes Peak MLS (PPMLS) #2167896
11/3/2022
Sold
$345,000
$278/sqft
Source:Pikes Peak MLS (PPMLS) #5296331
8/10/2022
Listed for sale
—
Source:Pikes Peak MLS (PPMLS) #5296331

Location of 2265 Bula Dr, Colorado Springs, CO 80915

Streetview of 2265 Bula Dr, Colorado Springs, CO 80915

Mortgage Calculator
Listing Price
Down Payment
Interest Rate

Schools Near 2265 Bula Dr, Colorado Springs, CO 80915

Is this your home?

Claim it to unlock a private owner dashboard, track your equity, and get a free monthly value report.

Comments

Homes Similar to 2265 Bula Dr, Colorado Springs, CO 80915

Sold Homes Similar to 2265 Bula Dr, Colorado Springs, CO 80915

HomeColorado Springs
Contact

Kyle Gephart
Accession Real Estate
1500 N Grant St #11984
Denver, CO 80203
O: (303) 952-6168
M: (720) 520-4448
E: Email Us
ER.100088385

Listings courtesy of REColorado as distributed by MLS GRID.
Based on information submitted to the MLS GRID.
All data is obtained from various sources and may not have been verified by broker or MLS GRID. Supplied Open House Information is subject to change without notice. All information should be independently reviewed and verified for accuracy. Properties may or may not be listed by the office/agent presenting the information.

Properties displayed may be listed or sold by various participants in the MLS, as established by the applicable MLS Governing Documents.


The content relating to real estate for sale in this web site comes in part from the Internet Data eXchange ("IDX") program of METROLIST INC® Real estate listings held by brokers other than Accession Real Estate are marked with the IDX Logo. This information is being provided for the consumers' personal, non-commercial use and may not be used for any other purpose. All information subject to change and should be independently verified. Click here for the full  Terms of Use

Realtor logo Equal Housing Opportunity logo