Description of 220 Storm Ridge Dr, Canon City, CO 81212
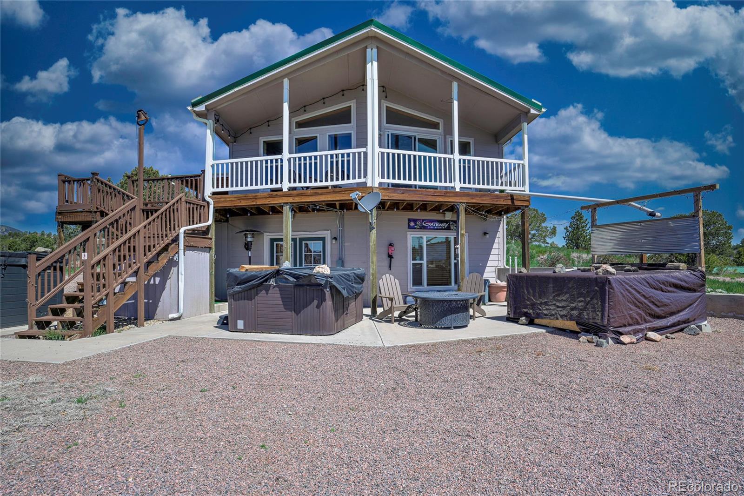
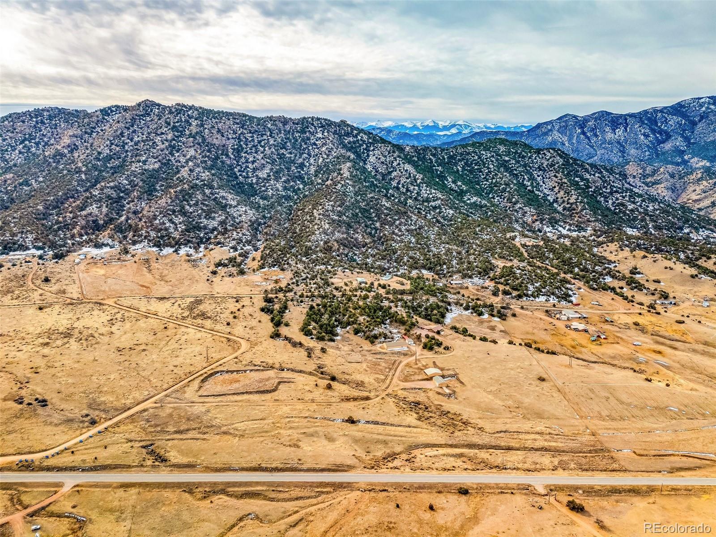
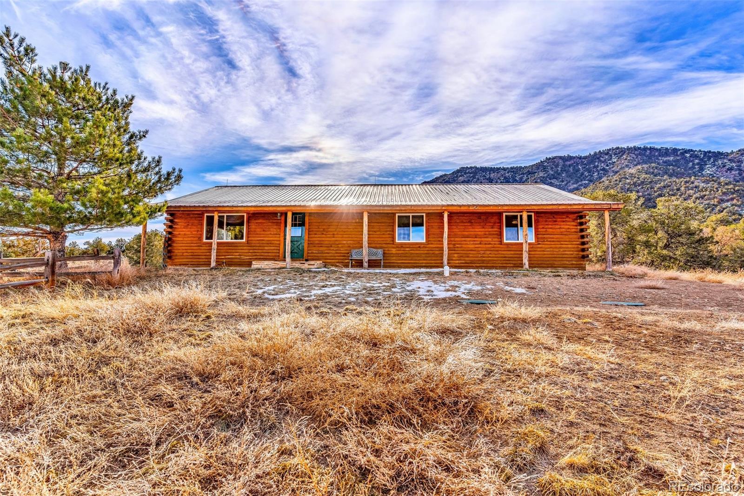
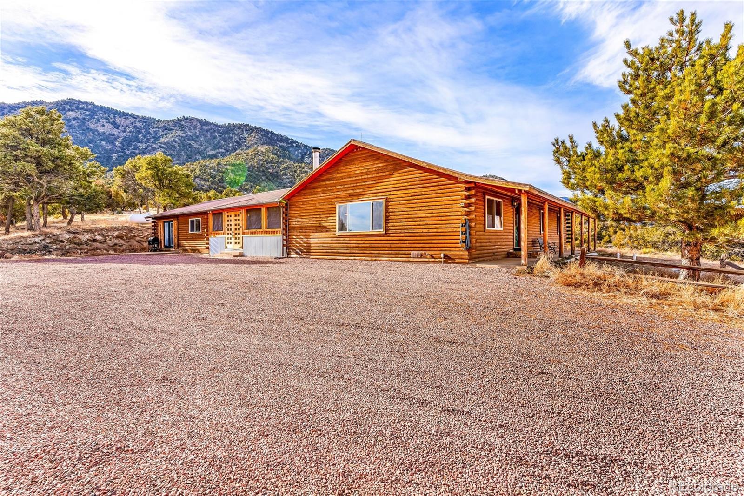
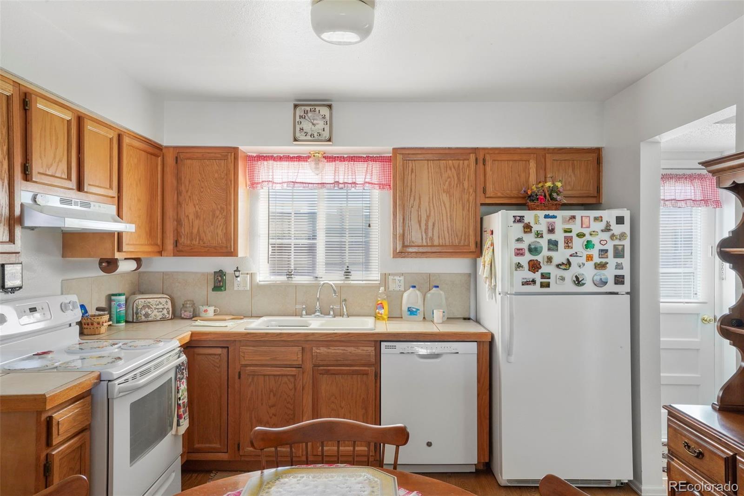
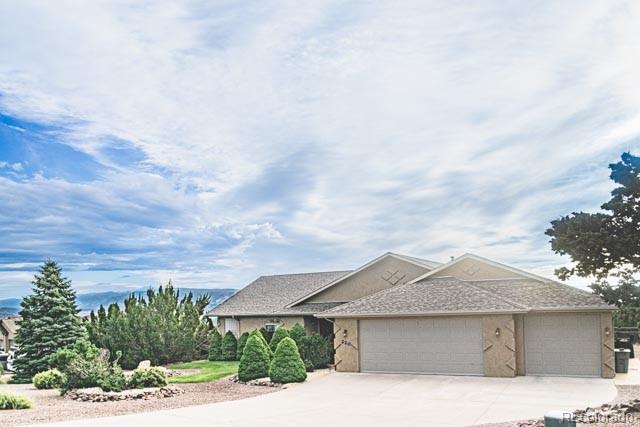
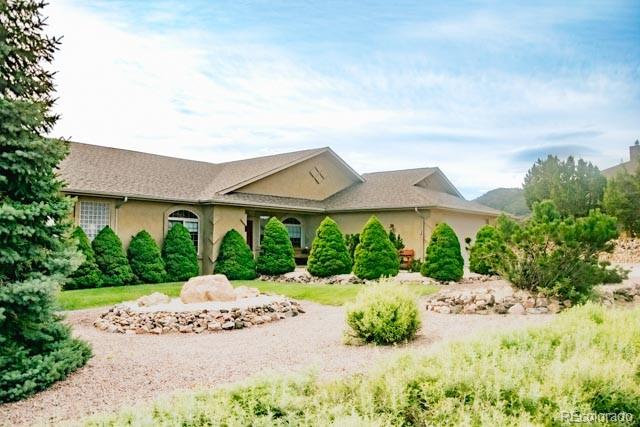
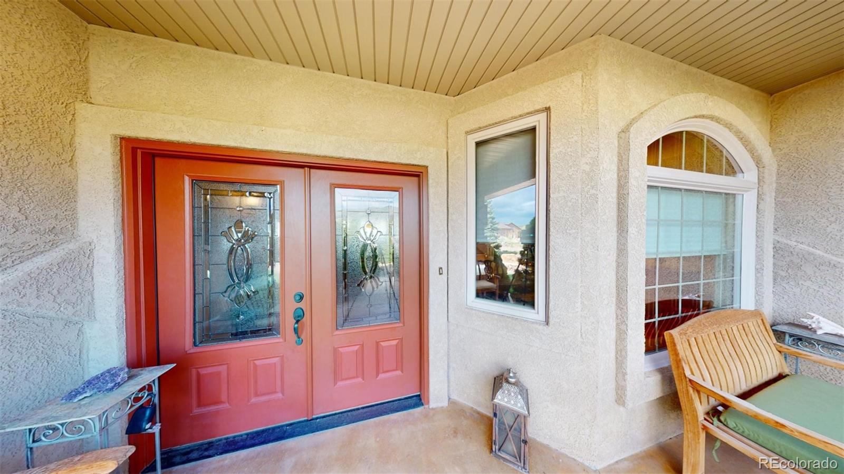
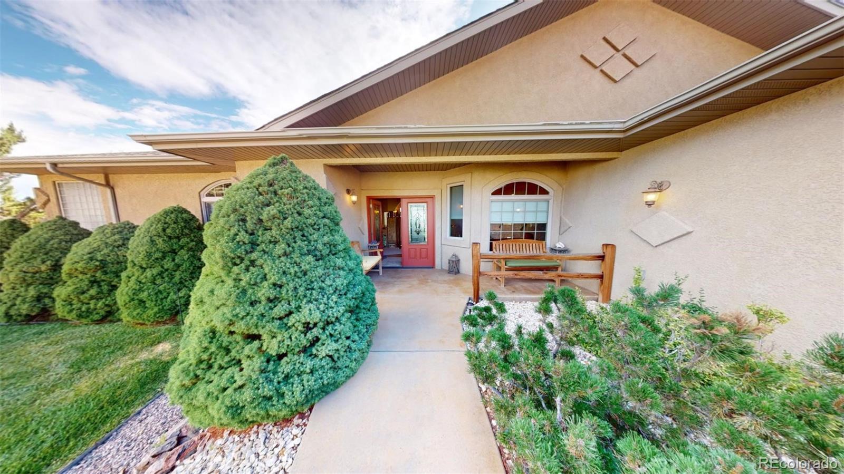
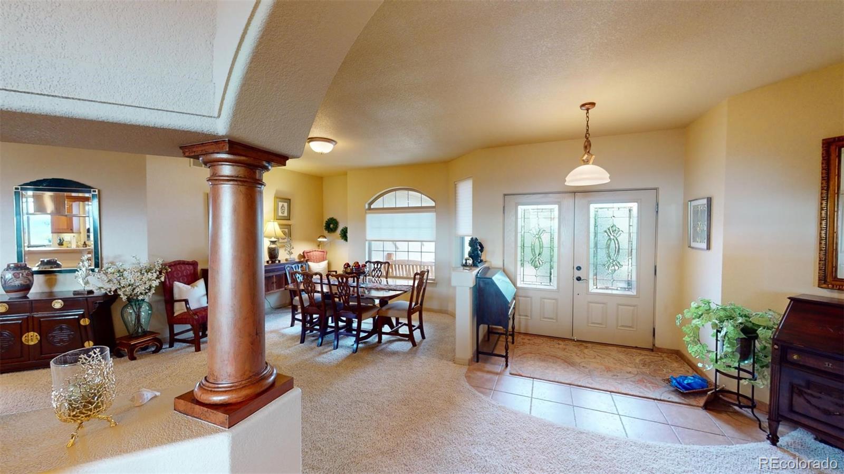
Listing details for 220 Storm Ridge Dr, Canon City, CO 81212 : Custom built Bob Leck home in the prestigious Dawson Ranch neighborhood. Well cared for and maintained this home has all the features you are looking for with 9 ft ceilings, 4 bedrooms and 3 baths, 4th bedroom optional for an office or den. Open floor plan offers great flow from room to room. Large heated and cooled sunroom is great for relaxing and entertaining, offers spectacular views of the valley and mountains, exterior door leads to the hot tub and deck. Gourmet kitchen with new appliances, 5 burner gas stove and new vent hood (extended warranty on the fridge & dishwasher). Cork flooring in kitchen and half bath is easy on the feet, all appliance stay. The custom domed ceiling in dining room carries whispers from end to end. Extra large master suite with 5-pc bath and private WC. Split bedroom design for guest privacy. Gas fireplace with custom hearth and built in entertainment area and pillars. The massive 3-car garage is entirely finished and has built-in shelving and enclosed closet space for extra storage. ADA designed with no steps in the entire house. New 2024 furnace and ac unit helps you be ready for your Colorado experience, added hot water pump which delivers hot water instantly to your sinks. Ceiling fans throughout the home. November of 2018 a 30 year roof was installed. Laundry room offer a pantry and built in upper and lower cabinets and counter top. Fully fenced back yard with privacy fence for the deck and hot tub. HOA is optional, Listing agent is related to the Seller.
View More
Listing Updated : 06-11-2026 at 4:41 AM MDT
The content relating to real estate for sale in this website comes in part from the Internet Data Exchange (IDX) program of METROLIST, INC., DBA RECOLORADO®. Real estate listings held by brokers other than this website are marked with the IDX Logo. This information is being provided for the consumers' personal, non-commercial use and may not be used for any other purpose. All information subject to change and should be independently verified. Some IDX listings have been excluded from this website.
Foothills, Landscaped, Many Trees, Meadow, Sprinklers In Front and Sprinklers In Rear
Lot Size (Acres)
0.67
Interior Details
Interior Features
Breakfast Bar, Built-in Features, Ceiling Fan(s), Entrance Foyer, Five Piece Bath, High Ceilings, Kitchen Island, No Stairs, Open Floorplan, Primary Suite and Walk-In Closet(s)
Appliances
Cooktop, Dishwasher, Disposal, Microwave, Oven, Range Hood and Refrigerator
Flooring
Bamboo, Carpet, Tile and Wood
Fireplace
Yes
Fireplace Count
1
Fireplace Features
Gas
Heating
Forced Air
Cooling
Central Air
Exterior Details
Garage
No
Garage Spaces
3
Parking Features
Concrete, Finished Garage, Floor Coating, Insulated Garage and Oversized



 The content relating to real estate for sale in this website comes in part from the Internet Data Exchange (IDX) program of METROLIST, INC., DBA RECOLORADO®. Real estate listings held by brokers other than this website are marked with the IDX Logo. This information is being provided for the consumers' personal, non-commercial use and may not be used for any other purpose. All information subject to change and should be independently verified. Some IDX listings have been excluded from this website.