Back to Search
2192 Rocking Horse Ct, Colorado Springs, CO 80921
Sold for $1,165,000
2192 Rocking Horse Ct, Colorado Springs, CO 80921
Sold for $1,165,000
2192 Rocking Horse Ct, Colorado Springs, CO 80921

2192 Rocking Horse Ct Colorado Springs, CO 80921

$1,165,000

CLOSED
Beds
3
Baths
3
Sqft
3,662
Acres
0.17
Year
2007
Close Date
Aug 22, 2025
Property Type
Residential
Sub Type
Single Family Residence
Per Square Foot
$318
Date Listed
May 22, 2025

Description of 2192 Rocking Horse Ct, Colorado Springs, CO 80921

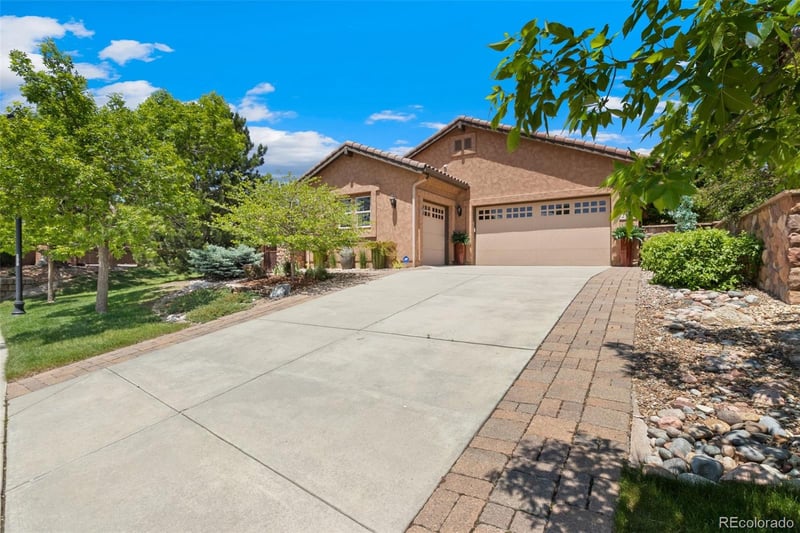
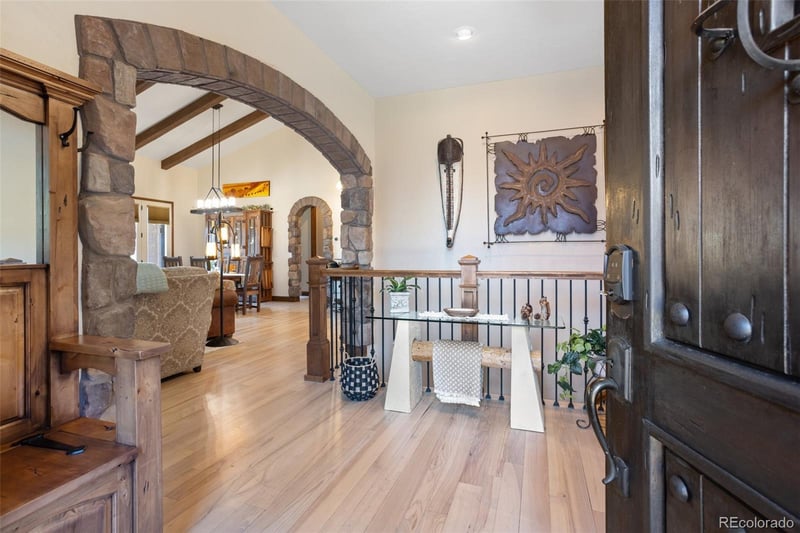
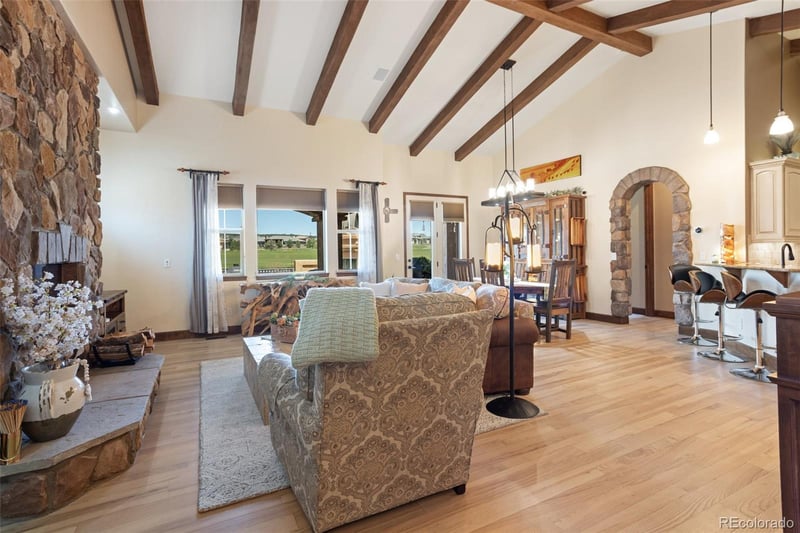
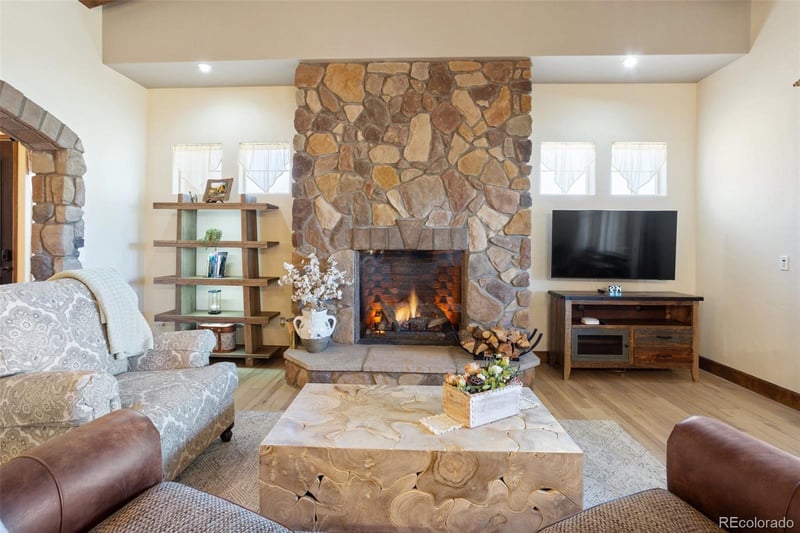
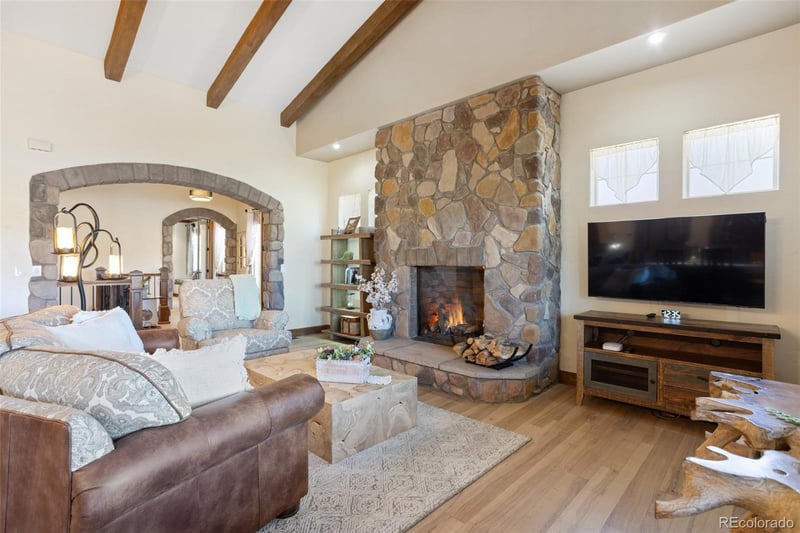
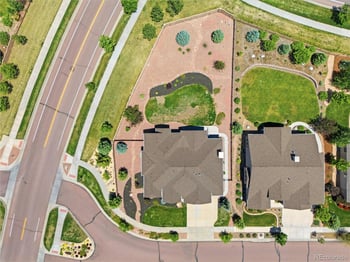
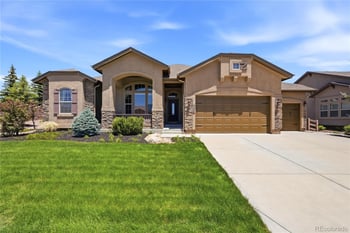
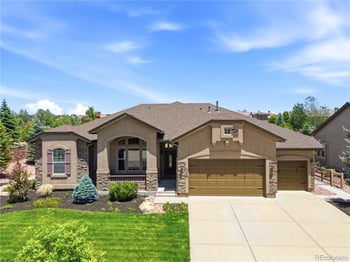

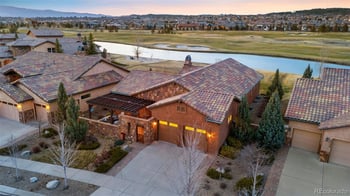

Listing details for 2192 Rocking Horse Ct, Colorado Springs, CO 80921 : Welcome to SONOMA, the stunning Flying Horse Village everyone talks about! This exceptional home is within walking distance of The Club and one of only a few in the entire Village with a private driveway, directly on the water. From the beautifully designed back patio, you can relax and watch the golfers play hole #4 across the pond. You may also spot ducks, geese, foxes, coyotes, and even the occasional bald eagle as you unwind by the wood burning fireplace. This SMART home is powered by a Google Hub that controls lights, cameras, and more. Step into the luxurious foyer and you'll immediately notice the open-concept design, soaring ceilings with exposed beams, and the grand stone gas fireplace becomes the focal point of the living area, echoing the stonework above the stove and along the arched doorways. Paired with custom Ash floors, the entire space feels cohesive, warm, and inviting. The gourmet kitchen is a chef’s dream—featuring granite countertops, a six-burner gas stove with hibachi grill, double ovens, a smart faucet, a stylish bar area and new Thermador dishwasher and refrigerator. The dining room opens directly to the covered section of the patio, perfect for year-round entertaining. The main-level primary suite is a private retreat with peaceful water views, direct patio access, and a spa-like ensuite bath. Indulge in a champagne bubble bath in the deep soaking tub or enjoy a refreshing rain shower. Dual sinks, a private water closet with a bidet, air dryer, and auto-flush system add to the comfort and luxury. The spacious walk-in closet connects conveniently to the laundry room, which leads directly to the garage. Also on the main level are a beautifully appointed office with custom built-ins and a stylish half-bath. Downstairs, you’ll find two additional bedrooms, an oversized family room, built-in office space, a wet bar, a 3/4 bath and a fully equipped home gym.
Listing Updated : 08-30-2026 at 3:17 PM MDT
The content relating to real estate for sale in this website comes in part from the Internet Data Exchange (IDX) program of METROLIST, INC., DBA RECOLORADO®. Real estate listings held by brokers other than this website are marked with the IDX Logo. This information is being provided for the consumers' personal, non-commercial use and may not be used for any other purpose. All information subject to change and should be independently verified. Some IDX listings have been excluded from this website.
Listing Provided By

Lucas Jensen, 719-576-5000, RE/MAX Properties Inc

Properties displayed may be listed or sold by various participants in the MLS

Source

recolorado as distributed by MLS GRID, MLS#: REC8865752

Is this your home?

Claim it to unlock a private owner dashboard, track your equity, and get a free monthly value report.
Comments
Is this your home?

Claim it to unlock a private owner dashboard, track your equity, and get a free monthly value report.
Property History

DateEventPrice
8/30/2026
Listing removed
$1,200,000 +3%
$328/sqft
Source:recolorado #REC1937698
8/22/2025
Sold
$1,165,000 0%
$318/sqft
Source:Pikes Peak MLS (PPMLS) #7362956
8/22/2025
Sold
$1,165,000 -10.4%
$318/sqft
Source:recolorado #REC8865752
5/22/2025
Listed for sale
$1,300,000
$355/sqft
Source:recolorado #REC8865752
5/9/2025
Listed for sale
Source:Pikes Peak MLS (PPMLS) #7362956
8/30/2023
Sold
$1,250,000 0%
$341/sqft
Source:Pikes Peak MLS (PPMLS) #7473274
8/30/2023
Sold
$1,250,000 +4.2%
$341/sqft
Source:recolorado #REC1937698
8/12/2023
Listed for sale
$1,200,000
$328/sqft
Source:recolorado #REC1937698
8/11/2023
Listed for sale
Source:Pikes Peak MLS (PPMLS) #7473274

Location of 2192 Rocking Horse Ct, Colorado Springs, CO 80921

Google Map
Mortgage Calculator
Listing Price
Down Payment
Interest Rate

Schools Near 2192 Rocking Horse Ct, Colorado Springs, CO 80921

Is this your home?

Claim it to unlock a private owner dashboard, track your equity, and get a free monthly value report.

Comments

Homes Similar to 2192 Rocking Horse Ct, Colorado Springs, CO 80921

Sold Homes Similar to 2192 Rocking Horse Ct, Colorado Springs, CO 80921

HomeColorado Springs
Contact

Kyle Gephart
Accession Real Estate
8200 S Quebec St. Ste A3 - PMB#144
Centennial, CO 80112
O: (303) 952-6168
M: (720) 520-4448
E: Email Us
ER.100088385

Listings courtesy of REColorado as distributed by MLS GRID.
Based on information submitted to the MLS GRID.
All data is obtained from various sources and may not have been verified by broker or MLS GRID. Supplied Open House Information is subject to change without notice. All information should be independently reviewed and verified for accuracy. Properties may or may not be listed by the office/agent presenting the information.

Properties displayed may be listed or sold by various participants in the MLS, as established by the applicable MLS Governing Documents.


The content relating to real estate for sale in this web site comes in part from the Internet Data eXchange ("IDX") program of METROLIST INC® Real estate listings held by brokers other than Accession Real Estate are marked with the IDX Logo. This information is being provided for the consumers' personal, non-commercial use and may not be used for any other purpose. All information subject to change and should be independently verified. Click here for the full  Terms of Use

Realtor logo Equal Housing Opportunity logo