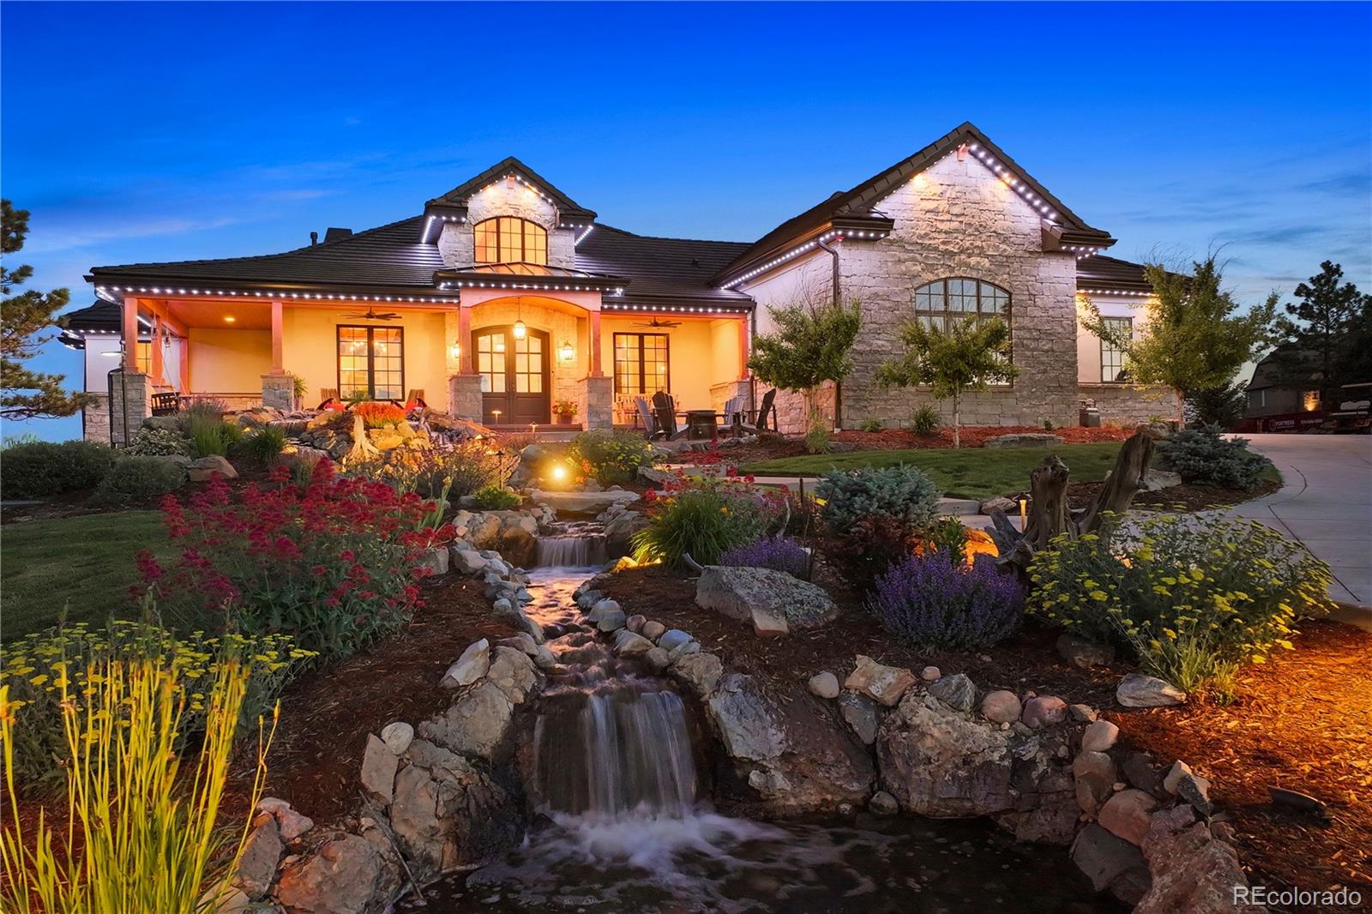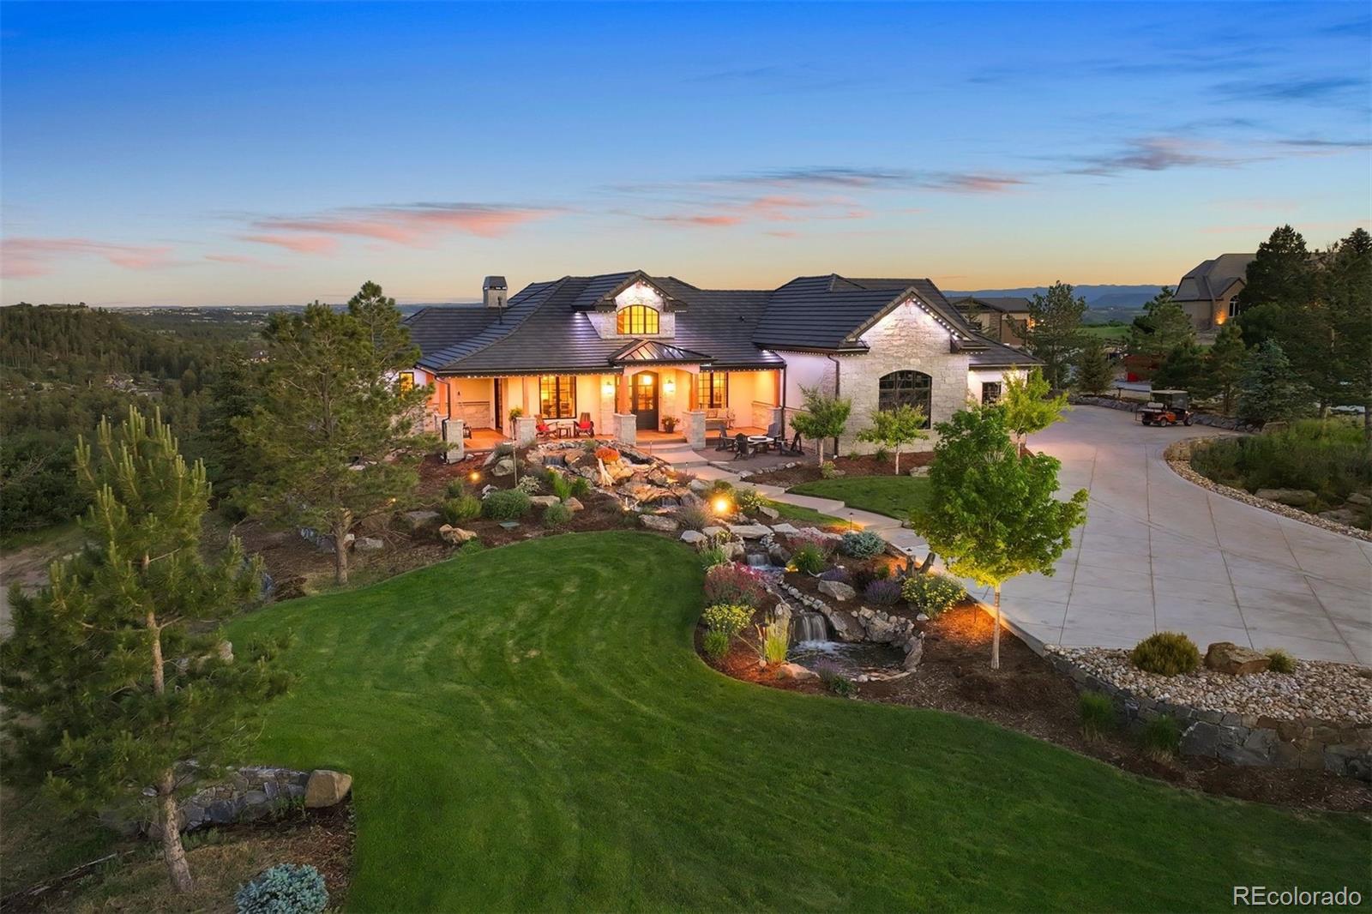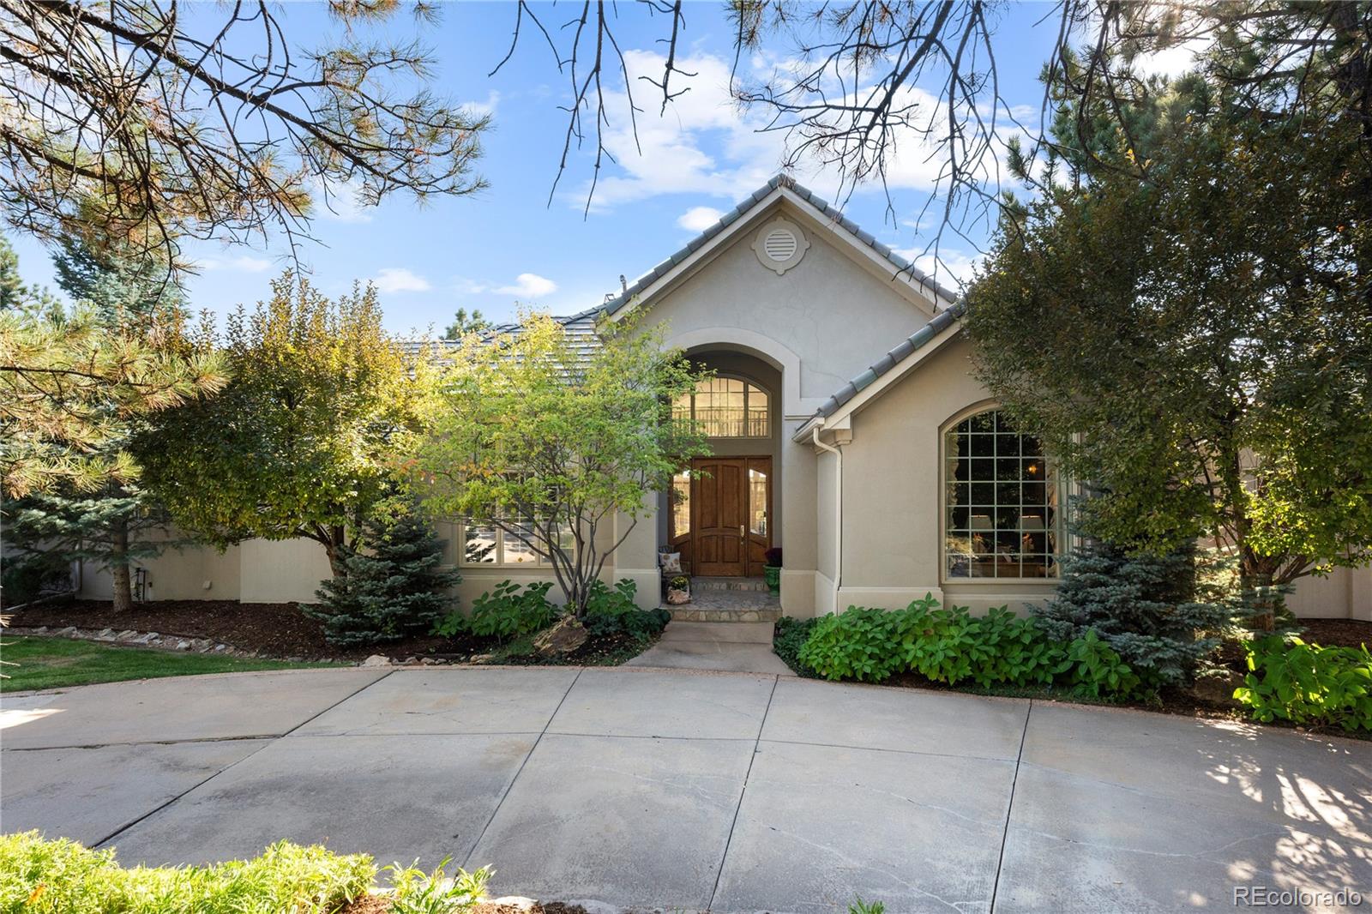
$2,500,000
Active
5
Beds
6
Baths
5793
Sqft
0.79
Acres
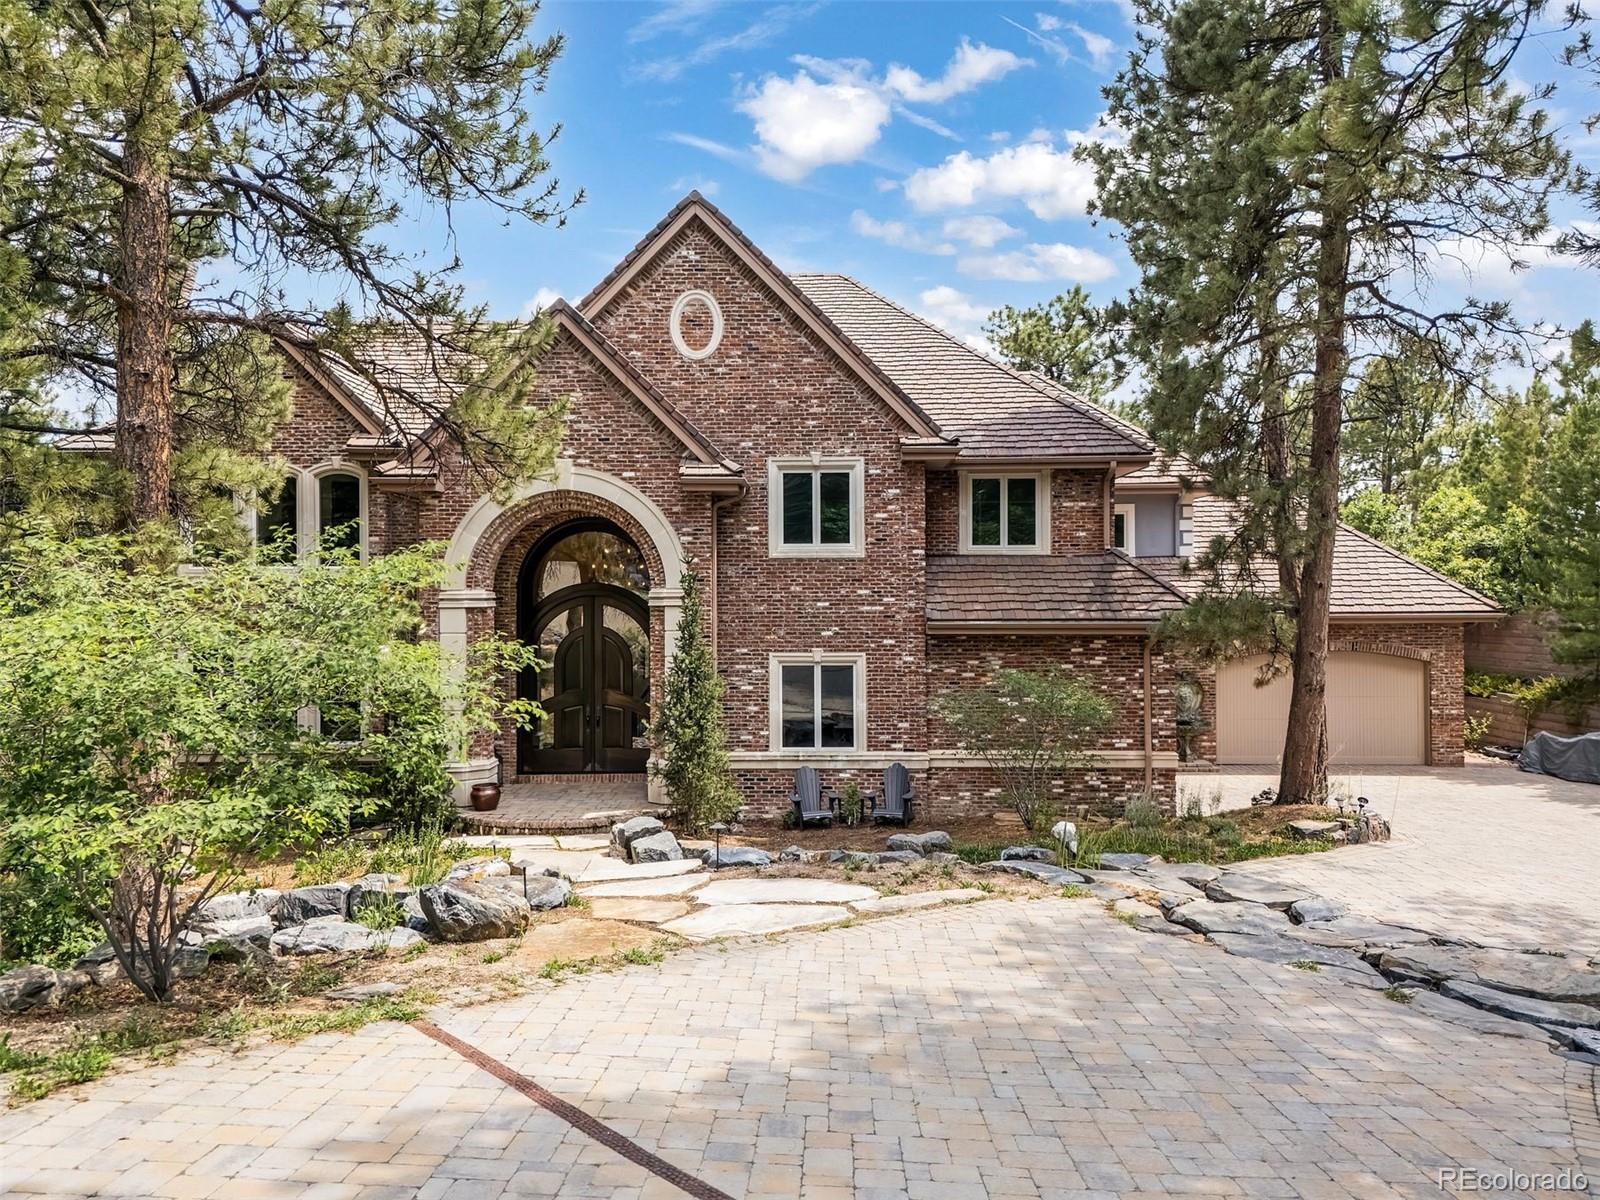
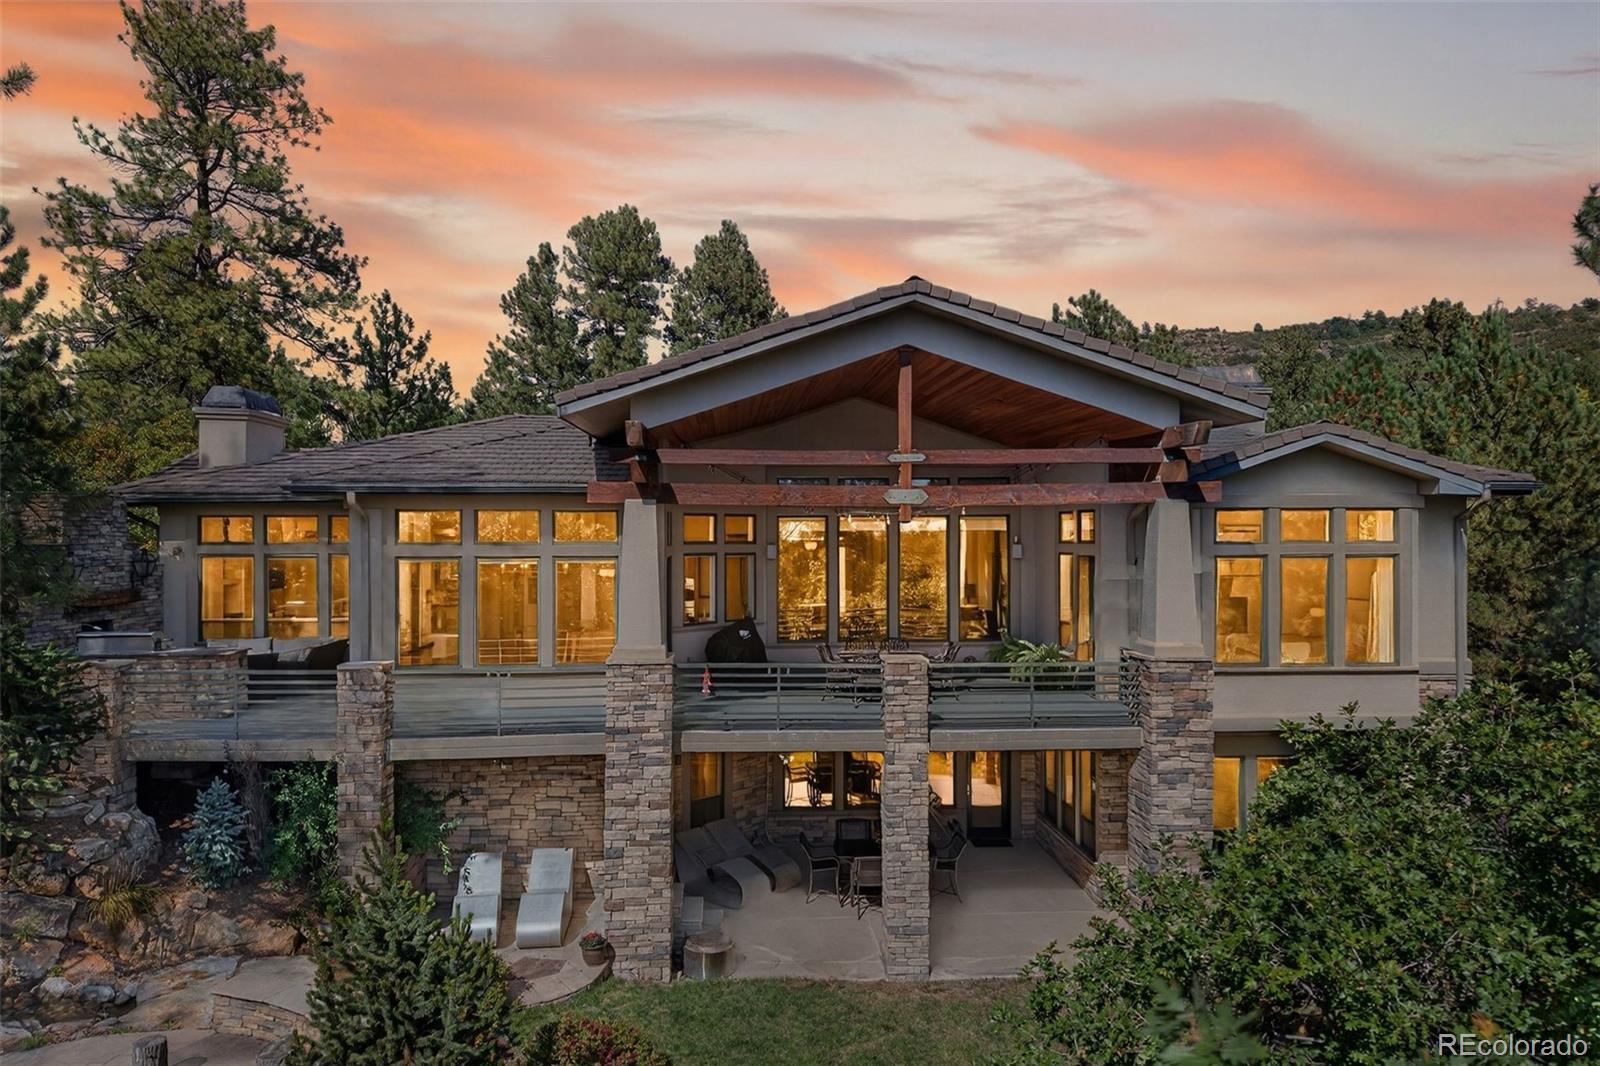
218 Hidden Valley Ln, Castle Rock, CO 80108
MLS#: REC6581237

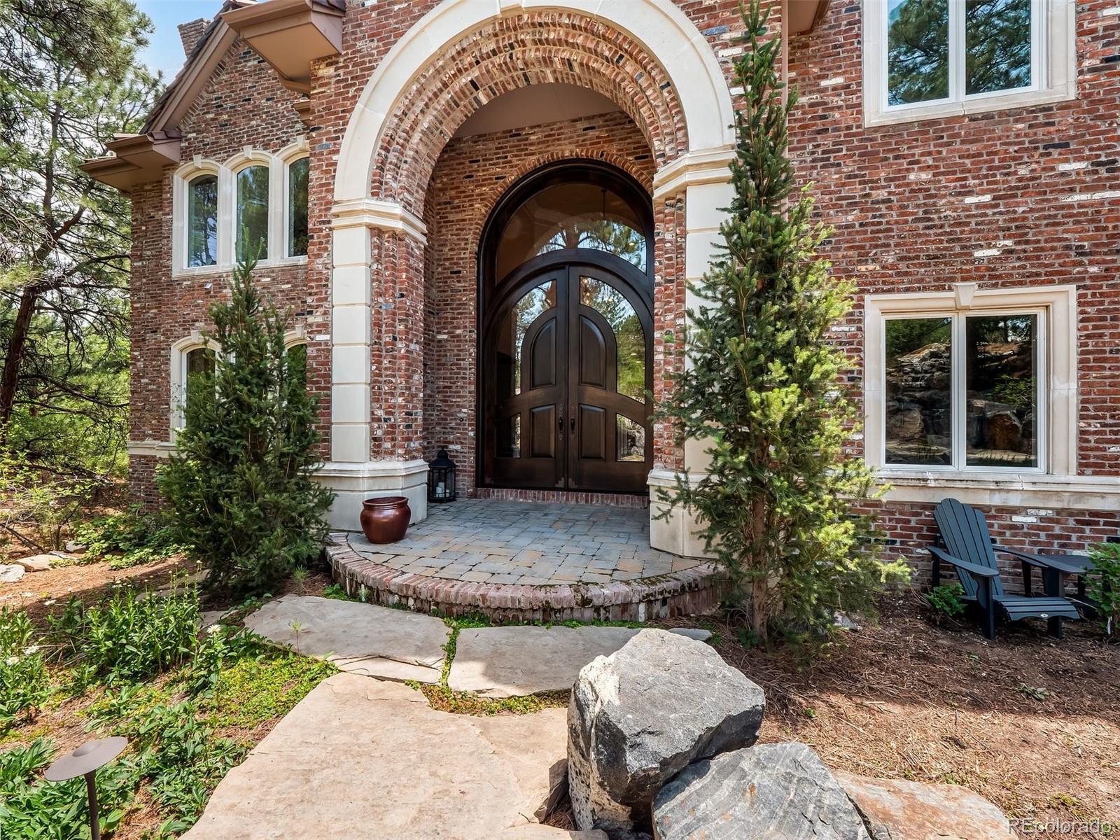
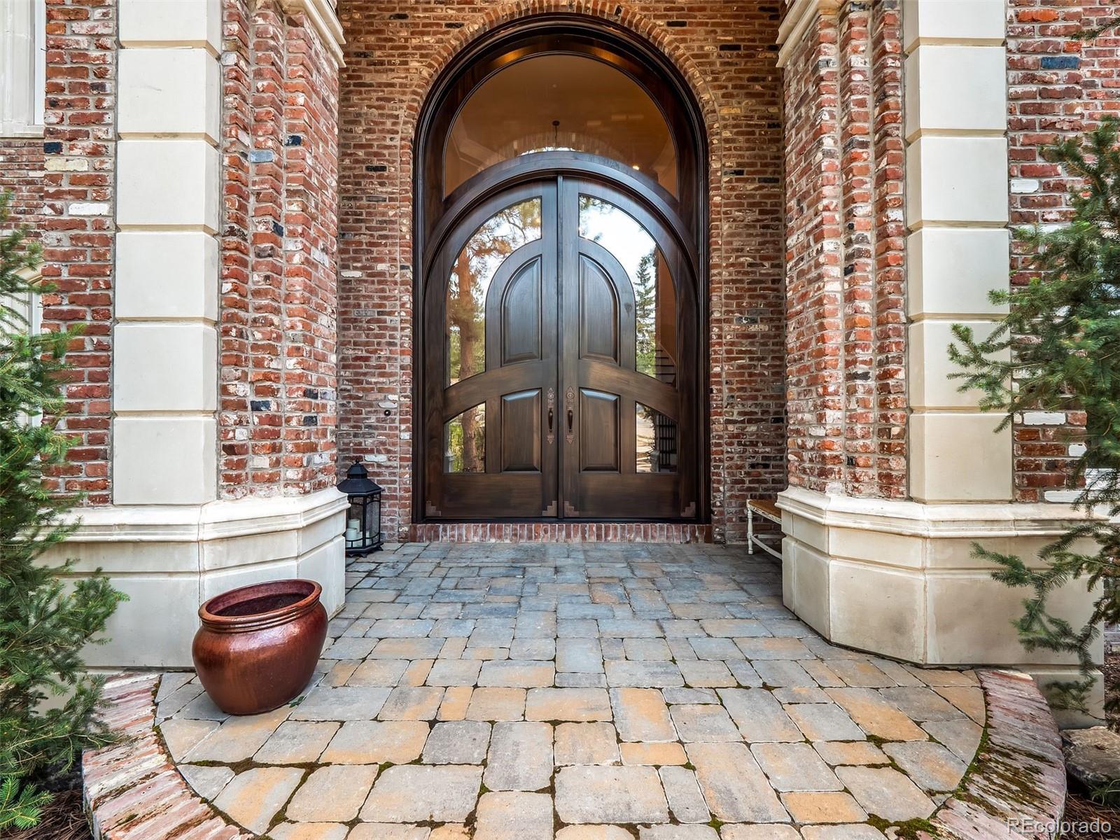
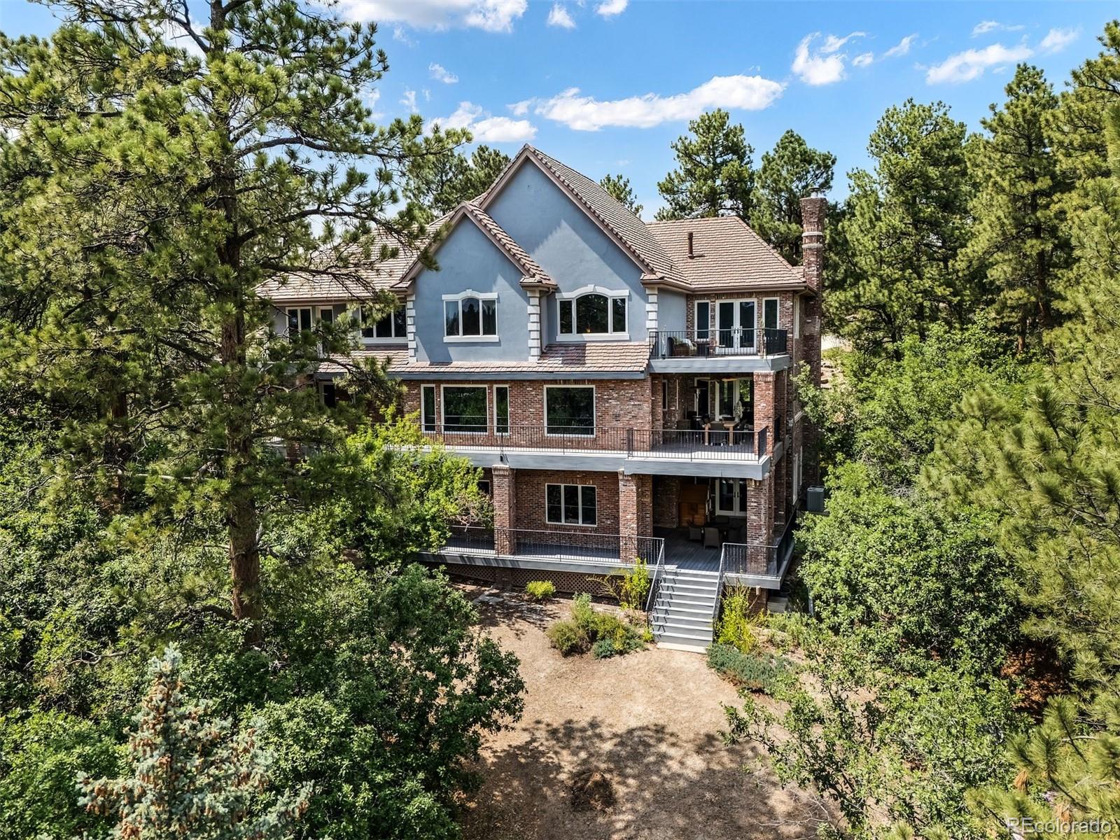
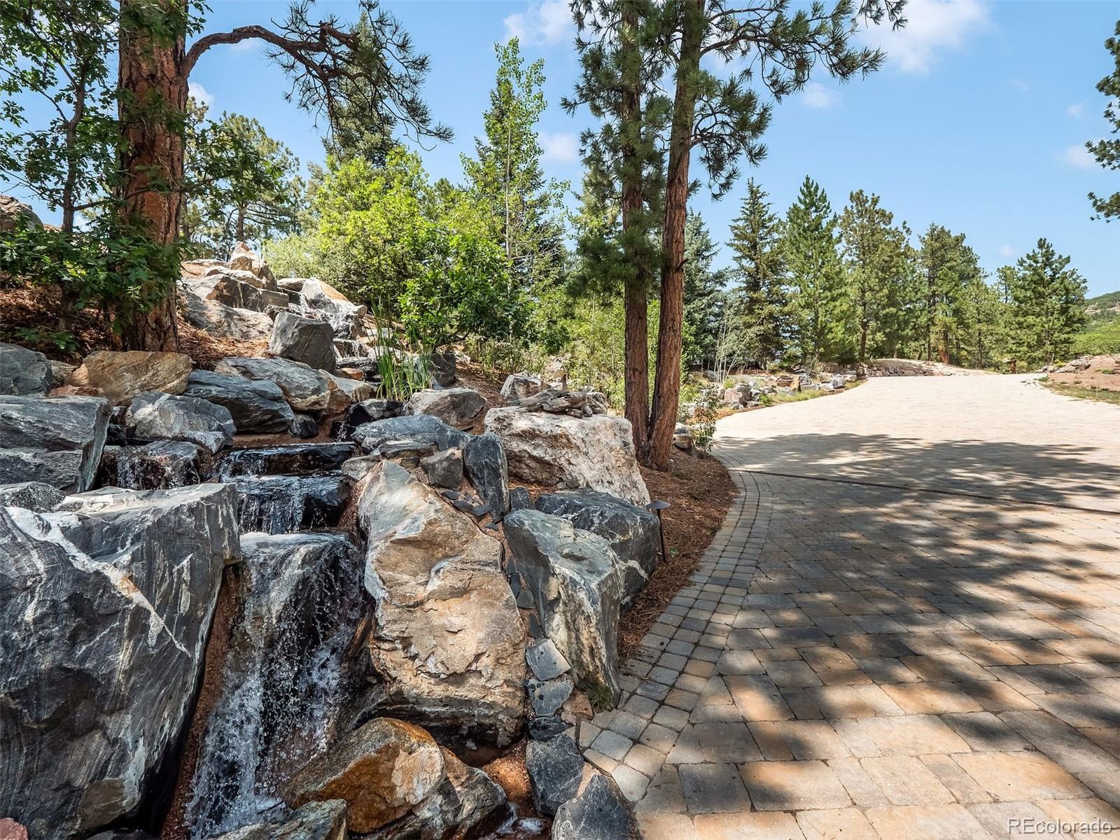
$2,300,000
CLOSED The content relating to real estate for sale in this website comes in part from the Internet Data Exchange (IDX) program of METROLIST, INC., DBA RECOLORADO®. Real estate listings held by brokers other than this website are marked with the IDX Logo. This information is being provided for the consumers' personal, non-commercial use and may not be used for any other purpose. All information subject to change and should be independently verified. Some IDX listings have been excluded from this website.
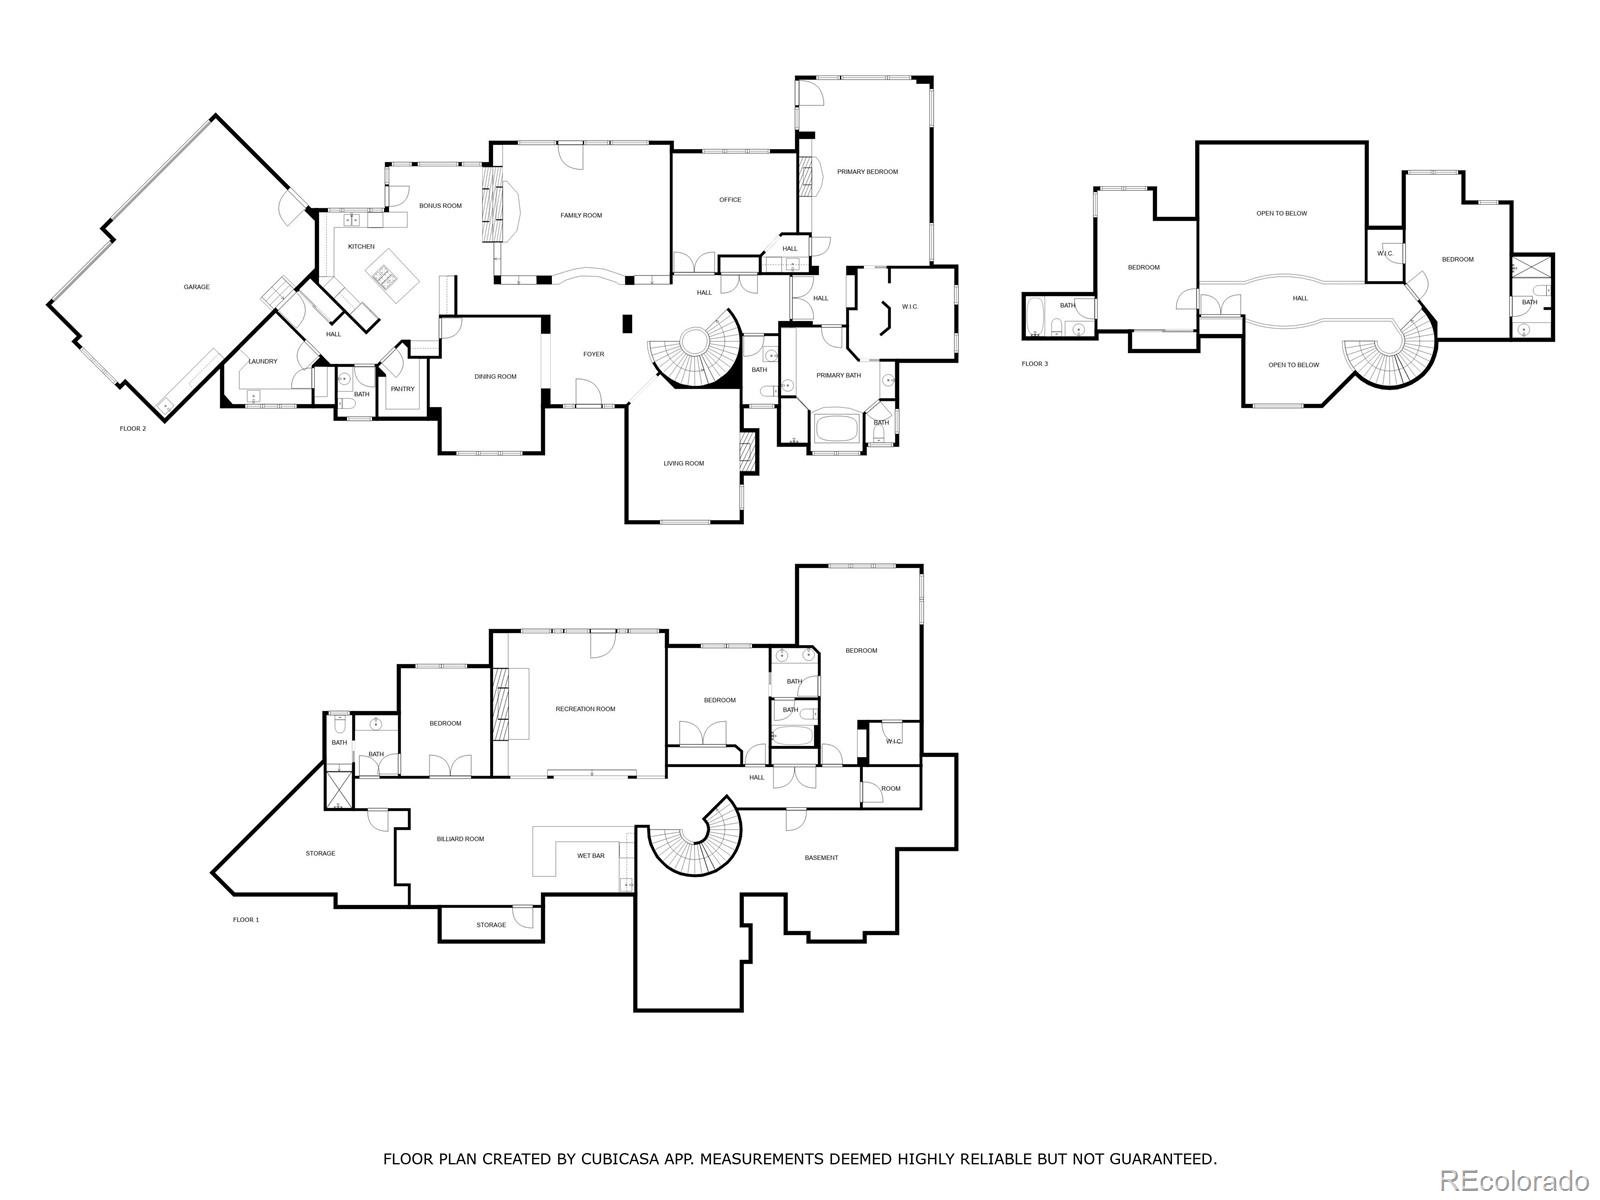
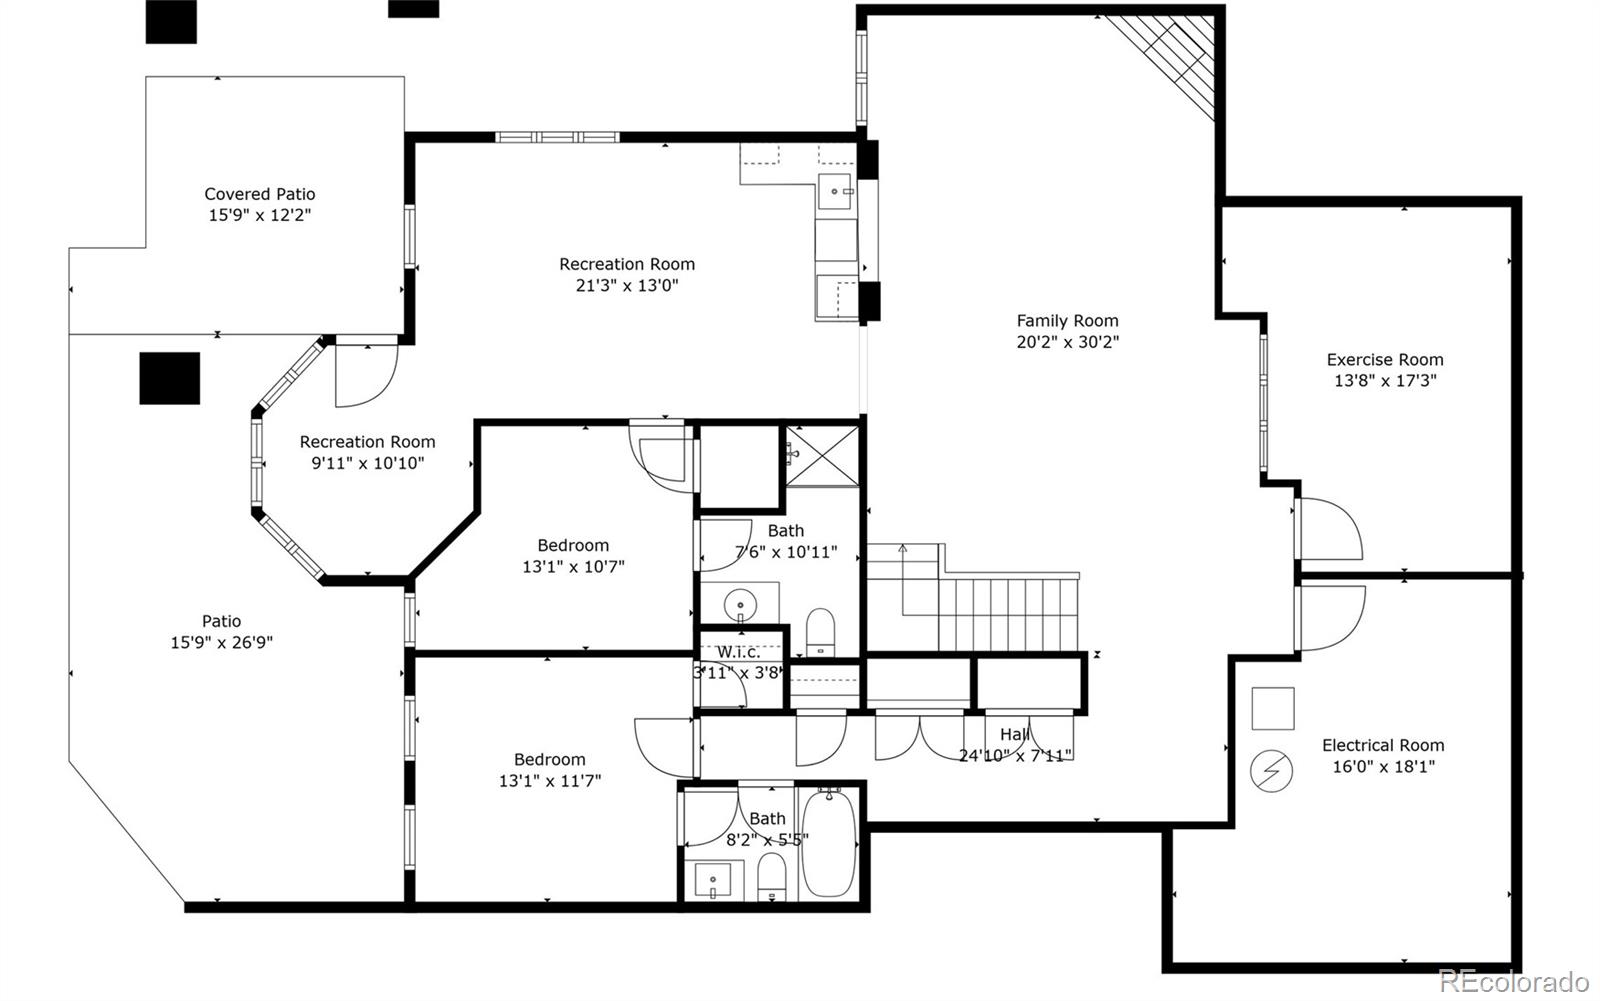
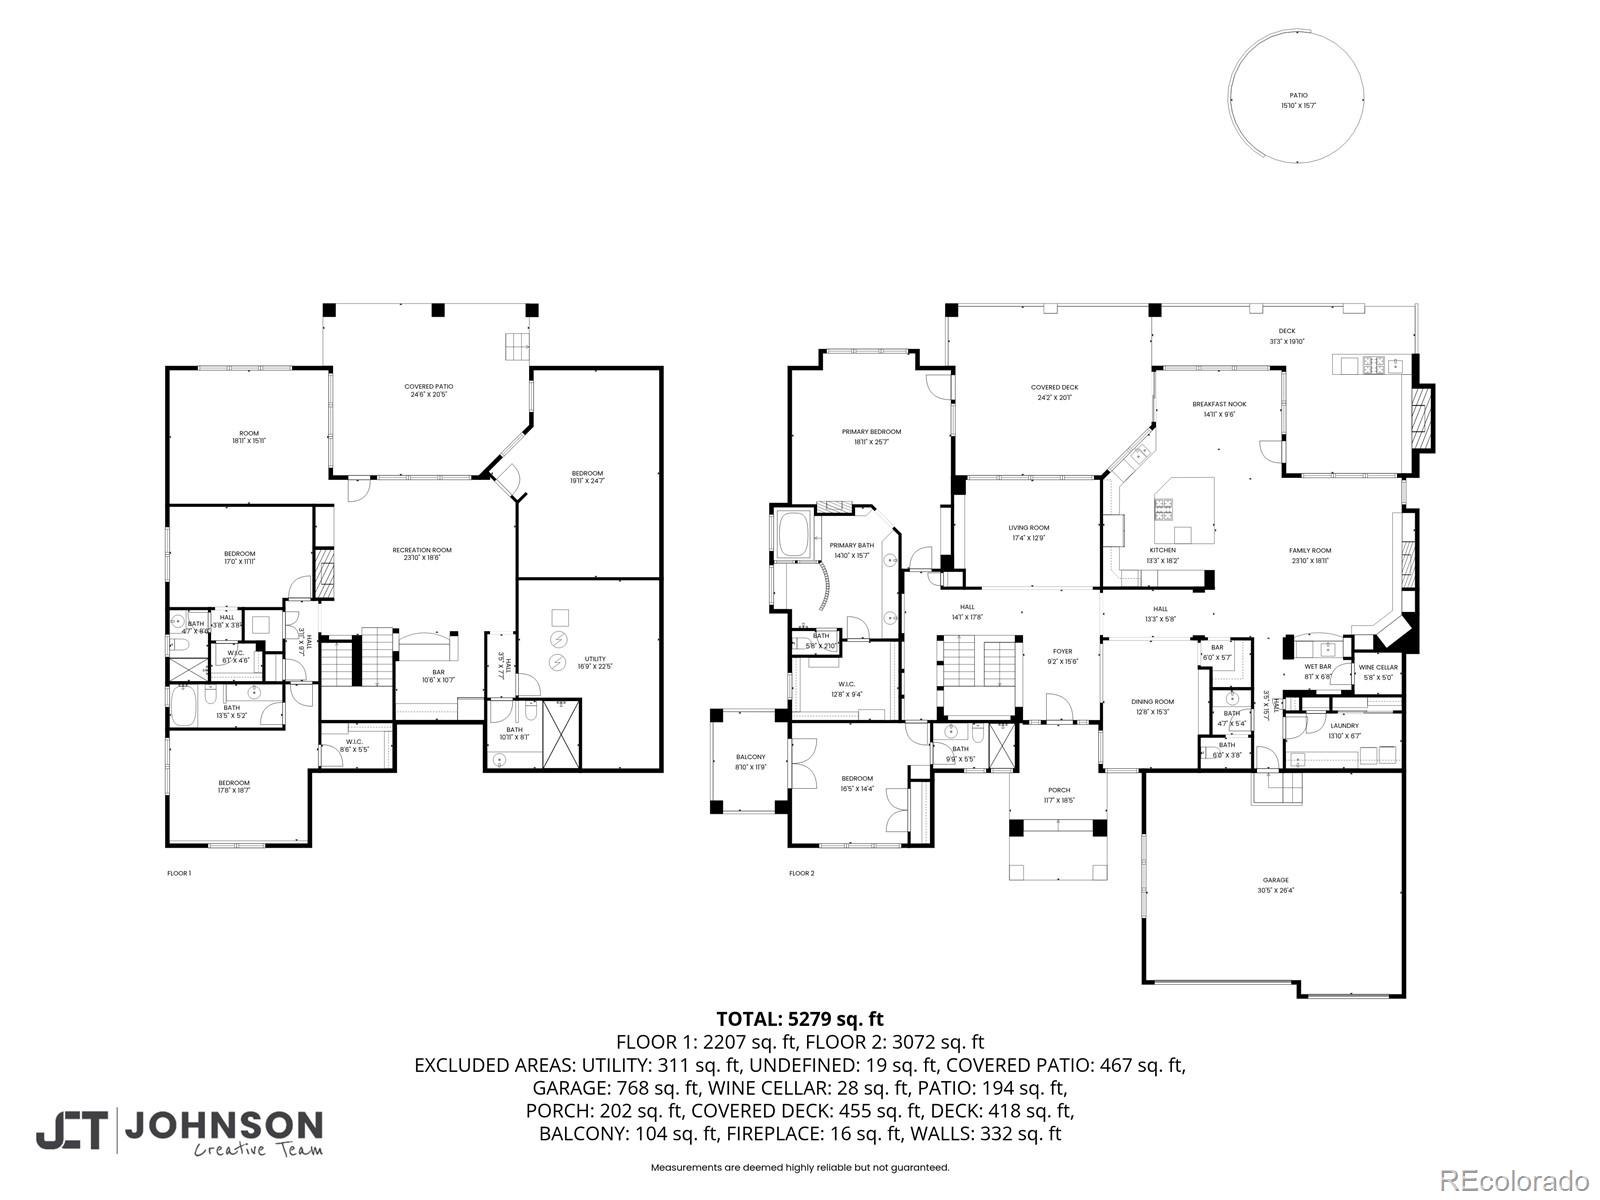
| Room Type | Level |
|---|---|
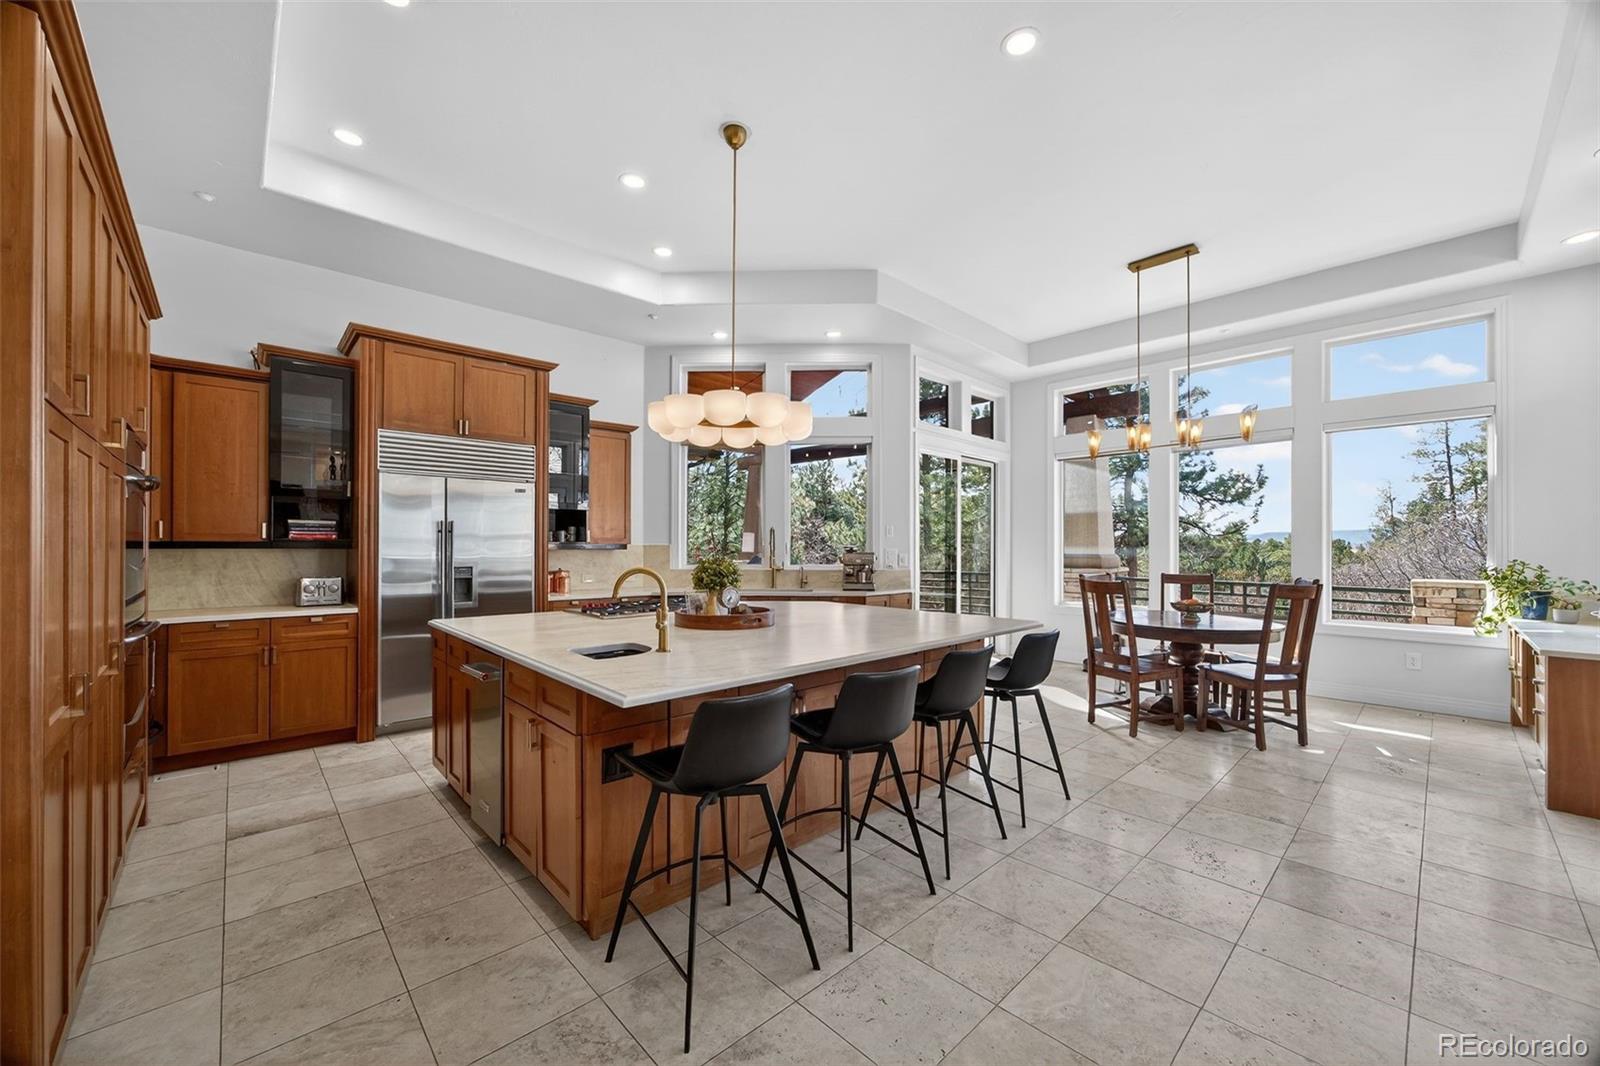
| Kitchen | Main |
| Living Room | Main |
| Family Room | Main |
| Dining Room | Main |
| Bedroom | Upper |
| Bathroom Full | Upper |
| Bedroom | Upper |
| Bedroom | Upper |
| Bathroom Full | Upper |
| Bedroom | Upper |
| Bathroom Full | Upper |
| Bedroom | Upper |
| Bathroom Full | Upper |
| Bedroom | Main |
| Bathroom Full | Main |
| Bathroom Half | Main |
| Bedroom | Basement |
| Bathroom Full | Basement |
| Bathroom Half | Basement |
| Great Room | Basement |
| Media Room | Basement |
| Office | Basement |
| Exercise Room | Basement |
| Wine Cellar | Basement |
| Laundry | Main |
Uschi Brunner, 303-893-3200, LIV Sotheby's International Realty
Properties displayed may be listed or sold by various participants in the MLS
recolorado as distributed by MLS GRID, MLS#: REC9890202
Claim it to unlock a private owner dashboard, track your equity, and get a free monthly value report.
Claim it to unlock a private owner dashboard, track your equity, and get a free monthly value report.
recolorado #REC9890202recolorado #REC9890202recolorado #REC9890202recolorado #REC9890202Claim it to unlock a private owner dashboard, track your equity, and get a free monthly value report.