

Back to Search
201 Starlight Hts, Divide, CO 80814
Sold for $875,000
201 Starlight Hts, Divide, CO 80814
Sold for $875,000
201 Starlight Hts, Divide, CO 80814

201 Starlight Hts Divide, CO 80814

$875,000

CLOSED
Beds
4
Baths
4
Sqft
3,320
Acres
0.76
Year
2004
Close Date
Sep 26, 2024
Property Type
Residential
Sub Type
Single Family Residence
Per Square Foot
$264
Date Listed
May 2, 2024

Description of 201 Starlight Hts, Divide, CO 80814




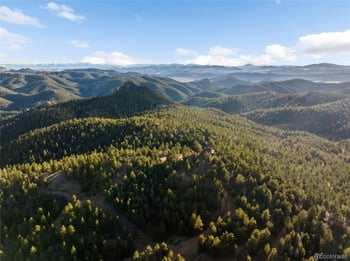
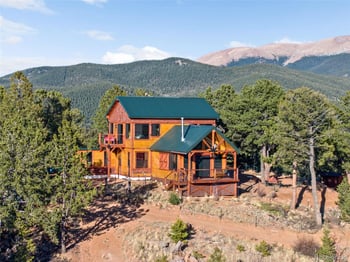
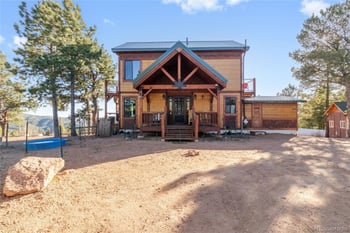
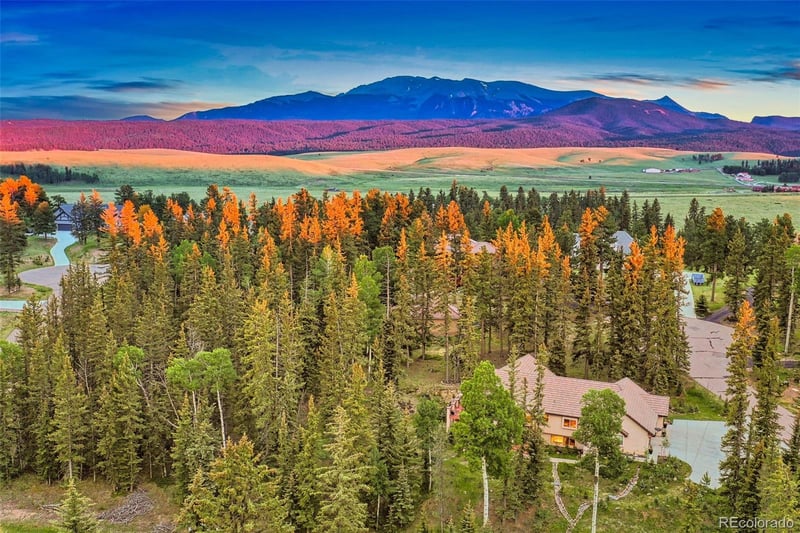
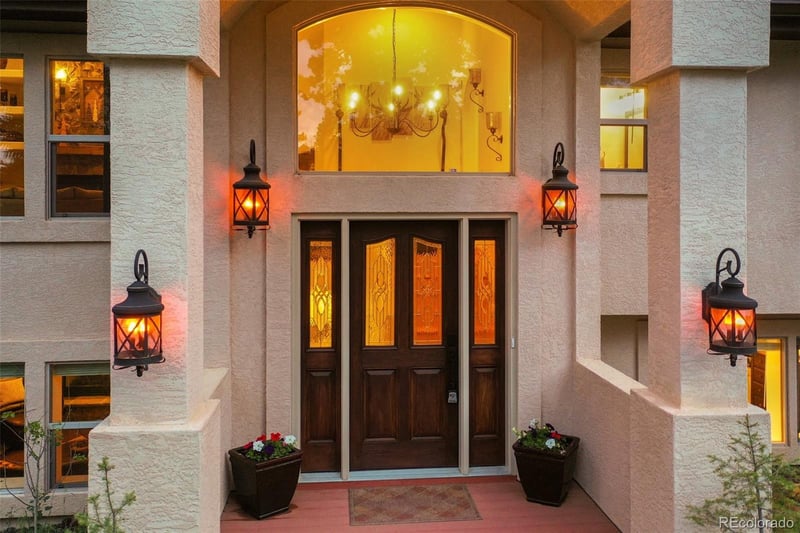
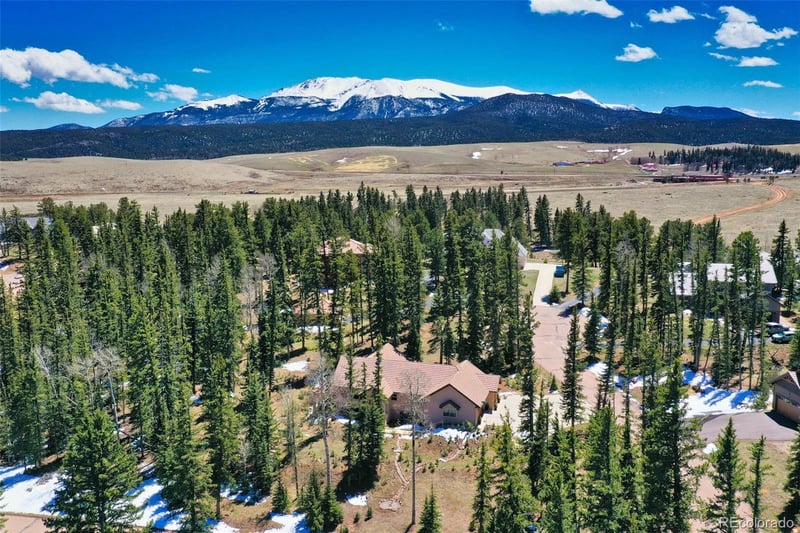
Listing details for 201 Starlight Hts, Divide, CO 80814 : Incredible home nestled in a gated community, just 10 minutes from Woodland Park! Located on a wooded 3/4 an acre lot, w/ so many upgrades to include; concrete tile roof; concrete driveway; 3 car garage; new granite countertops; new appliances; new carpeting throughout; new light fixtures & fans throughout; new bathroom fixtures & commodes; new masonry rocked natural gas fireplaces on each floor; refinished hardwood flooring; new full bathroom added on the lower level master suite; central vacuum system. This premier home is a main level floor plan inclusive of a large, vaulted living space, w/ a full custom masonry gas fireplace as the focal point in the space, including a sliding door onto the adjacent composite deck overlooking the serene yard. The kitchen has ample cabinetry, & a large window over the sink, overlooking the front yard, hardwood flooring, & breakfast nook adjacent which is located next to the rear deck for easy outdoor grilling & patio dinners. Laundry is located on this level w/ pantry cabinetry, as well as a powder room for guests. Separate formal dining room is flanked from the living area & kitchen making for ease of entertaining. Expansive owners suite w/ a seating area, walk-out to the side deck, & adjoining 5 pc. luxury bath w/ dual vanities, custom walk-in shower, jetted tub, & separate bath closet, as well as a large walk-in closet. The lower level of this home includes a comfortable family room w/ a corner wet bar, walk-out to the lower patio, as well as another full custom masonry gas fireplace. An additional secondary master suite was added to include a newly finished full bathroom, w/ a walk-in closet. Two extra bedrooms on this level each nicely sized, w/ walk-in closets, all w/ large full windows looking out into the yard, adjacent a shared 4 pc. full bathroom. Private treed yard, w/ extensive natural landscaping and pathways through the yard creating a heavenly outdoor experience. Pride of ownership exudes itself in this home!
Listing Updated : 06-11-2026 at 4:10 AM MDT
The content relating to real estate for sale in this website comes in part from the Internet Data Exchange (IDX) program of METROLIST, INC., DBA RECOLORADO®. Real estate listings held by brokers other than this website are marked with the IDX Logo. This information is being provided for the consumers' personal, non-commercial use and may not be used for any other purpose. All information subject to change and should be independently verified. Some IDX listings have been excluded from this website.
Listing Provided By

Stephanie Tanis, 719-659-2600, Stephanie Tanis

Properties displayed may be listed or sold by various participants in the MLS

Source

recolorado as distributed by MLS GRID, MLS#: REC2645943

Is this your home?

Claim it to unlock a private owner dashboard, track your equity, and get a free monthly value report.

Comments
Is this your home?

Claim it to unlock a private owner dashboard, track your equity, and get a free monthly value report.

Property History

DateEventPrice
9/26/2024
Sold
$875,000 0%
$264/sqft
Source:Pikes Peak MLS (PPMLS) #4611453
9/26/2024
Sold
$875,000
$264/sqft
Source:recolorado #REC2645943
5/2/2024
Listed for sale
—
Source:Pikes Peak MLS (PPMLS) #4611453
5/2/2024
Listed for sale
$890,000 +109.4%
$268/sqft
Source:recolorado #REC2645943
1/24/2017
Sold
$425,000
$128/sqft
Source:Pikes Peak MLS (PPMLS) #2481898
5/6/2016
Listed for sale
—
Source:Pikes Peak MLS (PPMLS) #2481898

Location of 201 Starlight Hts, Divide, CO 80814

Google Map
Mortgage Calculator
Listing Price
Down Payment
Interest Rate

Schools Near 201 Starlight Hts, Divide, CO 80814

Is this your home?

Claim it to unlock a private owner dashboard, track your equity, and get a free monthly value report.

Comments

Homes Similar to 201 Starlight Hts, Divide, CO 80814

Sold Homes Similar to 201 Starlight Hts, Divide, CO 80814

HomeDividePine Ridge At Meadow Park
Contact

Kyle Gephart
Accession Real Estate
8200 S Quebec St. Ste A3 - PMB#144
Centennial, CO 80112
O: (303) 952-6168
M: (720) 520-4448
E: Email Us
ER.100088385

Listings courtesy of REColorado as distributed by MLS GRID.
Based on information submitted to the MLS GRID.
All data is obtained from various sources and may not have been verified by broker or MLS GRID. Supplied Open House Information is subject to change without notice. All information should be independently reviewed and verified for accuracy. Properties may or may not be listed by the office/agent presenting the information.

Properties displayed may be listed or sold by various participants in the MLS, as established by the applicable MLS Governing Documents.


The content relating to real estate for sale in this web site comes in part from the Internet Data eXchange ("IDX") program of METROLIST INC® Real estate listings held by brokers other than Accession Real Estate are marked with the IDX Logo. This information is being provided for the consumers' personal, non-commercial use and may not be used for any other purpose. All information subject to change and should be independently verified. Click here for the full  Terms of Use

Realtor logo Equal Housing Opportunity logo