Back to Search
1931 Walnut Creek Ct, Colorado Springs, CO 80921
Sold for $1,110,000
1931 Walnut Creek Ct, Colorado Springs, CO 80921
Sold for $1,110,000
1931 Walnut Creek Ct, Colorado Springs, CO 80921

1931 Walnut Creek Ct Colorado Springs, CO 80921

0Views
0Saves

$1,110,000

CLOSED
Beds
5
Baths
5
Sqft
4,335
Acres
0.24
Year
2019
Close Date
May 28, 2024
Property Type
Residential
Sub Type
Single Family Residence
Per Square Foot
$256
Date Listed
Mar 20, 2024

Description of 1931 Walnut Creek Ct, Colorado Springs, CO 80921

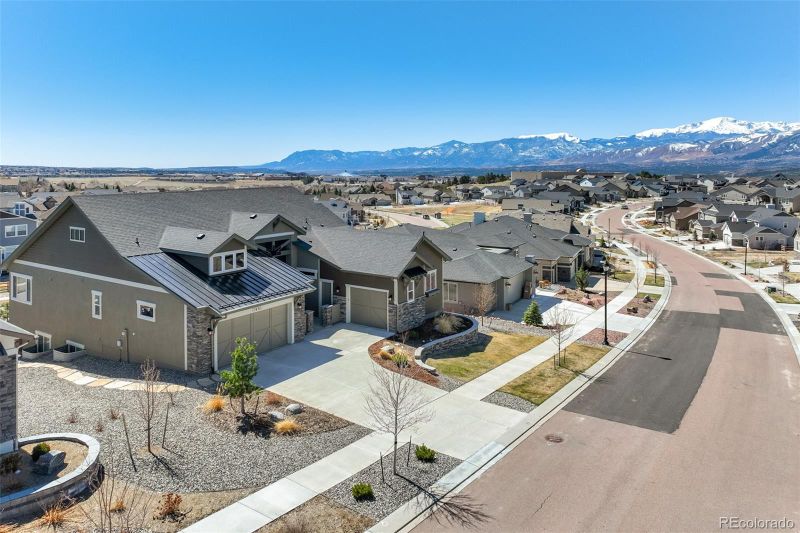
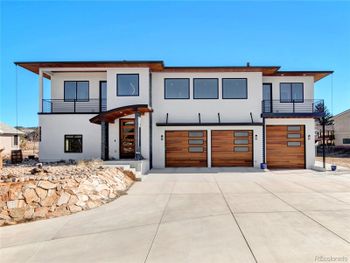
Listing details for 1931 Walnut Creek Ct, Colorado Springs, CO 80921 : Welcome to this stunning contemporary home, boasting an inviting courtyard entryway. There a 2-car garage with an additional single car garage attached for your convenience. This residence exudes style with its grand foyer entrance, 8ft tall doors, solid oak floors, and contemporary iron railings. The 13ft tall ceilings adorned with beams create a sense of grandeur, complemented by the floor-to-ceiling stone fireplace in the great room. Natural light floods the living space through a double sliding glass door, opening to a covered, composite deck that provides the perfect space for relaxation and entertainment offering full Pikes Peak views. The heart of this home lies in its gourmet kitchen featuring white cabinets, custom hardware, subway tile backsplash, & quartz countertops. A spacious walk-in pantry, farm sink, smart refrigerator & high-end gas range with griddle & full hood complete the chef's dream. The main level also boasts a bright primary bedroom w/ 5-piece spa-like bath w/ quartz counters, modern tile flooring, framed mirrors, free-standing modern tub, & large walk-in closet creating a tranquil and elegant space. Additionally there is another bedroom w/ en-suite bath & powder room. The mudroom welcomes you with custom shiplap detailing & opens to the laundry room with convenient folding station. Downstairs, the house unfolds with a large family room, full bath, wet bar, & three bedrooms, one of which enjoys an en-suite bath. The walk out basement is nice & bright & boasts 9’ ceilings & walks out to a concrete patio providing additional outdoor space for enjoyment. Step outside to discover a fenced back yard backyard oasis with an area for a firepit offering breathtaking views of Pikes Peak. Plenty of storage as well. This residence is a perfect blend of style, functionality, & breathtaking views, making it the perfect place to call home. Conveniently located near Lizard Leap Park & the Flying Horse Club House as well as Powers & I-25.
Listing Updated : 06-11-2026 at 4:25 AM MDT
The content relating to real estate for sale in this website comes in part from the Internet Data Exchange (IDX) program of METROLIST, INC., DBA RECOLORADO®. Real estate listings held by brokers other than this website are marked with the IDX Logo. This information is being provided for the consumers' personal, non-commercial use and may not be used for any other purpose. All information subject to change and should be independently verified. Some IDX listings have been excluded from this website.
Listing Provided By

Amy Kunce-Martinez, 719-999-5067, The Cutting Edge

Properties displayed may be listed or sold by various participants in the MLS

Source

recolorado as distributed by MLS GRID, MLS#: 2869138

Is this your home?

Claim it to unlock a private owner dashboard, track your equity, and get a free monthly value report.

Comments
Is this your home?

Claim it to unlock a private owner dashboard, track your equity, and get a free monthly value report.

Property History

DateEventPrice
5/28/2024
Sold
$1,110,000 0%
$256/sqft
Source:Pikes Peak MLS (PPMLS) #8465637
5/28/2024
Sold
$1,110,000 -5.9%
$256/sqft
Source:recolorado #2869138
3/20/2024
Listed for sale
$1,180,000
$272/sqft
Source:recolorado #2869138
3/19/2024
Listed for sale
—
Source:Pikes Peak MLS (PPMLS) #8465637
10/21/2021
Sold
$980,000
$226/sqft
Source:Pikes Peak MLS (PPMLS) #2261627
9/9/2021
Listed for sale
—
Source:Pikes Peak MLS (PPMLS) #2261627
9/20/2019
Sold
$731,416
$169/sqft
Source:Pikes Peak MLS (PPMLS) #5043561
9/11/2019
Listed for sale
—
Source:Pikes Peak MLS (PPMLS) #5043561

Location of 1931 Walnut Creek Ct, Colorado Springs, CO 80921

Streetview of 1931 Walnut Creek Ct, Colorado Springs, CO 80921

Mortgage Calculator
Listing Price
Down Payment
Interest Rate

Schools Near 1931 Walnut Creek Ct, Colorado Springs, CO 80921

Is this your home?

Claim it to unlock a private owner dashboard, track your equity, and get a free monthly value report.

Comments

Homes Similar to 1931 Walnut Creek Ct, Colorado Springs, CO 80921

Sold Homes Similar to 1931 Walnut Creek Ct, Colorado Springs, CO 80921

HomeColorado SpringsFlying Horse No 4 Palermo
Contact

Kyle Gephart
Accession Real Estate
1500 N Grant St #11984
Denver, CO 80203
O: (303) 952-6168
M: (720) 520-4448
E: Email Us
ER.100088385

Listings courtesy of REColorado as distributed by MLS GRID.
Based on information submitted to the MLS GRID.
All data is obtained from various sources and may not have been verified by broker or MLS GRID. Supplied Open House Information is subject to change without notice. All information should be independently reviewed and verified for accuracy. Properties may or may not be listed by the office/agent presenting the information.

Properties displayed may be listed or sold by various participants in the MLS, as established by the applicable MLS Governing Documents.


The content relating to real estate for sale in this web site comes in part from the Internet Data eXchange ("IDX") program of METROLIST INC® Real estate listings held by brokers other than Accession Real Estate are marked with the IDX Logo. This information is being provided for the consumers' personal, non-commercial use and may not be used for any other purpose. All information subject to change and should be independently verified. Click here for the full  Terms of Use

Realtor logo Equal Housing Opportunity logo