

Back to Search
18401 W 93rd Pl, Arvada, CO 80007
Sold for $955,000
18401 W 93rd Pl, Arvada, CO 80007
Sold for $955,000
18401 W 93rd Pl, Arvada, CO 80007

18401 W 93rd Pl Arvada, CO 80007

3Views
0Saves

$955,000

CLOSED
Beds
3
Baths
4
Sqft
3,880
Acres
0.18
Year
2019
Close Date
Oct 14, 2026
Property Type
Residential
Sub Type
Single Family Residence
Per Square Foot
$246
Date Listed
Apr 30, 2026

Description of 18401 W 93rd Pl, Arvada, CO 80007

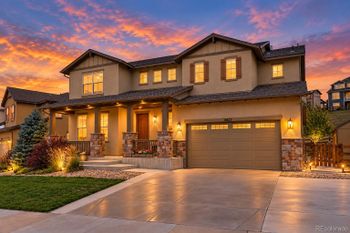
Listing details for 18401 W 93rd Pl, Arvada, CO 80007 : South-facing home featuring exceptional upgrades well beyond builder standards. Designed with an open, light-filled layout with abundant windows, oversized doors, quality finishes, and high-end designer lighting throughout. The chef's kitchen showcases quartz countertops, abundant cabinet and prep space, dual ovens, pendant lighting, and a dedicated butler's pantry/coffee bar - ideal for entertaining and everyday luxury living. The great room offers natural light and a fireplace, seamlessly connecting to the dining area with its own fireplace and access to a covered composite deck for indoor-outdoor living. The primary suite is a private retreat featuring deck access, large windows, walk-in closet with custom storage, and a spacious ensuite with granite countertops, dual vanities, and an oversized shower. The second bedroom includes its own private ensuite with granite counters, while a versatile den provides built-in shelving and workspace - perfect for a home office or gym. Functional spaces include a mudroom off the garage with bench seating and large coat closet, plus a laundry room with granite counters, sink, and storage shelving. The daylight walk-out basement opens to a private covered patio and includes a custom kitchenette with sink, dishwasher, wine fridge, and full refrigerator, large living area, bonus recreation/dining space, 3-piece bath, spacious bedroom with walk-in closet, and additional unfinished space for storage or future expansion with its own laundry setup. Two fully finished garages (one 2-car and one 1-car) feature epoxy-coated floors, drywall, and paint. Low-maintenance front and backyard landscaping includes front sprinklers, backyard drip irrigation, turf-cleaning sprinkler system, and custom concrete-anchored sculptures. Home includes a built-in radon mitigation system (recently tested and routinely maintained) and sump system. Excellent location with quick access to shopping, restaurants, parks, lake, and trail system.
Listing Updated : 10-14-2026 at 5:15 PM MDT
The content relating to real estate for sale in this website comes in part from the Internet Data Exchange (IDX) program of METROLIST, INC., DBA RECOLORADO®. Real estate listings held by brokers other than this website are marked with the IDX Logo. This information is being provided for the consumers' personal, non-commercial use and may not be used for any other purpose. All information subject to change and should be independently verified. Some IDX listings have been excluded from this website.
Listing Provided By

Brenna Gibson, 8884402724, eXp Realty LLC

Properties displayed may be listed or sold by various participants in the MLS

Source

recolorado as distributed by MLS GRID, MLS#: IR1057857

Is this your home?

Claim it to unlock a private owner dashboard, track your equity, and get a free monthly value report.

Comments

Ctrl + Enter to send

No comments yet. Add the first note about this listing.

Is this your home?

Claim it to unlock a private owner dashboard, track your equity, and get a free monthly value report.

Property History

DateEventPrice
10/14/2026
Sold
$955,000 0%
$246/sqft
Source:recolorado #9428840
10/14/2026
Sold
$955,000 -0.4%
$246/sqft
Source:recolorado #IR1057857
9/22/2026
Status change
$959,000 0%
$247/sqft
Source:recolorado #9428840
9/22/2026
Pending sale
$959,000 0%
$247/sqft
Source:recolorado #IR1057857
7/16/2026
Price Change
$959,000 0%
$247/sqft
Source:recolorado #9428840
7/16/2026
Price Change
$959,000 -3.6%
$247/sqft
Source:recolorado #IR1057857
6/22/2026
Price Change
$995,000 0%
$256/sqft
Source:recolorado #9428840
6/22/2026
Price Change
$995,000 -9.5%
$256/sqft
Source:recolorado #IR1057857
5/1/2026
Listed for sale
$1,100,000 0%
$284/sqft
Source:recolorado #9428840
4/30/2026
Listed for sale
$1,100,000
$284/sqft
Source:recolorado #IR1057857

Location of 18401 W 93rd Pl, Arvada, CO 80007

Streetview of 18401 W 93rd Pl, Arvada, CO 80007

Mortgage Calculator
Listing Price
Down Payment
Interest Rate

Schools Near 18401 W 93rd Pl, Arvada, CO 80007

Is this your home?

Claim it to unlock a private owner dashboard, track your equity, and get a free monthly value report.

Comments

Ctrl + Enter to send

No comments yet. Add the first note about this listing.
Homes Similar to 18401 W 93rd Pl, Arvada, CO 80007

Sold Homes Similar to 18401 W 93rd Pl, Arvada, CO 80007

HomeArvadaCandelas
Contact

Kyle Gephart
Accession Real Estate
1500 N Grant St #11984
Denver, CO 80203
O: (303) 952-6168
M: (720) 520-4448
E: Email Us
ER.100088385

Listings courtesy of REColorado as distributed by MLS GRID.
Based on information submitted to the MLS GRID.
All data is obtained from various sources and may not have been verified by broker or MLS GRID. Supplied Open House Information is subject to change without notice. All information should be independently reviewed and verified for accuracy. Properties may or may not be listed by the office/agent presenting the information.

Properties displayed may be listed or sold by various participants in the MLS, as established by the applicable MLS Governing Documents.


The content relating to real estate for sale in this web site comes in part from the Internet Data eXchange ("IDX") program of METROLIST INC® Real estate listings held by brokers other than Accession Real Estate are marked with the IDX Logo. This information is being provided for the consumers' personal, non-commercial use and may not be used for any other purpose. All information subject to change and should be independently verified. Click here for the full  Terms of Use

Realtor logo Equal Housing Opportunity logo