Back to Search
17540 Pond View Pl, Colorado Springs, CO 80908
Sold for $1,625,000
17540 Pond View Pl, Colorado Springs, CO 80908
Sold for $1,625,000
17540 Pond View Pl, Colorado Springs, CO 80908

17540 Pond View Pl Colorado Springs, CO 80908

$1,625,000

CLOSED
Beds
4
Baths
5
Sqft
6,068
Acres
0.61
Year
2005
Close Date
Aug 22, 2025
Property Type
Residential
Sub Type
Single Family Residence
Per Square Foot
$268
Date Listed
May 15, 2025

Description of 17540 Pond View Pl, Colorado Springs, CO 80908

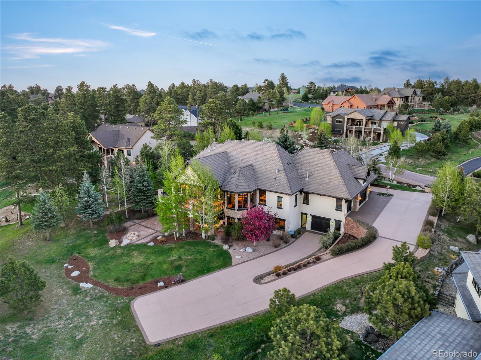
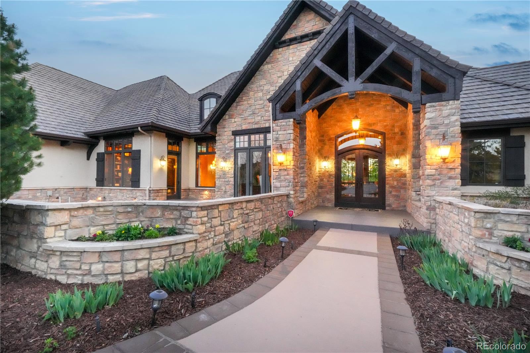
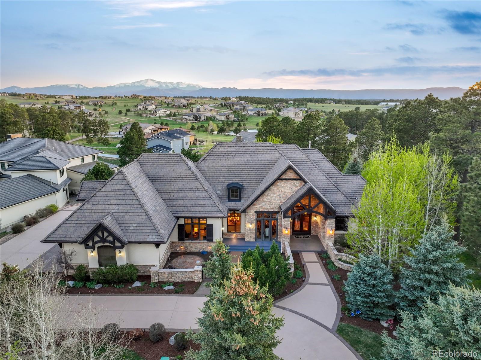
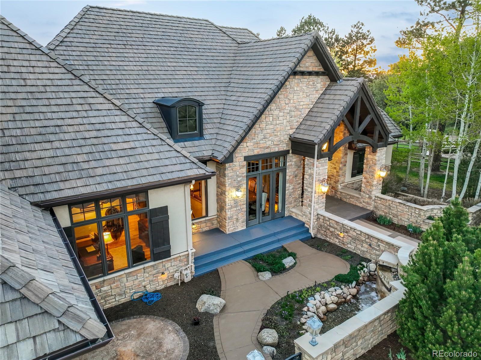
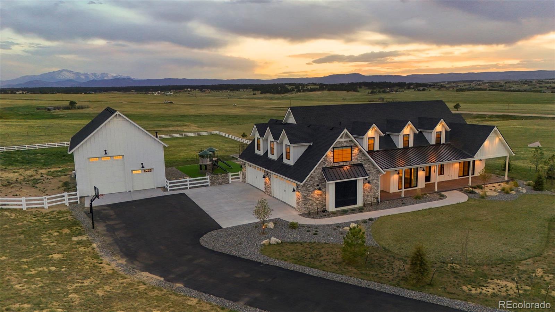
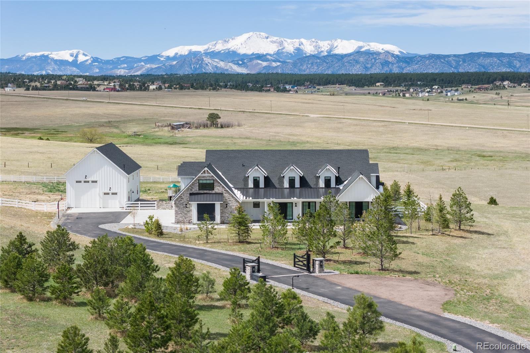
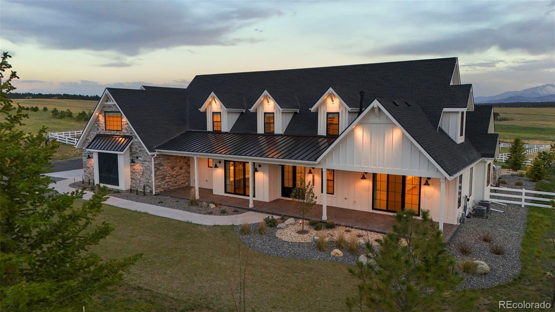
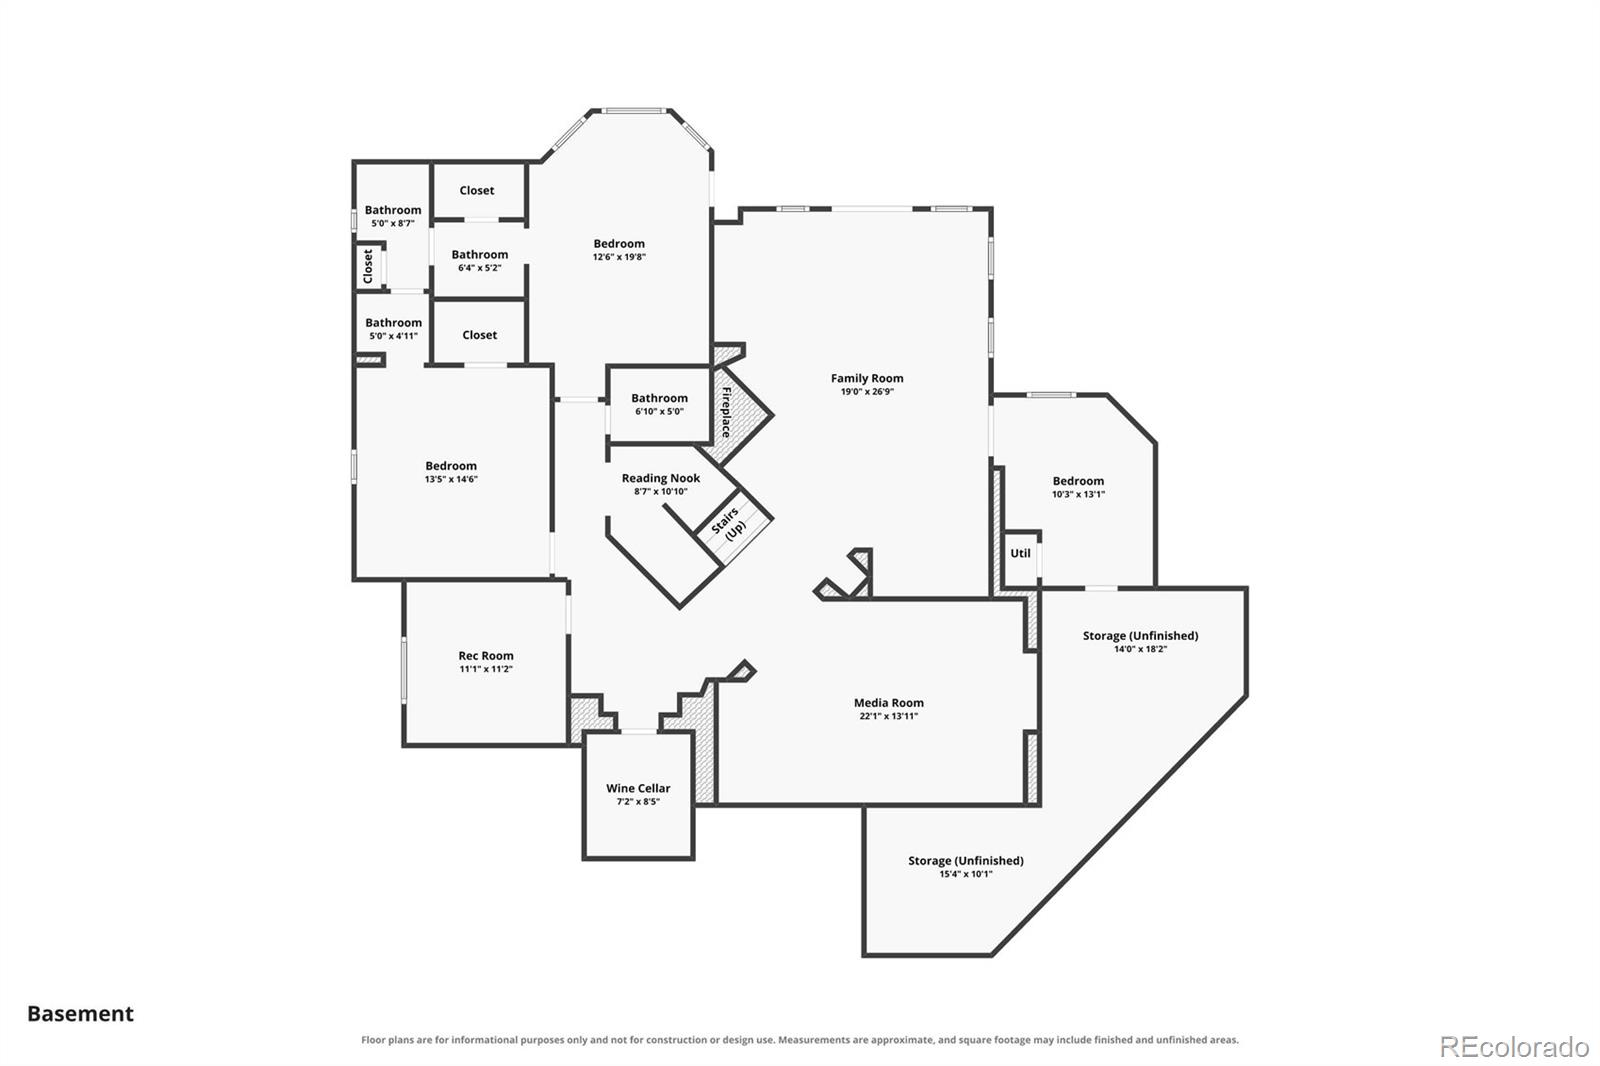
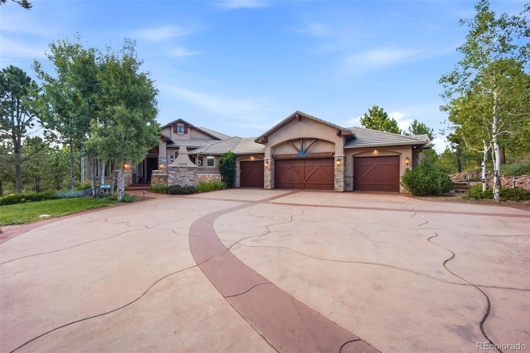
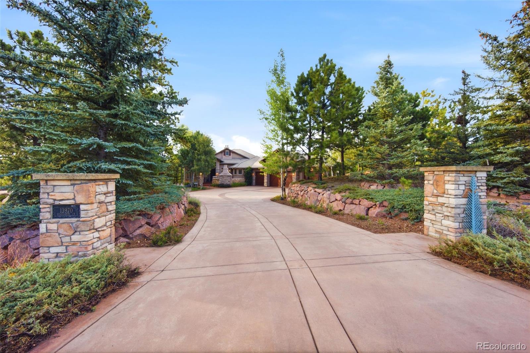
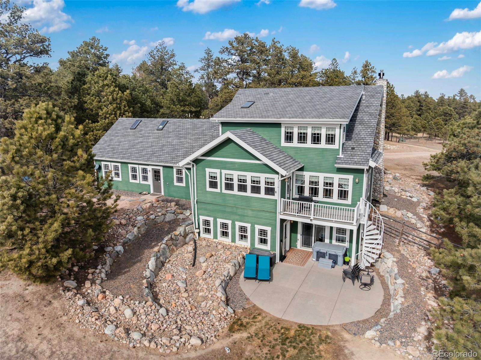
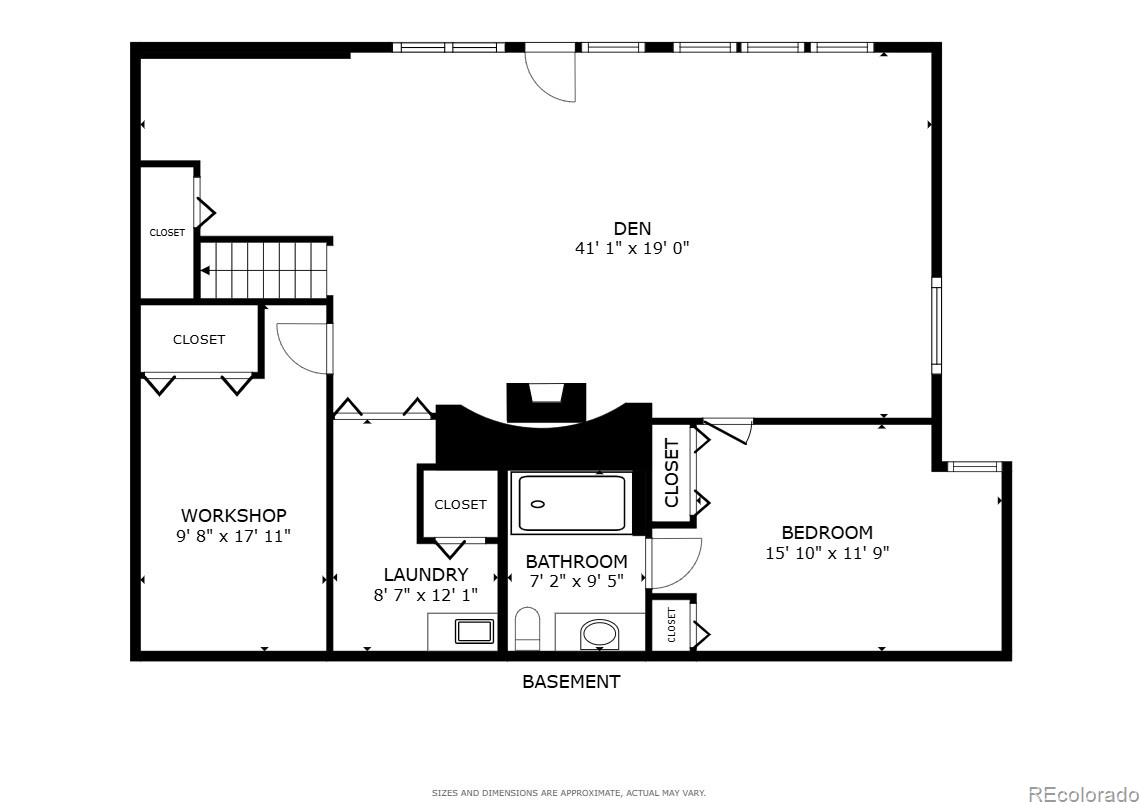
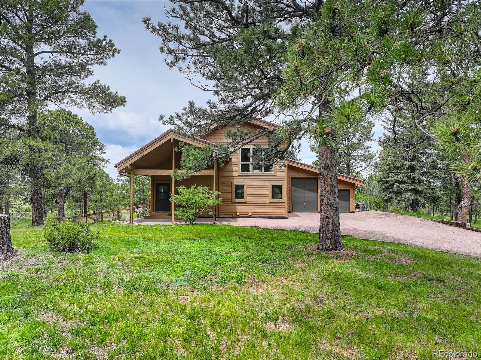
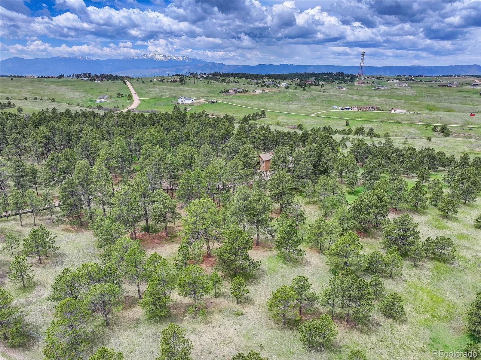
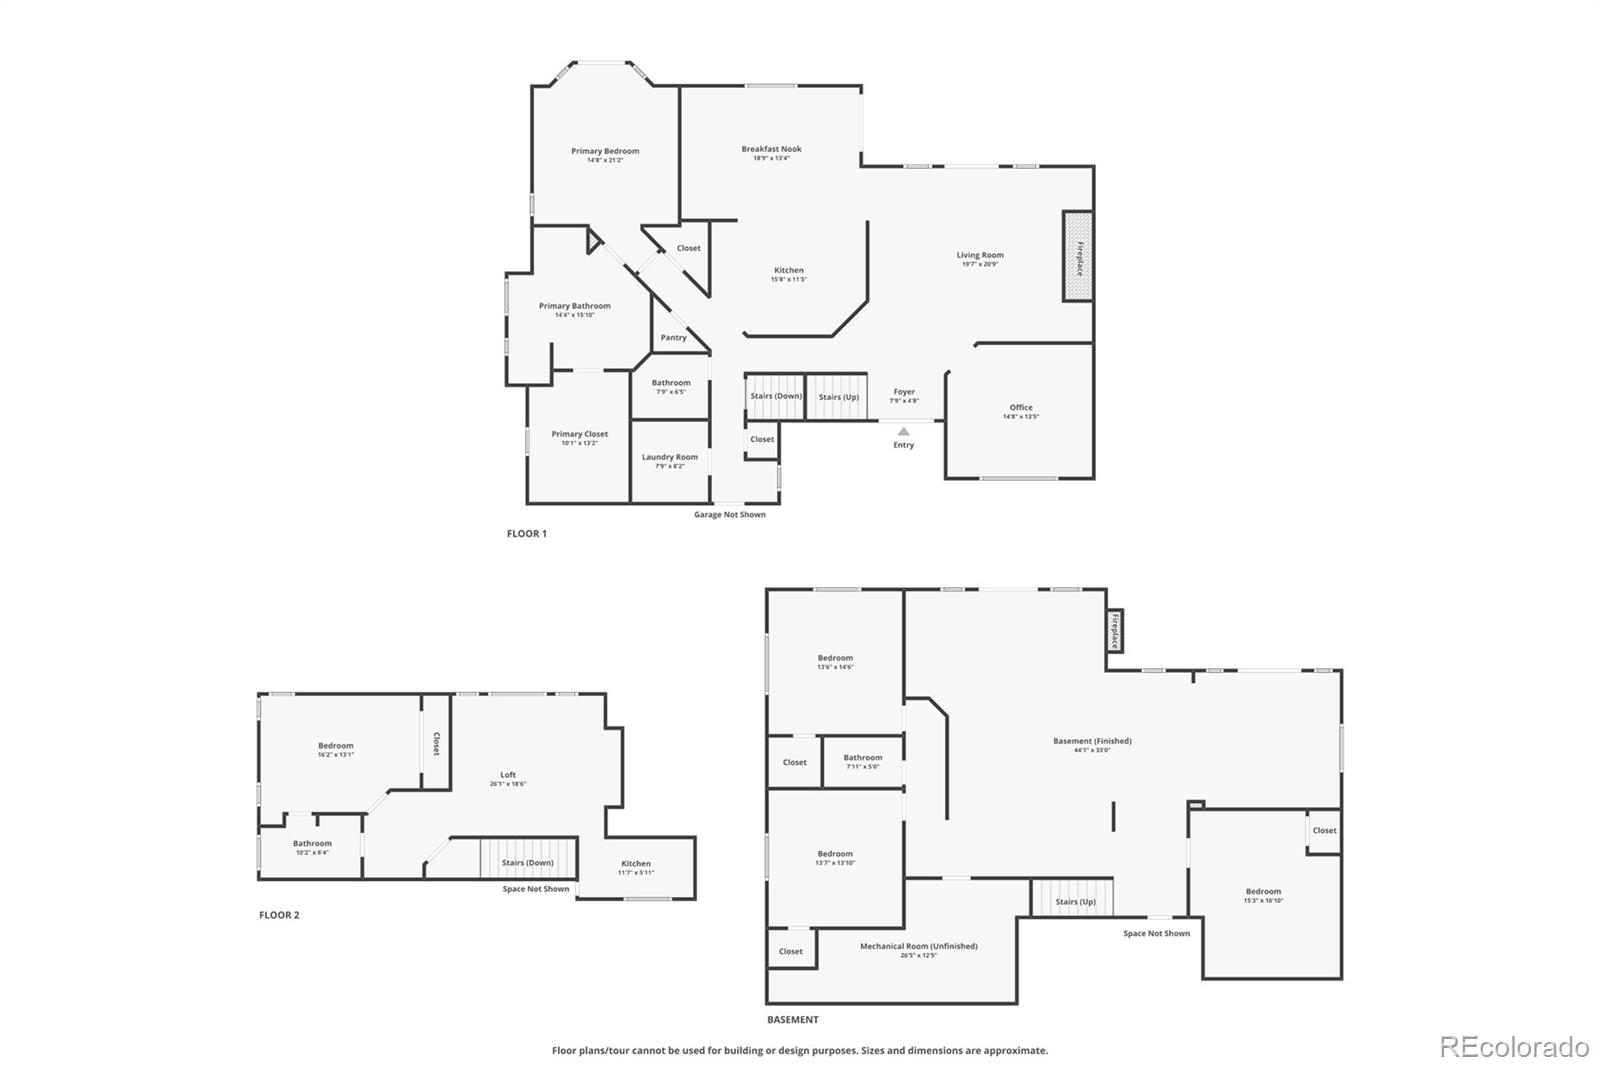
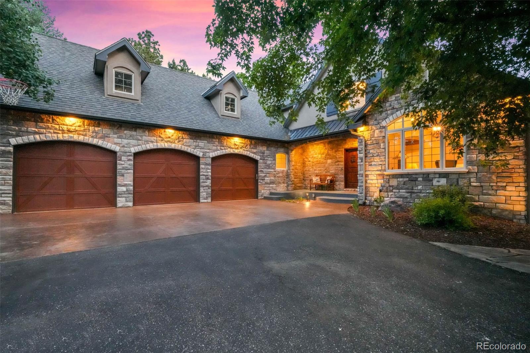
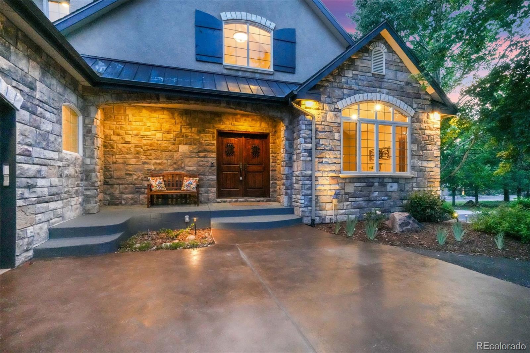
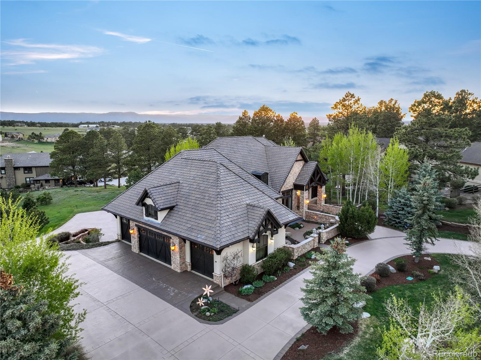
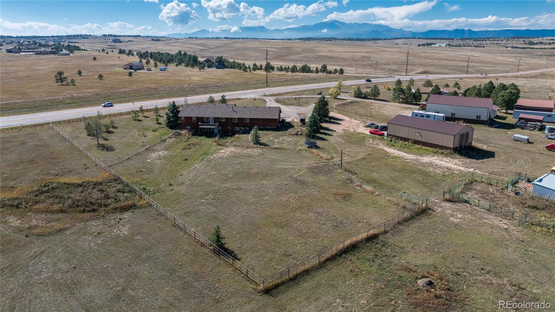
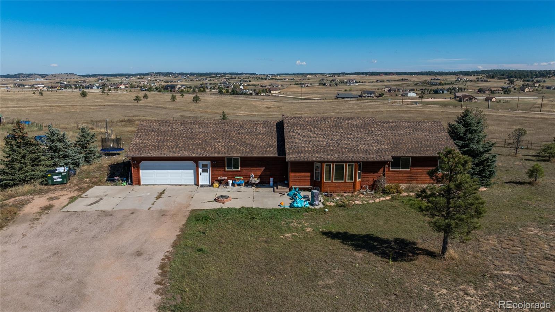
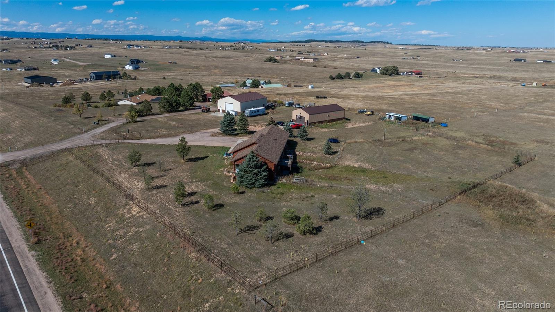
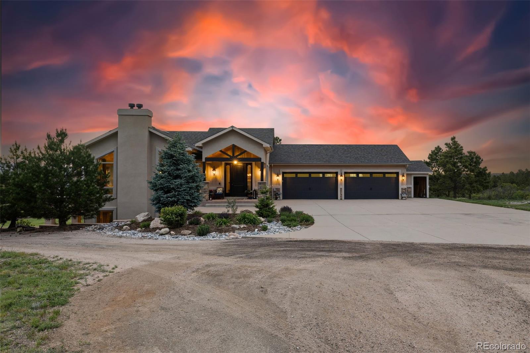
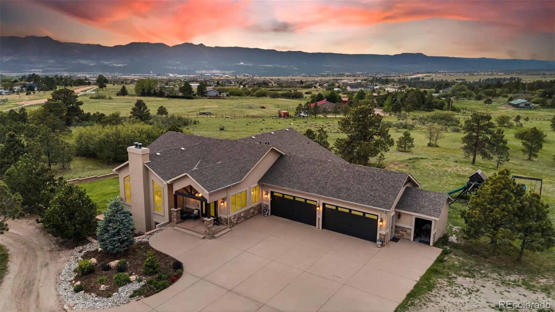
Listing details for 17540 Pond View Pl, Colorado Springs, CO 80908 : Nestled in one of Colorado’s prestigious neighborhoods with sweeping Pikes Peak views, The Estancia is a former Parade of Homes winner which exemplifies architectural excellence and luxury. This custom 4 bedroom, 5 bath home offers over 6,000 sq ft of masterfully designed living space and an impressive 8 car garage. A circular drive welcomes you through the courtyard and into the grand covered entry. Step through the custom double doors into a great room with soaring ceilings, wide plank pecan hardwood floors and a floor to ceiling stone fireplace-all brought together by warm hues and wrought iron accents. A stone archway leads into the gourmet kitchen of Wolf and Subzero appliances, granite counters, dual islands and bayed dining nook. The butler’s pantry flows into the formal dining room, opening to a private courtyard. Retreat to the main level primary suite offering a luxurious spa bathroom with custom walk in closet and access to the expansive covered deck. Finishing the main level is a second bedroom, full bath and impressive laundry room.The basement level was designed for entertaining and relaxation. A spacious family room with a dual-sided fireplace, wet bar, billiards area, and stacking 18-foot-wide European glass doors that open to over 2,000 square feet of outdoor living. A tiered, sunken theater room and European style wine room with individual light controlled storage caters to the experience. Completing the basement are two additional bedrooms w/ shared bathroom and a spa/exercise room with steam shower. Designed for future needs, the home includes a preplanned elevator/electric riser shaft to connect both levels. The main level 4 car garage and commercial grade heated lower level 4 car garage provide extra storage or workshop space. Located with convenient access to I-25 and Hwy 83, The Estancia offers proximity to Denver, downtown Colorado Springs, award-winning District 38 schools all while being immersed in the natural splendor of the Front Range.
Listing Updated : 06-11-2026 at 5:15 AM MDT
The content relating to real estate for sale in this website comes in part from the Internet Data Exchange (IDX) program of METROLIST, INC., DBA RECOLORADO®. Real estate listings held by brokers other than this website are marked with the IDX Logo. This information is being provided for the consumers' personal, non-commercial use and may not be used for any other purpose. All information subject to change and should be independently verified. Some IDX listings have been excluded from this website.
Listing Provided By

Aimee Fletcher, 888-440-2724, eXp Realty, LLC

Properties displayed may be listed or sold by various participants in the MLS

Source

recolorado as distributed by MLS GRID, MLS#: REC7218138

Is this your home?

Claim it to unlock a private owner dashboard, track your equity, and get a free monthly value report.

Comments
Is this your home?

Claim it to unlock a private owner dashboard, track your equity, and get a free monthly value report.
Property History

DateEventPrice
8/22/2025
Sold
$1,625,000 0%
$268/sqft
Source:Pikes Peak MLS (PPMLS) #3099413
8/22/2025
Sold
$1,625,000
$268/sqft
Source:recolorado #REC7218138
5/15/2025
Listed for sale
Source:Pikes Peak MLS (PPMLS) #3099413
5/15/2025
Listed for sale
$1,700,000 +40.3%
$280/sqft
Source:recolorado #REC7218138
2/13/2020
Sold
$1,211,500
$200/sqft
Source:Pikes Peak MLS (PPMLS) #5280185
10/15/2019
Listed for sale
Source:Pikes Peak MLS (PPMLS) #5280185
12/9/2016
Sold
$1,050,000
$173/sqft
Source:Pikes Peak MLS (PPMLS) #3057642
6/4/2016
Listed for sale
Source:Pikes Peak MLS (PPMLS) #3057642

Location of 17540 Pond View Pl, Colorado Springs, CO 80908

Streetview of 17540 Pond View Pl, Colorado Springs, CO 80908

Mortgage Calculator
Listing Price
Down Payment
Interest Rate

Schools Near 17540 Pond View Pl, Colorado Springs, CO 80908

Is this your home?

Claim it to unlock a private owner dashboard, track your equity, and get a free monthly value report.
Comments

Homes Similar to 17540 Pond View Pl, Colorado Springs, CO 80908

Sold Homes Similar to 17540 Pond View Pl, Colorado Springs, CO 80908

HomeColorado SpringsWalden Preserve
Contact

Kyle Gephart
Accession Real Estate
8200 S Quebec St. Ste A3 - PMB#144
Centennial, CO 80112
O: (303) 952-6168
M: (720) 520-4448
E: Email Us
ER.100088385

Listings courtesy of REColorado as distributed by MLS GRID.
Based on information submitted to the MLS GRID.
All data is obtained from various sources and may not have been verified by broker or MLS GRID. Supplied Open House Information is subject to change without notice. All information should be independently reviewed and verified for accuracy. Properties may or may not be listed by the office/agent presenting the information.

Properties displayed may be listed or sold by various participants in the MLS, as established by the applicable MLS Governing Documents.


The content relating to real estate for sale in this web site comes in part from the Internet Data eXchange ("IDX") program of METROLIST INC® Real estate listings held by brokers other than Accession Real Estate are marked with the IDX Logo. This information is being provided for the consumers' personal, non-commercial use and may not be used for any other purpose. All information subject to change and should be independently verified. Click here for the full  Terms of Use

Realtor logo Equal Housing Opportunity logo