Back to Search
162 Back Nine Dr, Castle Pines, CO 80108
Sold for $730,000
162 Back Nine Dr, Castle Pines, CO 80108
Sold for $730,000
162 Back Nine Dr, Castle Pines, CO 80108

162 Back Nine Dr Castle Pines, CO 80108

4Views
0Saves

$730,000

CLOSED
Beds
3
Baths
4
Sqft
2,671
Acres
0.13
Year
2018
Close Date
Oct 23, 2026
Property Type
Residential
Sub Type
Single Family Residence
Per Square Foot
$273
Date Listed
Jun 17, 2026

Description of 162 Back Nine Dr, Castle Pines, CO 80108

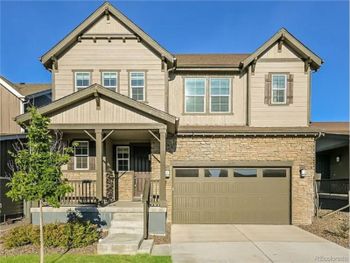
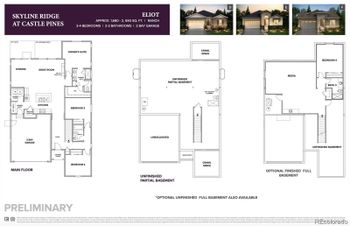
Listing details for 162 Back Nine Dr, Castle Pines, CO 80108 : Backing to nearly 15 acres of city-owned acreage in Lagae Ranch, this beautiful 2-story Lennar Ashbrook model offers an open floor plan, thoughtful upgrades and unbeatable Castle Pines location. Step inside to hardwood flooring and a versatile front dining room that can also function as a private office. A powder bath and large coat closet lead into the spacious great room, kitchen and breakfast nook. The family room features brand new carpet, a gas fireplace with tile surround and wood mantel, recessed lighting, ceiling fan and large windows looking out towards a native grassy berm. The kitchen showcases maple cabinetry, granite counters, a curved center island with undermount sink, updated pendant lighting and a corner pantry closet. The adjacent breakfast nook opens to an extended covered composite deck with recessed lighting for peaceful outdoor living. Between the kitchen and garage is a pocket office with upper and lower cabinets, granite counters and a drop zone and storage closet. The tandem 3-car garage features epoxy flooring, wall storage, an exterior access door and includes the freezer. Upstairs, a flexible loft with a adjacent full bath could be converted into a 4th bedroom and private ensuite. Two secondary bedrooms each offer walk-in closets, ceiling fans, and private vanity areas connected by a shared Jack-and-Jill bath (ideal set up for kids!). The spacious primary suite looks into to open acreage and includes a large bathroom with soaking tub, walk-in shower, dual granite vanities and walk-in closet. The laundry room with cabinets is conveniently located upstairs. The unfinished basement offers 9-foot ceilings and is pre-plumbed for a future bathroom. Additional features include dual-zone HVAC with smart thermostats and new carpet upstairs. Enjoy quick access to I-25 and all the Castle Pines amenities. Walking distance to American Academy. Located in a metro district with no HOA fees. Check out floor plans with the photos & explore the 3D tour!
Listing Updated : 10-23-2026 at 12:32 PM MDT
The content relating to real estate for sale in this website comes in part from the Internet Data Exchange (IDX) program of METROLIST, INC., DBA RECOLORADO®. Real estate listings held by brokers other than this website are marked with the IDX Logo. This information is being provided for the consumers' personal, non-commercial use and may not be used for any other purpose. All information subject to change and should be independently verified. Some IDX listings have been excluded from this website.
Listing Provided By

Susie Wargin, 303-865-3400, RE/MAX Alliance

Properties displayed may be listed or sold by various participants in the MLS

Source

recolorado as distributed by MLS GRID, MLS#: 7474247

Is this your home?

Claim it to unlock a private owner dashboard, track your equity, and get a free monthly value report.

Comments

Ctrl + Enter to send

No comments yet. Add the first note about this listing.
Is this your home?

Claim it to unlock a private owner dashboard, track your equity, and get a free monthly value report.

Property History

DateEventPrice
10/23/2026
Sold
$730,000 +0.7%
$273/sqft
Source:recolorado #7474247
9/26/2026
Pending sale
$724,900 0%
$271/sqft
Source:recolorado #7474247
9/24/2026
Price Change
$724,900 -2%
$271/sqft
Source:recolorado #7474247
9/10/2026
Price Change
$739,900 -1.3%
$277/sqft
Source:recolorado #7474247
8/6/2026
Price Change
$749,900 -3.2%
$281/sqft
Source:recolorado #7474247
7/15/2026
Price Change
$775,000 -2.5%
$290/sqft
Source:recolorado #7474247
6/17/2026
Listed for sale
$795,000
$298/sqft
Source:recolorado #7474247

Location of 162 Back Nine Dr, Castle Pines, CO 80108

Streetview of 162 Back Nine Dr, Castle Pines, CO 80108

Mortgage Calculator
Listing Price
Down Payment
Interest Rate

Schools Near 162 Back Nine Dr, Castle Pines, CO 80108

Is this your home?

Claim it to unlock a private owner dashboard, track your equity, and get a free monthly value report.

Comments

Ctrl + Enter to send

No comments yet. Add the first note about this listing.

Homes Similar to 162 Back Nine Dr, Castle Pines, CO 80108

Sold Homes Similar to 162 Back Nine Dr, Castle Pines, CO 80108

HomeCastle PinesLagae Ranch
Contact

Kyle Gephart
Accession Real Estate
1500 N Grant St #11984
Denver, CO 80203
O: (303) 952-6168
M: (720) 520-4448
E: Email Us
ER.100088385

Listings courtesy of REColorado as distributed by MLS GRID.
Based on information submitted to the MLS GRID.
All data is obtained from various sources and may not have been verified by broker or MLS GRID. Supplied Open House Information is subject to change without notice. All information should be independently reviewed and verified for accuracy. Properties may or may not be listed by the office/agent presenting the information.

Properties displayed may be listed or sold by various participants in the MLS, as established by the applicable MLS Governing Documents.


The content relating to real estate for sale in this web site comes in part from the Internet Data eXchange ("IDX") program of METROLIST INC® Real estate listings held by brokers other than Accession Real Estate are marked with the IDX Logo. This information is being provided for the consumers' personal, non-commercial use and may not be used for any other purpose. All information subject to change and should be independently verified. Click here for the full  Terms of Use

Realtor logo Equal Housing Opportunity logo