Back to Search
1609 Yellow Tail Dr, Colorado Springs, CO 80921
Sold for $1,070,000
1609 Yellow Tail Dr, Colorado Springs, CO 80921
Sold for $1,070,000
1609 Yellow Tail Dr, Colorado Springs, CO 80921

1609 Yellow Tail Dr Colorado Springs, CO 80921

0Views
0Saves

$1,070,000

CLOSED
Beds
5
Baths
4
Sqft
3,864
Acres
0.33
Year
2016
Close Date
Jan 12, 2026
Property Type
Residential
Sub Type
Single Family Residence
Per Square Foot
$277
Date Listed
Dec 5, 2025

Description of 1609 Yellow Tail Dr, Colorado Springs, CO 80921

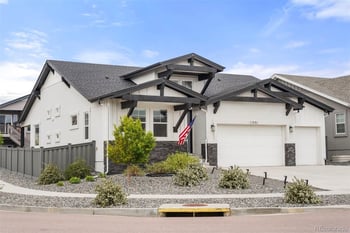
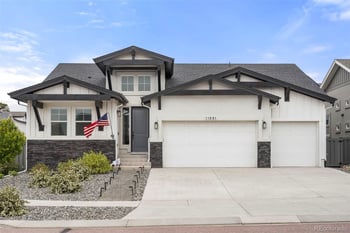
Listing details for 1609 Yellow Tail Dr, Colorado Springs, CO 80921 : Exquisite Ranch Home in Flying Horse – Backing to the Golf Course! Step into luxury and custom craftsmanship with this stunning 5-bedroom, 4-bath ranch-style home nestled in a private cul-de-sac in the prestigious Flying Horse community. Backing to Hole 12 of the Flying Horse Golf Course, this home offers privacy, elegance, and an entertainer’s dream layout. From the moment you enter, the stone columns in the foyer and open floorplan set the tone for high-end comfort. The main level features a spacious living room, dining room, a secondary bedroom and the primary suite, gourmet kitchen with a large island & a walk-in pantry with beautiful wooden shelving. The primary suite includes a spa-like bath and a walk-through laundry room with direct access to the master closet—designed with convenience in mind. Enjoy Colorado living year-round on the expansive 18’ x 16’ covered patio with a gas line for grilling, overlooking a professionally landscaped and fully fenced backyard. A large covered front porch, tile roof, and ceiling fans throughout add to the home's appeal. The fully finished basement offers exceptional versatility with two additional bedrooms, a junior master suite, a full bath, and a large family room. Entertain with ease at the oversized wet bar featuring a sink, upper and lower cabinetry, and space for a full-size refrigerator. A bonus room is perfect for a gym or game area, and an extra pantry or linen closet adds more storage. Natural light pours into the basement through abundant windows and an extra-large stairwell window, enhancing the space alongside newly installed laminate flooring, tile, and carpet. Additional features include a 3-car garage, Hunter Douglas window coverings, and exceptional attention to detail throughout. This home perfectly blends comfort, function and luxury—making it a rare find in one of Colorado Springs’ most sought-after communities.
Listing Updated : 06-16-2026 at 11:44 PM MDT
The content relating to real estate for sale in this website comes in part from the Internet Data Exchange (IDX) program of METROLIST, INC., DBA RECOLORADO®. Real estate listings held by brokers other than this website are marked with the IDX Logo. This information is being provided for the consumers' personal, non-commercial use and may not be used for any other purpose. All information subject to change and should be independently verified. Some IDX listings have been excluded from this website.
Listing Provided By

Cassidy Jones, 719-548-8600, REMAX PROPERTIES

Properties displayed may be listed or sold by various participants in the MLS

Source

recolorado as distributed by MLS GRID, MLS#: 2435717

Is this your home?

Claim it to unlock a private owner dashboard, track your equity, and get a free monthly value report.

Comments
Is this your home?

Claim it to unlock a private owner dashboard, track your equity, and get a free monthly value report.

Property History

DateEventPrice
1/12/2026
Sold
$1,070,000 0%
$277/sqft
Source:Pikes Peak MLS (PPMLS) #1624590
1/12/2026
Sold
$1,070,000
$277/sqft
Source:recolorado #2435717
12/5/2025
Listed for sale
—
Source:Pikes Peak MLS (PPMLS) #1624590
12/5/2025
Listed for sale
$1,095,000 -0.5%
$283/sqft
Source:recolorado #2435717
10/12/2025
Listing removed
$1,100,000 0%
$285/sqft
Source:Pikes Peak MLS (PPMLS) #2542390
5/2/2025
Listed for sale
$1,100,000 +46.7%
$285/sqft
Source:Pikes Peak MLS (PPMLS) #2542390
1/9/2019
Sold
$749,999
$194/sqft
Source:Pikes Peak MLS (PPMLS) #5712631
9/6/2018
Listed for sale
—
Source:Pikes Peak MLS (PPMLS) #5712631
12/30/2016
Sold
$738,034
$191/sqft
Source:Pikes Peak MLS (PPMLS) #8072707
4/22/2016
Listed for sale
—
Source:Pikes Peak MLS (PPMLS) #8072707

Location of 1609 Yellow Tail Dr, Colorado Springs, CO 80921

Streetview of 1609 Yellow Tail Dr, Colorado Springs, CO 80921

Mortgage Calculator
Listing Price
Down Payment
Interest Rate

Schools Near 1609 Yellow Tail Dr, Colorado Springs, CO 80921

Is this your home?

Claim it to unlock a private owner dashboard, track your equity, and get a free monthly value report.

Comments

Homes Similar to 1609 Yellow Tail Dr, Colorado Springs, CO 80921

Sold Homes Similar to 1609 Yellow Tail Dr, Colorado Springs, CO 80921

HomeColorado SpringsFlying Horse
Contact

Kyle Gephart
Accession Real Estate
1500 N Grant St #11984
Denver, CO 80203
O: (303) 952-6168
M: (720) 520-4448
E: Email Us
ER.100088385

Listings courtesy of REColorado as distributed by MLS GRID.
Based on information submitted to the MLS GRID.
All data is obtained from various sources and may not have been verified by broker or MLS GRID. Supplied Open House Information is subject to change without notice. All information should be independently reviewed and verified for accuracy. Properties may or may not be listed by the office/agent presenting the information.

Properties displayed may be listed or sold by various participants in the MLS, as established by the applicable MLS Governing Documents.


The content relating to real estate for sale in this web site comes in part from the Internet Data eXchange ("IDX") program of METROLIST INC® Real estate listings held by brokers other than Accession Real Estate are marked with the IDX Logo. This information is being provided for the consumers' personal, non-commercial use and may not be used for any other purpose. All information subject to change and should be independently verified. Click here for the full  Terms of Use

Realtor logo Equal Housing Opportunity logo