Back to Search
15567 Jessie Dr, Colorado Springs, CO 80921
Sold for $610,000
15567 Jessie Dr, Colorado Springs, CO 80921
Sold for $610,000
15567 Jessie Dr, Colorado Springs, CO 80921

15567 Jessie Dr Colorado Springs, CO 80921

0Views
0Saves

$610,000

CLOSED
Beds
5
Baths
4
Sqft
2,671
Acres
0.14
Year
1996
Close Date
May 5, 2025
Property Type
Residential
Sub Type
Single Family Residence
Per Square Foot
$228
Date Listed
Apr 3, 2025

Description of 15567 Jessie Dr, Colorado Springs, CO 80921

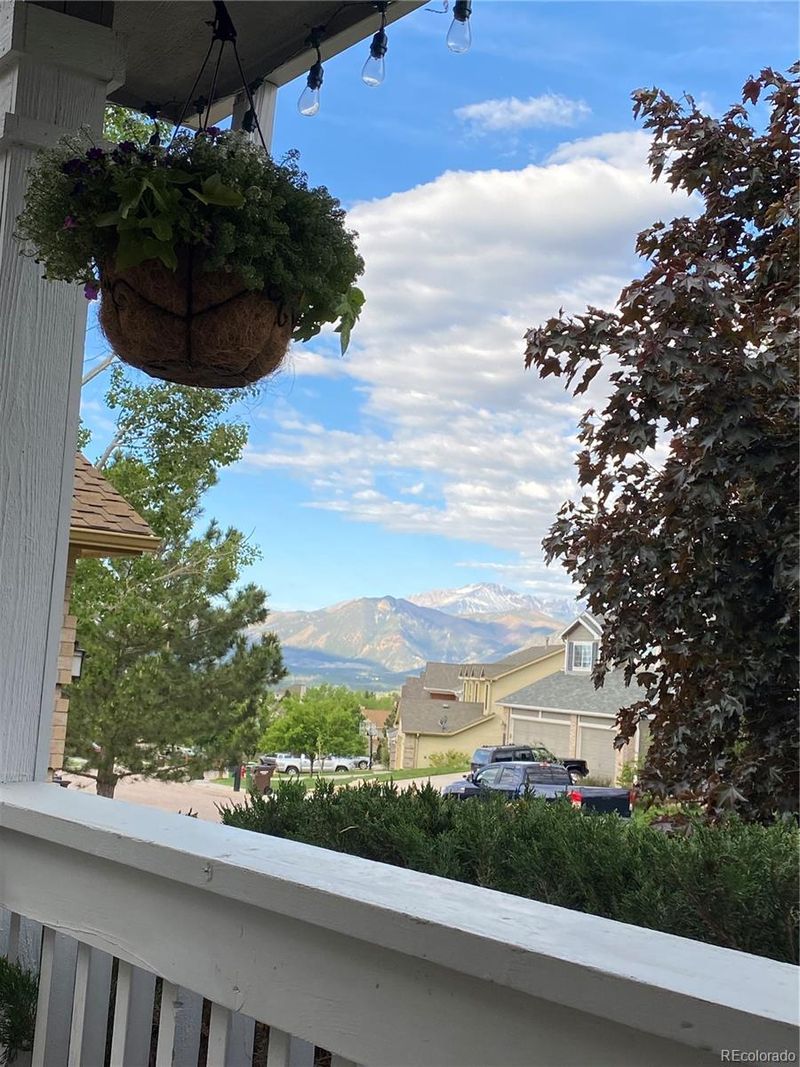
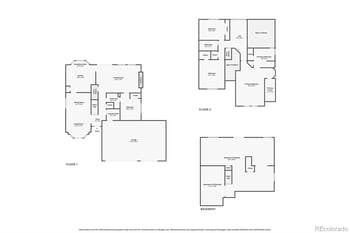
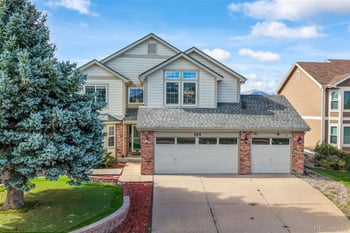
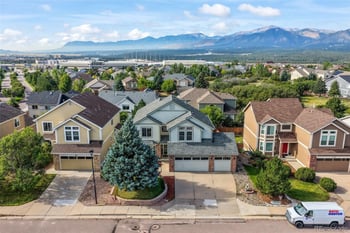
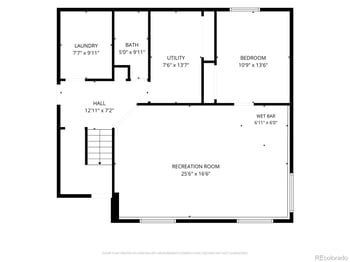
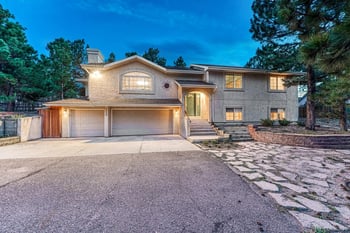
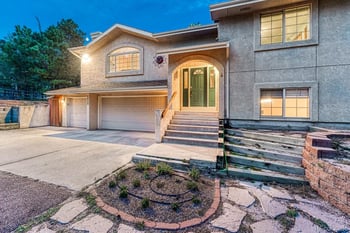
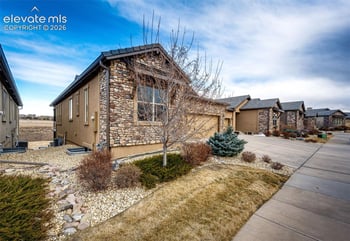
Listing details for 15567 Jessie Dr, Colorado Springs, CO 80921 : Nestled within the coveted Gleneagle neighborhood, this stunning 5-bedroom, 3.5 bath, 2-car garage residence offers stunning mountain views, and backs to highly desirable open space! From the moment you pull up to your new home, you will be captivated by the covered front porch, where you can take in the panoramic mountain views that stretch across the horizon, providing a serene backdrop for everyday living. This meticulously updated home boasts newer red oak hardwood floors throughout the main level and second level, creating an inviting atmosphere from the moment you step inside. Continue into the formal living room, which effortlessly connects to the formal dining room, ideal for everyday meals or large gatherings. The dining area seamlessly blends into the kitchen, which serves as the focal gathering point of the main level. From the kitchen, step out onto the rear deck & enjoy the peace and tranquility of backing to open space! From the kitchen, continue into the cozy family room that features a gas fireplace, perfect for those chilly Colorado winter evenings. A half bath and laundry space complete the main level. Head upstairs, where the second level features four bedrooms on the same level, a rare find! The master suite, a true sanctuary, features a luxurious en-suite bathroom and expansive windows framing the majestic mountain scenery. Don't miss the oversized master closet! Three additional bedrooms and a full bathroom complete the upper level. Downstairs, you will find a functional walkout basement, complete with a large rec room, 3/4 bathroom, second refrigerator & a 5th bedroom. From the basement, step outside to your private outdoor oasis, where you can savor the crisp mountain air & breathtaking views. Gleneagle offers residents a lifestyle of unparalleled convenience and tranquility- zoned to highly rated D20 schools & providing convenient access to USAFA, Fox Run Park & all of the city's best dining, shopping, health club & health care amenities.
Listing Updated : 06-11-2026 at 5:00 AM MDT
The content relating to real estate for sale in this website comes in part from the Internet Data Exchange (IDX) program of METROLIST, INC., DBA RECOLORADO®. Real estate listings held by brokers other than this website are marked with the IDX Logo. This information is being provided for the consumers' personal, non-commercial use and may not be used for any other purpose. All information subject to change and should be independently verified. Some IDX listings have been excluded from this website.
Listing Provided By

Lauren Schneider, 888-440-2724, eXp Realty, LLC

Properties displayed may be listed or sold by various participants in the MLS

Source

recolorado as distributed by MLS GRID, MLS#: 4404062

Is this your home?

Claim it to unlock a private owner dashboard, track your equity, and get a free monthly value report.

Comments
Is this your home?

Claim it to unlock a private owner dashboard, track your equity, and get a free monthly value report.

Property History

DateEventPrice
5/5/2025
Sold
$610,000 0%
$228/sqft
Source:Pikes Peak MLS (PPMLS) #9425543
5/5/2025
Sold
$610,000
$228/sqft
Source:recolorado #4404062
4/3/2025
Listed for sale
—
Source:Pikes Peak MLS (PPMLS) #9425543
4/3/2025
Listed for sale
$620,000 +16.4%
$232/sqft
Source:recolorado #4404062
4/27/2021
Sold
$532,500
$199/sqft
Source:Pikes Peak MLS (PPMLS) #7008817
3/21/2021
Listed for sale
—
Source:Pikes Peak MLS (PPMLS) #7008817
6/29/2016
Sold
$335,000
$125/sqft
Source:Pikes Peak MLS (PPMLS) #7861242
5/19/2016
Listed for sale
—
Source:Pikes Peak MLS (PPMLS) #7861242
1/23/2015
Sold
$293,000
$110/sqft
Source:Pikes Peak MLS (PPMLS) #8356005
12/9/2014
Listed for sale
—
Source:Pikes Peak MLS (PPMLS) #8356005

Location of 15567 Jessie Dr, Colorado Springs, CO 80921

Streetview of 15567 Jessie Dr, Colorado Springs, CO 80921

Mortgage Calculator
Listing Price
Down Payment
Interest Rate

Schools Near 15567 Jessie Dr, Colorado Springs, CO 80921

Is this your home?

Claim it to unlock a private owner dashboard, track your equity, and get a free monthly value report.

Comments

Homes Similar to 15567 Jessie Dr, Colorado Springs, CO 80921

Sold Homes Similar to 15567 Jessie Dr, Colorado Springs, CO 80921

HomeColorado SpringsGleneagle
Contact

Kyle Gephart
Accession Real Estate
1500 N Grant St #11984
Denver, CO 80203
O: (303) 952-6168
M: (720) 520-4448
E: Email Us
ER.100088385

Listings courtesy of REColorado as distributed by MLS GRID.
Based on information submitted to the MLS GRID.
All data is obtained from various sources and may not have been verified by broker or MLS GRID. Supplied Open House Information is subject to change without notice. All information should be independently reviewed and verified for accuracy. Properties may or may not be listed by the office/agent presenting the information.

Properties displayed may be listed or sold by various participants in the MLS, as established by the applicable MLS Governing Documents.


The content relating to real estate for sale in this web site comes in part from the Internet Data eXchange ("IDX") program of METROLIST INC® Real estate listings held by brokers other than Accession Real Estate are marked with the IDX Logo. This information is being provided for the consumers' personal, non-commercial use and may not be used for any other purpose. All information subject to change and should be independently verified. Click here for the full  Terms of Use

Realtor logo Equal Housing Opportunity logo