Back to Search
15465 Desiree Dr, Colorado Springs, CO 80921
Sold for $629,500
15465 Desiree Dr, Colorado Springs, CO 80921
Sold for $629,500
15465 Desiree Dr, Colorado Springs, CO 80921

15465 Desiree Dr Colorado Springs, CO 80921

0Views
0Saves

$629,500

CLOSED
Beds
5
Baths
4
Sqft
2,860
Acres
0.24
Year
1998
Close Date
Oct 22, 2024
Property Type
Residential
Sub Type
Single Family Residence
Per Square Foot
$220
Date Listed
Jul 26, 2024

Description of 15465 Desiree Dr, Colorado Springs, CO 80921

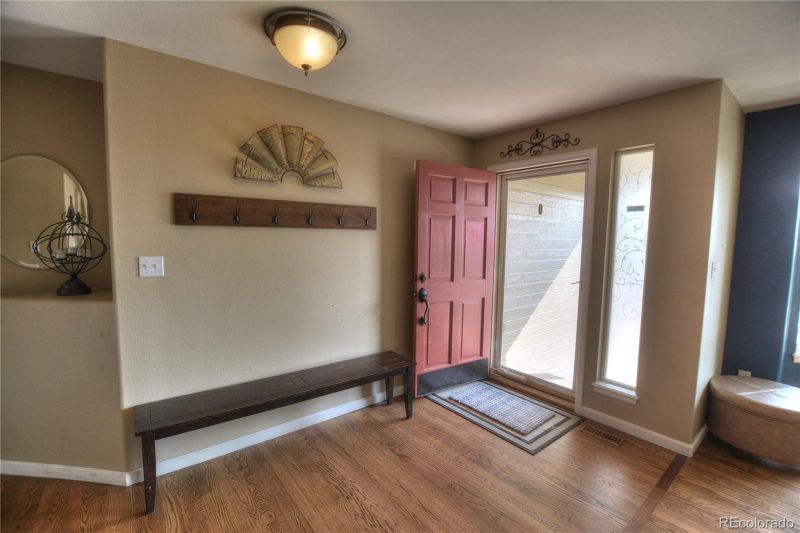
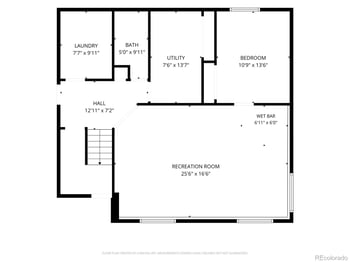
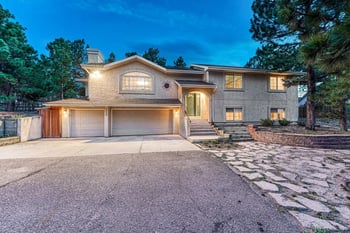
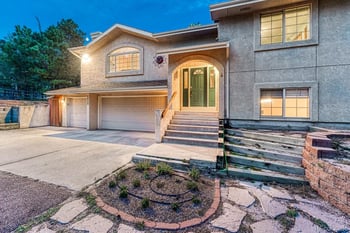
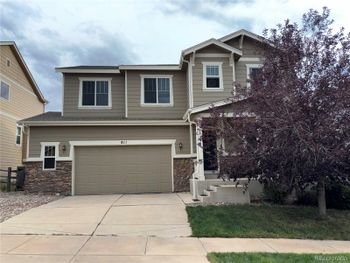
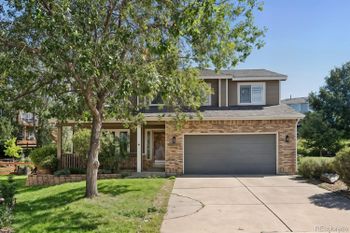
Listing details for 15465 Desiree Dr, Colorado Springs, CO 80921 : In the northeast corner of Gleneagle, high on the bluffs overlooking Gleneagle is this very spacious 2-story home with gorgeous mountain views! Located within District-20 school zone, yet minutes away from Baptist Road with quick access to both I-25 and Highway 83. Fox Run Park is close by with plenty of hiking opportunities and is a short 5 minute drive away. This home is also in close proximity to schools, shopping center and the fire department. The home itself offers great curb appeal with neutral exterior, mature landscaping, split rail fence. If you prefer to relax on the large covered front porch where you can take in spectacular Front Range views.The terraced backyard is large with plenty of space for entertaining or for the pets and kids to run and play. Inside, you will appreciate the beautiful hardwood floors running throughout the entire main floor as well as upstairs into the bedrooms. The gourmet kitchen is beautifully updated with newer ecabinetry, granite countertops, stainless steel appliances (including gas stove) and travertine tile backsplash. The kitchen opens up to a large casual eat-in nook with bay window and coffee bar/sideboard. The kitchen also opens up to the adjacent great room with vaulted ceilings, a gas fireplace, wood accent wall, and French doors opening up to the expansive patio and back yard. The formal living and dining rooms offer a great place for gatherings or relaxation. The 4 upper level bedrooms provide plenty of room in this home for all. The master suite is large and feels even larger with the vaulted ceiling, amazing views, ta walk-in closet and a 5 piece bathroom spa like bath. All ot the secondary bedrooms are nicely sized secondary bedrooms with beautiful hardwood in all. The laundry room is conveniently located upstairs cloew to the 4 bedrooms. The downstairs features an additional Bedroom, the additional Family room and is complete with a large 3/4 bathroom. The exterior was just fully repainted as well.
Listing Updated : 06-11-2026 at 4:39 AM MDT
The content relating to real estate for sale in this website comes in part from the Internet Data Exchange (IDX) program of METROLIST, INC., DBA RECOLORADO®. Real estate listings held by brokers other than this website are marked with the IDX Logo. This information is being provided for the consumers' personal, non-commercial use and may not be used for any other purpose. All information subject to change and should be independently verified. Some IDX listings have been excluded from this website.
Listing Provided By

David S Moore, 720-512-2600, You 1st Realty

Properties displayed may be listed or sold by various participants in the MLS

Source

recolorado as distributed by MLS GRID, MLS#: 9918054

What's this home worth?

National portals guess with an algorithm. We price it from actual closed sales on your street.

Your home value estimate
$565K – $662K
Exact number$2,845,000

Want an exact number? Use an Agent, not an algorithm.

Is this your home?

Claim it to unlock a private owner dashboard, track your equity, and get a free monthly value report.

Comments
What's this home worth?

National portals guess with an algorithm. We price it from actual closed sales on your street.

Your home value estimate
$565K – $662K
Exact number$2,845,000

Want an exact number? Use an Agent, not an algorithm.

Is this your home?

Claim it to unlock a private owner dashboard, track your equity, and get a free monthly value report.

Property History

DateEventPrice
10/22/2024
Sold
$629,500 0%
$220/sqft
Source:Pikes Peak MLS (PPMLS) #6815190
10/22/2024
Sold
$629,500 -3.1%
$220/sqft
Source:recolorado #9918054
7/26/2024
Listed for sale
$649,500
$227/sqft
Source:recolorado #9918054
7/16/2024
Listed for sale
—
Source:Pikes Peak MLS (PPMLS) #6815190
3/12/2021
Sold
$530,000
$185/sqft
Source:Pikes Peak MLS (PPMLS) #3971900
2/18/2021
Listed for sale
—
Source:Pikes Peak MLS (PPMLS) #3971900

Location of 15465 Desiree Dr, Colorado Springs, CO 80921

Streetview of 15465 Desiree Dr, Colorado Springs, CO 80921

Mortgage Calculator
Listing Price
Down Payment
Interest Rate

Schools Near 15465 Desiree Dr, Colorado Springs, CO 80921

What's this home worth?

National portals guess with an algorithm. We price it from actual closed sales on your street.

Your home value estimate
$565K – $662K
Exact number$2,845,000

Want an exact number? Use an Agent, not an algorithm.

Is this your home?

Claim it to unlock a private owner dashboard, track your equity, and get a free monthly value report.

Comments

Homes Similar to 15465 Desiree Dr, Colorado Springs, CO 80921

Sold Homes Similar to 15465 Desiree Dr, Colorado Springs, CO 80921

HomeColorado Springs
Contact

Kyle Gephart
Accession Real Estate
1500 N Grant St #11984
Denver, CO 80203
O: (303) 952-6168
M: (720) 520-4448
E: Email Us
ER.100088385

Listings courtesy of REColorado as distributed by MLS GRID.
Based on information submitted to the MLS GRID.
All data is obtained from various sources and may not have been verified by broker or MLS GRID. Supplied Open House Information is subject to change without notice. All information should be independently reviewed and verified for accuracy. Properties may or may not be listed by the office/agent presenting the information.

Properties displayed may be listed or sold by various participants in the MLS, as established by the applicable MLS Governing Documents.


The content relating to real estate for sale in this web site comes in part from the Internet Data eXchange ("IDX") program of METROLIST INC® Real estate listings held by brokers other than Accession Real Estate are marked with the IDX Logo. This information is being provided for the consumers' personal, non-commercial use and may not be used for any other purpose. All information subject to change and should be independently verified. Click here for the full  Terms of Use

Realtor logo Equal Housing Opportunity logo