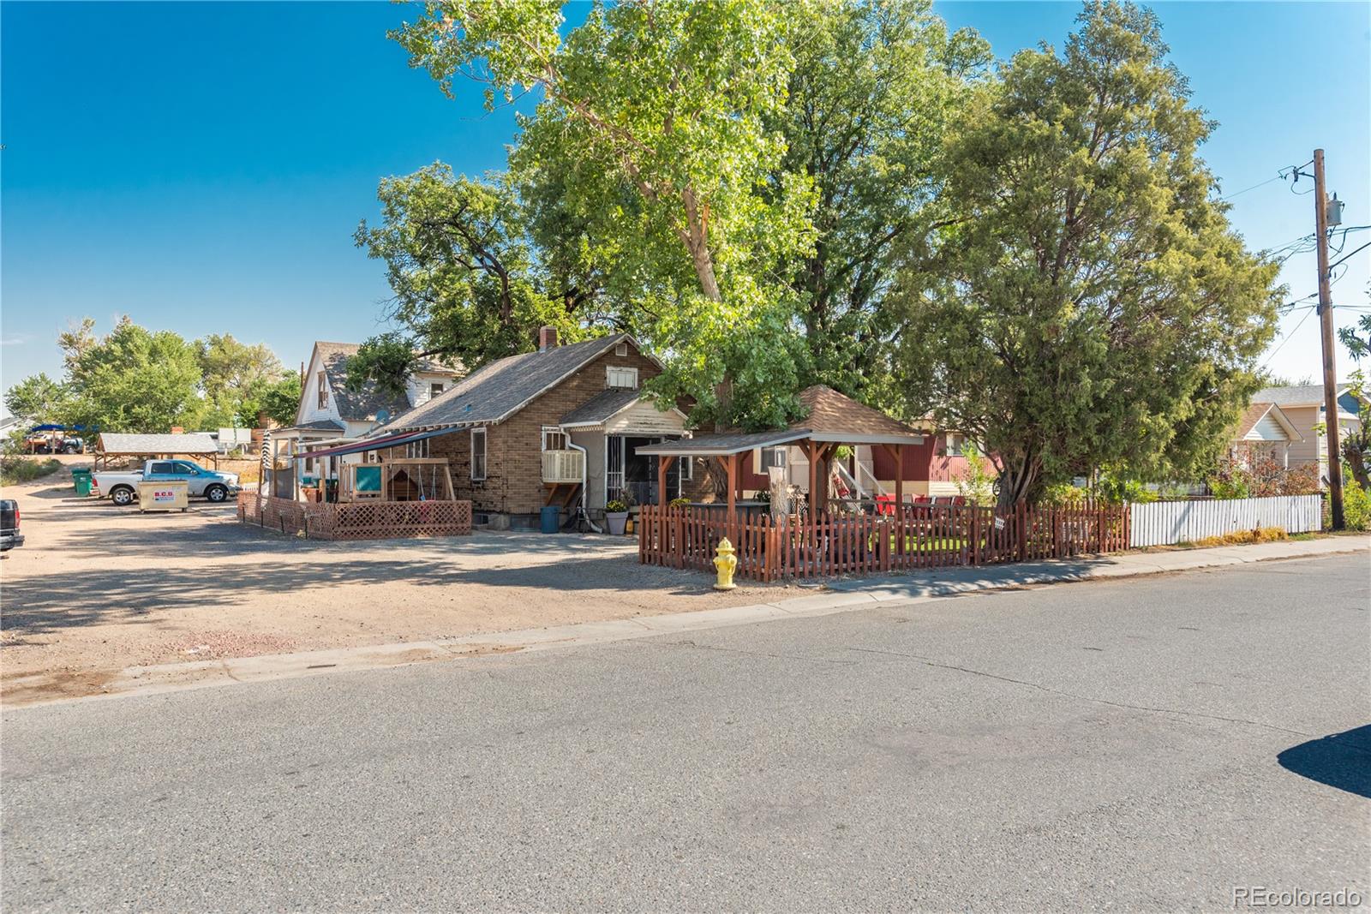
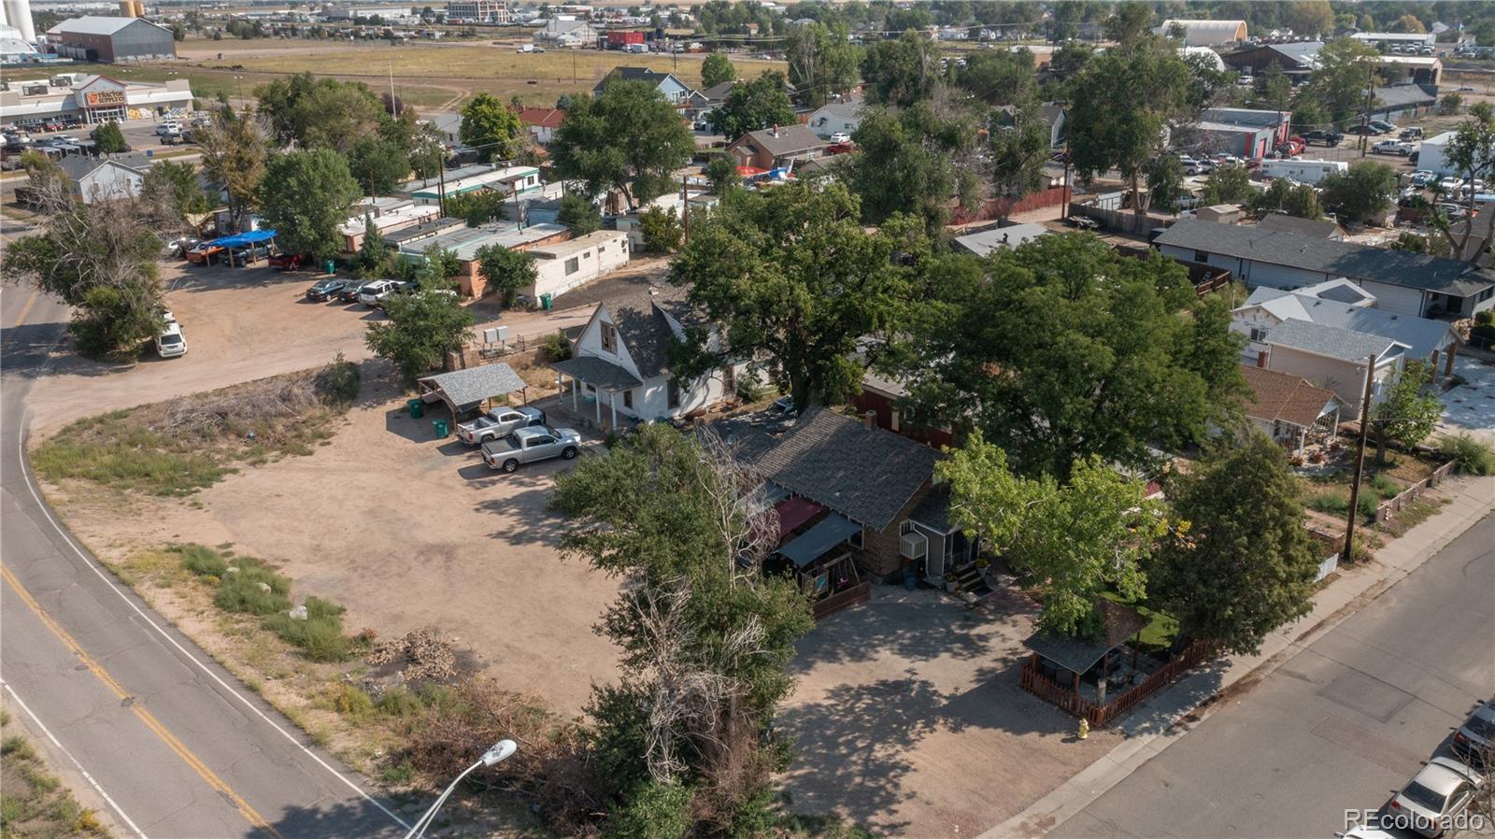
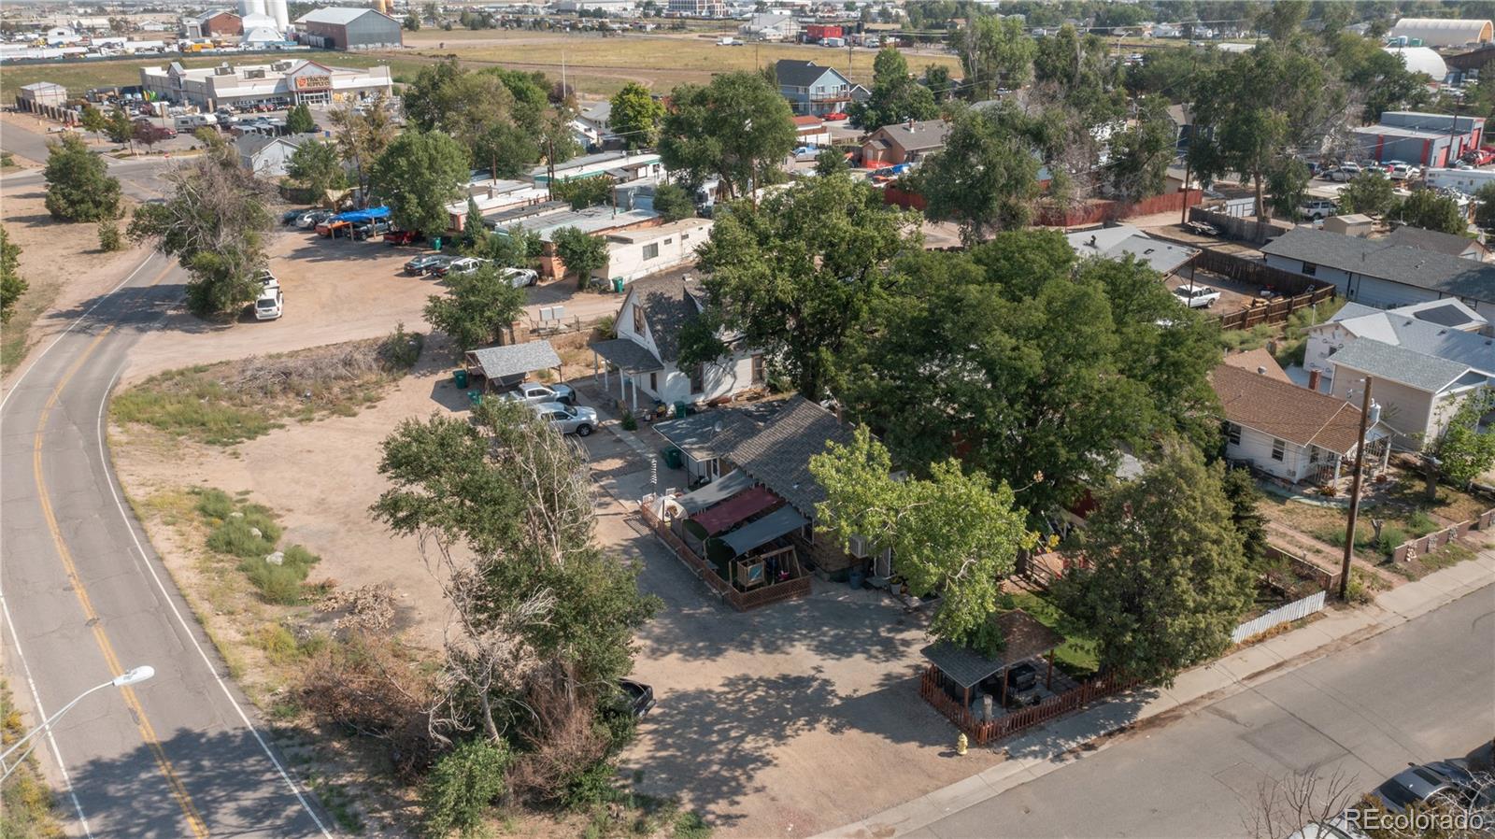
Description of 15250 E 132nd Ave, Brighton, CO 80601
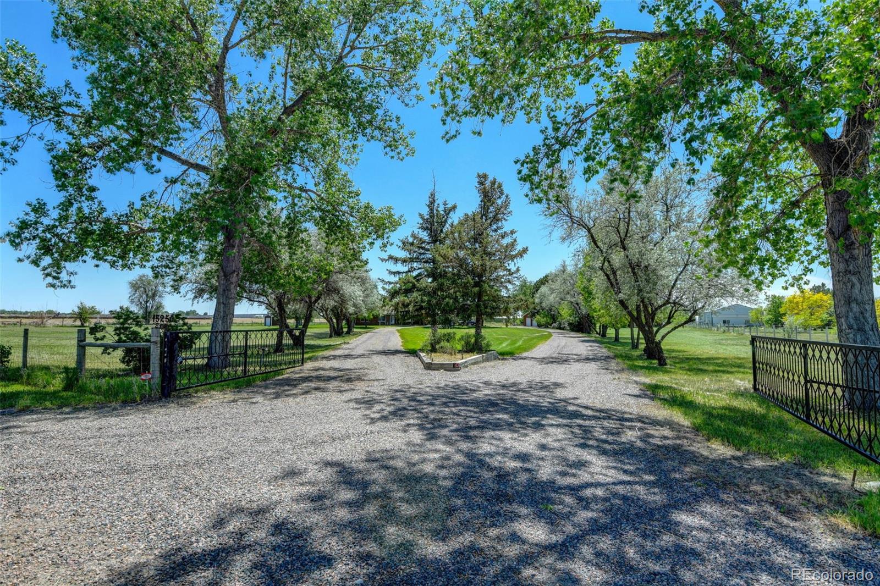
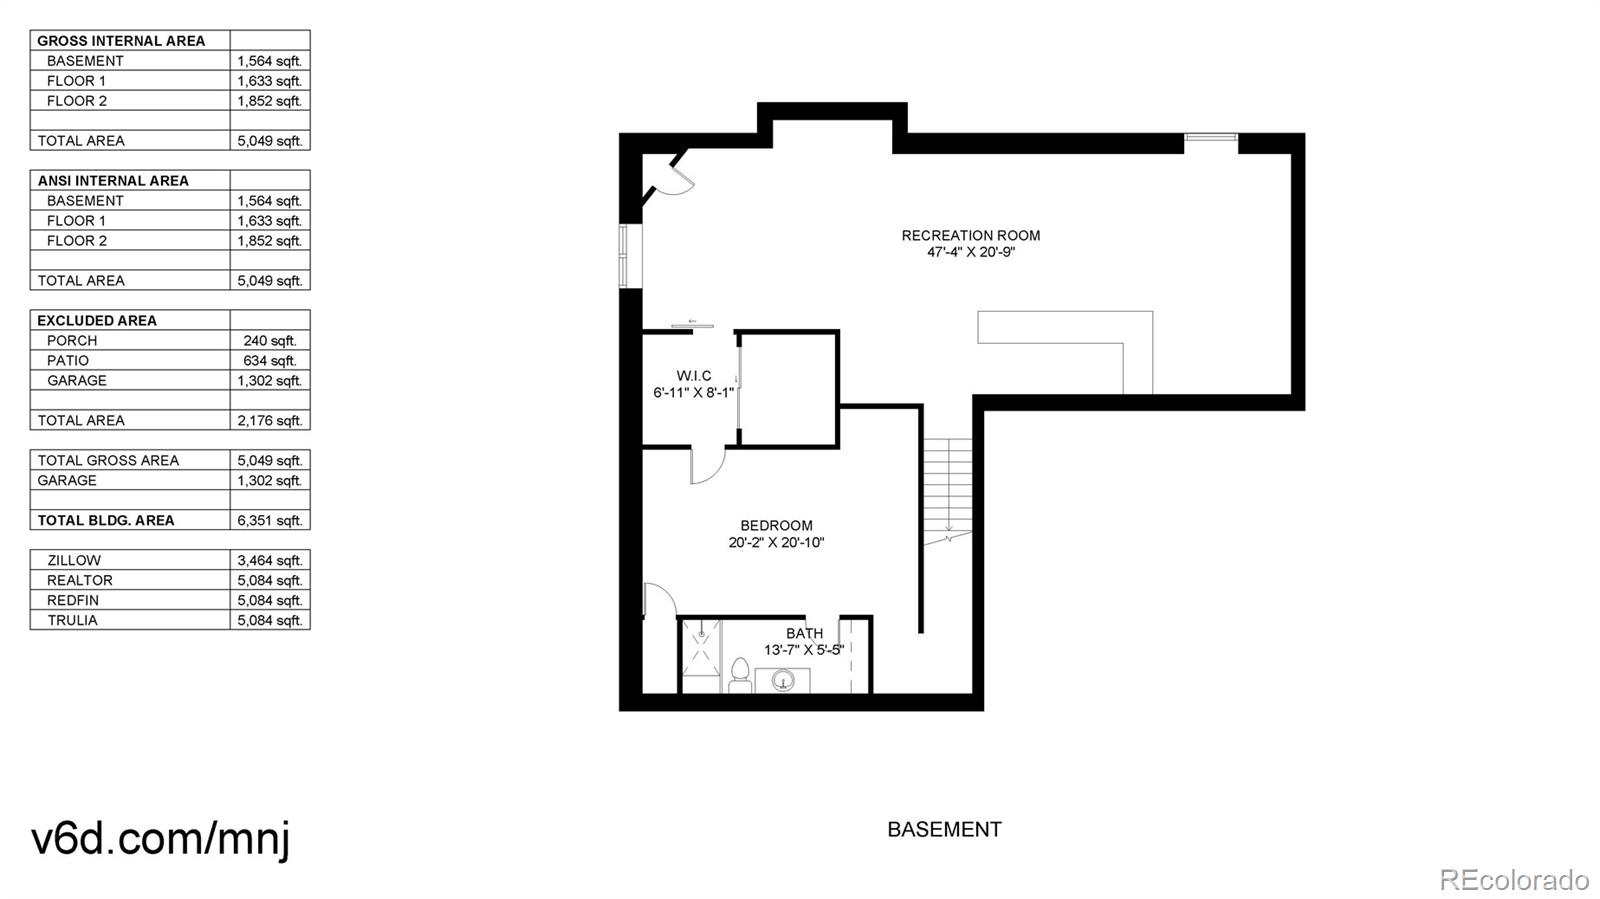
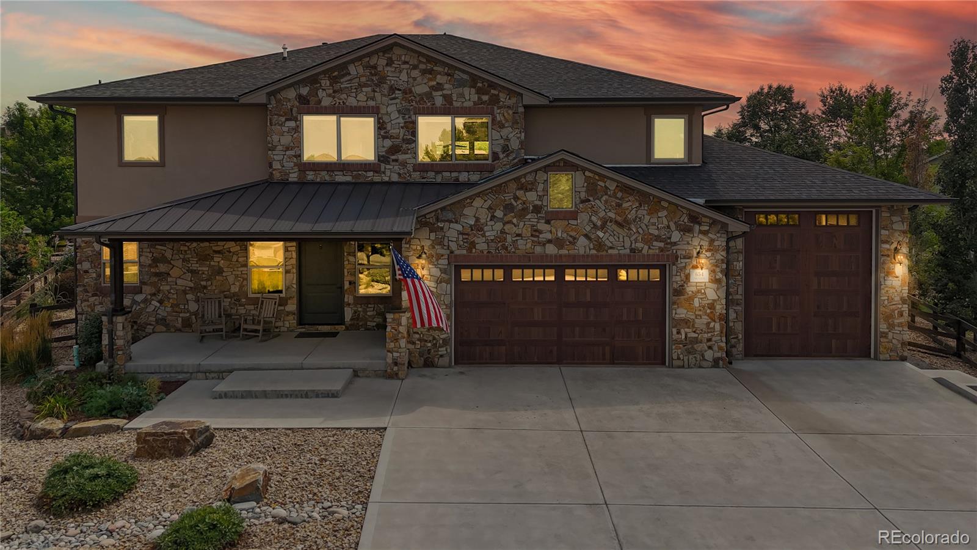
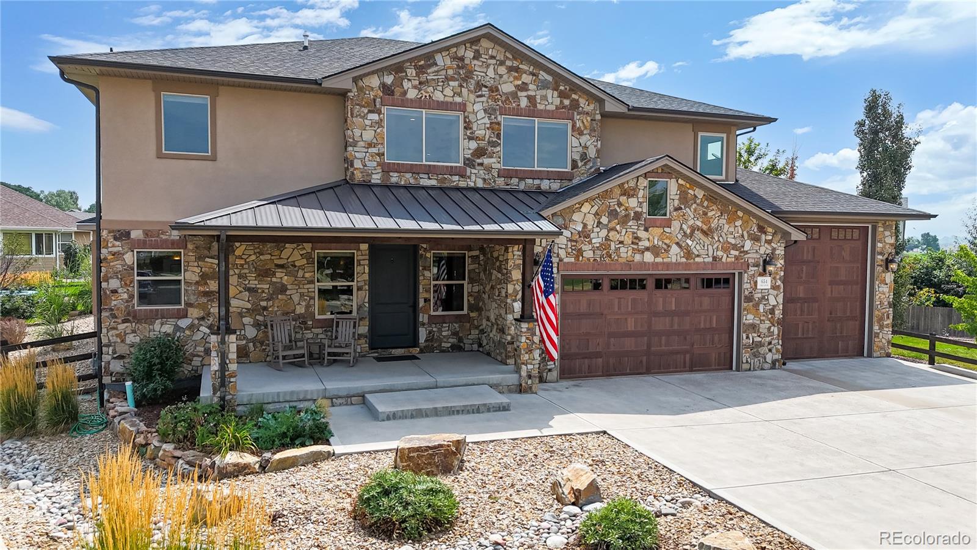
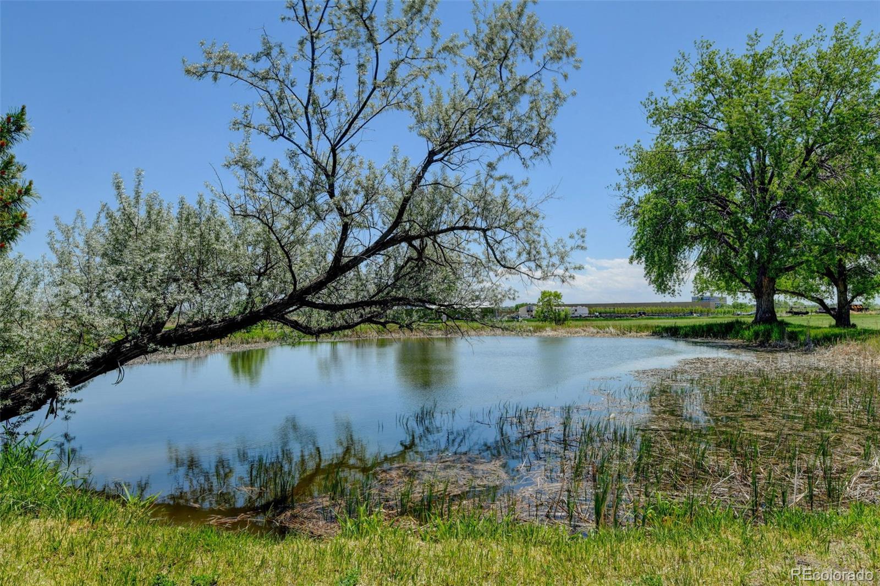
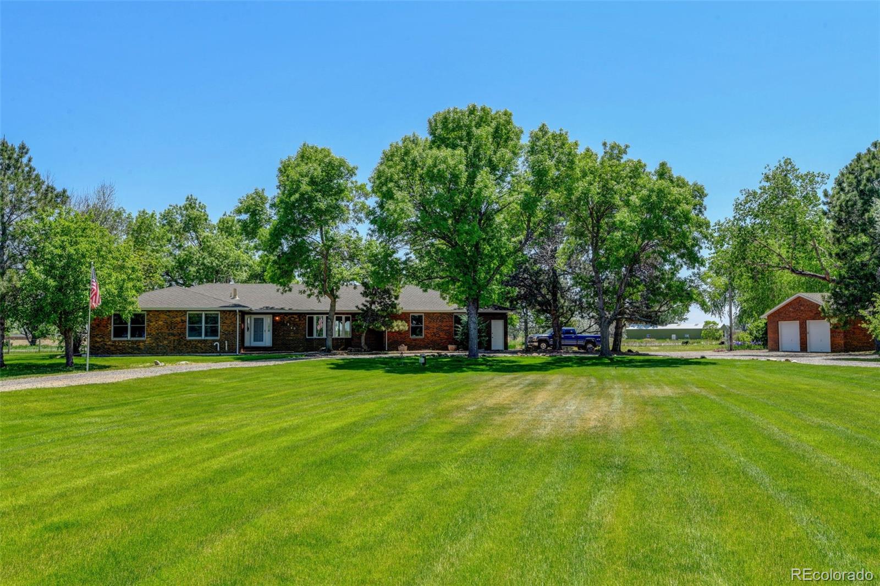
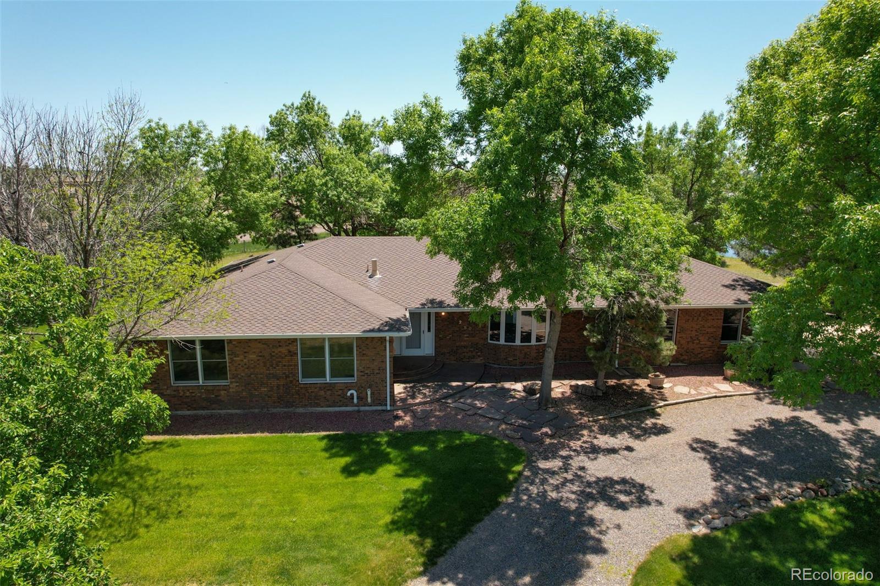
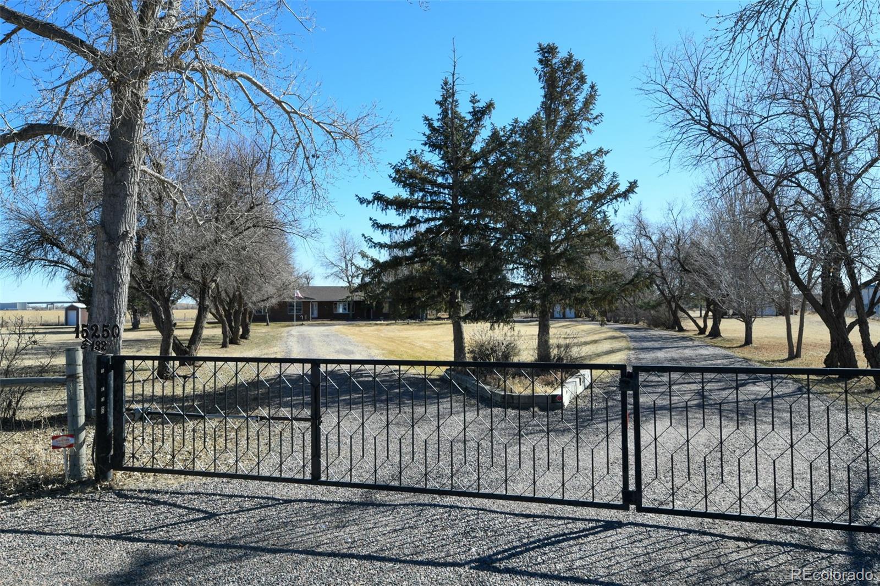
Listing details for 15250 E 132nd Ave, Brighton, CO 80601 : *** ONE SHARE BURLINGTON DITCH WATER +*2WELLS* (AN ABUNDENCE OF IRRIGATION WATER!) *** QUALITY FENCED 6.5 ACRES *** TOP QUALITY 2800+2800 SQ. FT. CUSTOM BRICK RANCH WITH FINISHED BASEMENT & UPGRATED 2024 ELECTRICITY THROUGHOUT THE HOUS E *** 2024 NEW CENTRAL AIR *** DOMESTIC WELL #134352**** IRRIGATION WELL #26038-F. *** 2 NEW WELL PUMPS *** COMPLETELY FENCED WITH ELECTRIC ENTRY-GATE *** THE BURLINGTON DITCH FILLS THE BEAUTIFUL POND WITH WATER.*** 2 OUT-BUILDINGS, ONE IS HEATED & INSULATED.*** FRESH NEW PAINT IN & OUT *** WHOLE-HOUSE BACK-UP DIESEL GENERATOR WIRED INTO THE HOME IS LOCATED IN THE SHED *** PRIMARY BEDROOM WITH EN-SUITE JET-ACTION TUB ***ROUNDED BRICK WET-BAR WITH FLAGSTONE COUNTERTOP *** 2 LG. FUELTANK-BARRELS *** 1 LARGE AIRCOMPRESSOR *** SEVERAL WATER SPIGGOTS *** CHOOSE SOME NEW FLOORCOVERINGS WITH ACCEPTABLE OFFER *** LOCATION, LOCATION, LOCATION! CLOSE TO 'DIA', HOSPITAL, SHOPPING, ET CETERA.
ALL MEASUREMENTS, INTERIOR, AND EXTERIOR ARE APPROXIMATE. ALL REMARKS ARE WRITEN TO THE BEST OF LISTORS KNOWLEDGE, BUYERS, AGENTS TO PLEASE VARIFY ALL INFO.
View More
Listing Updated : 06-11-2026 at 4:10 AM MDT
The content relating to real estate for sale in this website comes in part from the Internet Data Exchange (IDX) program of METROLIST, INC., DBA RECOLORADO®. Real estate listings held by brokers other than this website are marked with the IDX Logo. This information is being provided for the consumers' personal, non-commercial use and may not be used for any other purpose. All information subject to change and should be independently verified. Some IDX listings have been excluded from this website.
Breakfast Bar, Ceiling Fan(s), Eat-in Kitchen, Five Piece Bath, Granite Counters, Kitchen Island, Open Floorplan, Pantry, Primary Suite, Smoke Free, Walk-In Closet(s) and Wet Bar
Appliances
Convection Oven, Dishwasher, Double Oven and Gas Water Heater
Flooring
Carpet and Tile
Fireplace
No
Fireplace Features
Basement, Free Standing, Living Room, Wood Burning and Wood Burning Stove
Heating
Baseboard and Natural Gas
Cooling
Central Air
Exterior Details
Garage
No
Garage Spaces
6
Parking Features
Circular Driveway, Concrete, Heated Garage, Insulated Garage and Lighted
Patio & Porch Features
Covered, Front Porch and Patio
Exterior Features
Garden, Lighting, Private Yard, Rain Gutters, Spa/Hot Tub and Water Feature
Fencing
None
Water Source
Agriculture/Ditch Water, Private and Well
Sewer
Septic Tank
Taxes, HOA & Financing
HOA Fee Includes
None
Room Details
Room Type
Level
Dimensions
Bathroom Full
Main
—
Dining Room
Main
17 × 14
Bedroom
Main
15 × 13
Kitchen
Main
17 × 14
Primary Bedroom
Main
17 × 14
Living Room
Main
22 × 16
Bathroom Full
Main
—
Bedroom
Basement
17 × 14
Bathroom Three Quarter
Main
—
Bedroom
Basement
14 × 11
Bedroom
Main
—
Bathroom Three Quarter
Basement
—
Family Room
Basement
—
Laundry
Main
—
Mud Room
Main
—
Show More
Listing Provided By
Maria Lallas, 303-654-0197, RE/MAX MOMENTUM
Properties displayed may be listed or sold by various participants in the MLS
Source
recolorado as distributed by MLS GRID, MLS#: REC8301271
Is this your home?
Claim it to unlock a private owner dashboard, track your equity, and get a free monthly value report.
Comments
Is this your home?
Claim it to unlock a private owner dashboard, track your equity, and get a free monthly value report.
Property History
DateEventPrice
9/24/2024
Sold
$1,050,000 -19.2%
$191/sqft
Source:recolorado #REC8301271
2/24/2024
Listed for sale
$1,300,000
$236/sqft
Source:recolorado #REC8301271
Location of 15250 E 132nd Ave, Brighton, CO 80601
Streetview of 15250 E 132nd Ave, Brighton, CO 80601
Mortgage Calculator
Schools Near 15250 E 132nd Ave, Brighton, CO 80601
Is this your home?
Claim it to unlock a private owner dashboard, track your equity, and get a free monthly value report.
Comments
Homes Similar to 15250 E 132nd Ave, Brighton, CO 80601

 The content relating to real estate for sale in this website comes in part from the Internet Data Exchange (IDX) program of METROLIST, INC., DBA RECOLORADO®. Real estate listings held by brokers other than this website are marked with the IDX Logo. This information is being provided for the consumers' personal, non-commercial use and may not be used for any other purpose. All information subject to change and should be independently verified. Some IDX listings have been excluded from this website.