Back to Search
15110 Copperfield Dr, Colorado Springs, CO 80921
Sold for $790,000
15110 Copperfield Dr, Colorado Springs, CO 80921
Sold for $790,000
15110 Copperfield Dr, Colorado Springs, CO 80921

15110 Copperfield Dr Colorado Springs, CO 80921

0Views
0Saves

$790,000

CLOSED
Beds
5
Baths
4
Sqft
3,559
Acres
0.45
Year
1996
Close Date
Jun 20, 2025
Property Type
Residential
Sub Type
Single Family Residence
Per Square Foot
$222
Date Listed
Apr 8, 2025

Description of 15110 Copperfield Dr, Colorado Springs, CO 80921

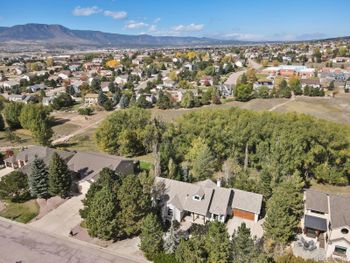
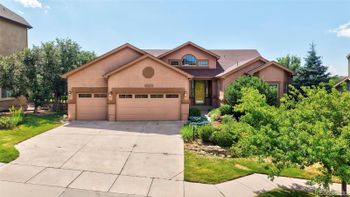
Listing details for 15110 Copperfield Dr, Colorado Springs, CO 80921 : Step into this impressive 5-bedroom, 4-bathroom home in the desirable Gleneagle neighborhood. Just under half an acre and surrounded by mature trees and landscaping, this beautifully renovated home offers modern elegance, custom finishes, and breathtaking mountain views. Inside, your eyes immediately fixate on the grand staircase, designed for future photoshoots. Luxury vinyl plank has been carried throughout the entire main level and newer memory foam carpet installed on the top and bottom levels. Intended with a mindset based on functionality and space, the formal living area can be enjoyed as a quiet reading retreat or entertainment space for guests. The dining room is brightened with gorgeous bay windows, opening up to the expansive kitchen, equipped with stainless steel appliances, double ovens, corian countertops, an elegant backsplash, pantry closet, and ample counter-space that will accommodate all your favorite barista, cooking, and juicing machines. Enjoy stunning sunrises and sunsets on a brand-new expansive vinyl deck. The family room is welcomed with another beautiful bay window and a brick fireplace surrounded with built-in shelving. Adjacent is a convenient main level bathroom and laundry combination. Heading up the stately staircase, the main 5-piece primary en-suite is situated on the opposite end of the additional and generously sized 3 bedrooms and full bathroom, exuding luxury, attention to detail, a walk-in custom built closet, and jetted tub. The finished basement, where the final bedroom and bathroom can be found, provides a blank canvas perfectly designated for a media room, gym or office, third family room, or a playroom for children. With a spacious 3-car garage, ample parking and storage is appreciated. Located in D-20 and just minutes from parks, trails, shopping, and dining, this home offers the best of Monument living. With an open, yet designated and spatially defined layout, this home satisfies the epitome of Colorado living.
Listing Updated : 06-11-2026 at 5:06 AM MDT
The content relating to real estate for sale in this website comes in part from the Internet Data Exchange (IDX) program of METROLIST, INC., DBA RECOLORADO®. Real estate listings held by brokers other than this website are marked with the IDX Logo. This information is being provided for the consumers' personal, non-commercial use and may not be used for any other purpose. All information subject to change and should be independently verified. Some IDX listings have been excluded from this website.
Listing Provided By

Marie Littrell, 719-955-1999, Keller Williams Partners Realty

Properties displayed may be listed or sold by various participants in the MLS

Source

recolorado as distributed by MLS GRID, MLS#: 3314921

Is this your home?

Claim it to unlock a private owner dashboard, track your equity, and get a free monthly value report.

Comments
Is this your home?

Claim it to unlock a private owner dashboard, track your equity, and get a free monthly value report.

Property History

DateEventPrice
6/20/2025
Sold
$790,000 0%
$222/sqft
Source:Pikes Peak MLS (PPMLS) #2551803
6/20/2025
Sold
$790,000
$222/sqft
Source:recolorado #3314921
4/8/2025
Listed for sale
—
Source:Pikes Peak MLS (PPMLS) #2551803
4/8/2025
Listed for sale
$790,000 +32.8%
$222/sqft
Source:recolorado #3314921
9/27/2021
Sold
$595,000
$167/sqft
Source:Pikes Peak MLS (PPMLS) #8299659
7/26/2021
Listed for sale
—
Source:Pikes Peak MLS (PPMLS) #8299659
6/28/2013
Sold
$386,000
$108/sqft
Source:Pikes Peak MLS (PPMLS) #781482
4/12/2013
Listed for sale
—
Source:Pikes Peak MLS (PPMLS) #781482

Location of 15110 Copperfield Dr, Colorado Springs, CO 80921

Streetview of 15110 Copperfield Dr, Colorado Springs, CO 80921

Mortgage Calculator
Listing Price
Down Payment
Interest Rate

Schools Near 15110 Copperfield Dr, Colorado Springs, CO 80921

Is this your home?

Claim it to unlock a private owner dashboard, track your equity, and get a free monthly value report.

Comments

Homes Similar to 15110 Copperfield Dr, Colorado Springs, CO 80921

Sold Homes Similar to 15110 Copperfield Dr, Colorado Springs, CO 80921

HomeColorado SpringsDonala
Contact

Kyle Gephart
Accession Real Estate
1500 N Grant St #11984
Denver, CO 80203
O: (303) 952-6168
M: (720) 520-4448
E: Email Us
ER.100088385

Listings courtesy of REColorado as distributed by MLS GRID.
Based on information submitted to the MLS GRID.
All data is obtained from various sources and may not have been verified by broker or MLS GRID. Supplied Open House Information is subject to change without notice. All information should be independently reviewed and verified for accuracy. Properties may or may not be listed by the office/agent presenting the information.

Properties displayed may be listed or sold by various participants in the MLS, as established by the applicable MLS Governing Documents.


The content relating to real estate for sale in this web site comes in part from the Internet Data eXchange ("IDX") program of METROLIST INC® Real estate listings held by brokers other than Accession Real Estate are marked with the IDX Logo. This information is being provided for the consumers' personal, non-commercial use and may not be used for any other purpose. All information subject to change and should be independently verified. Click here for the full  Terms of Use

Realtor logo Equal Housing Opportunity logo