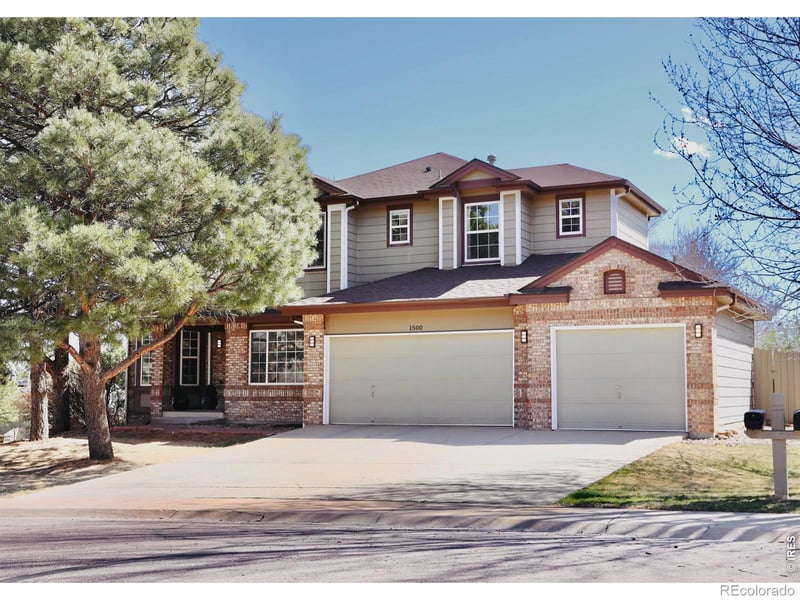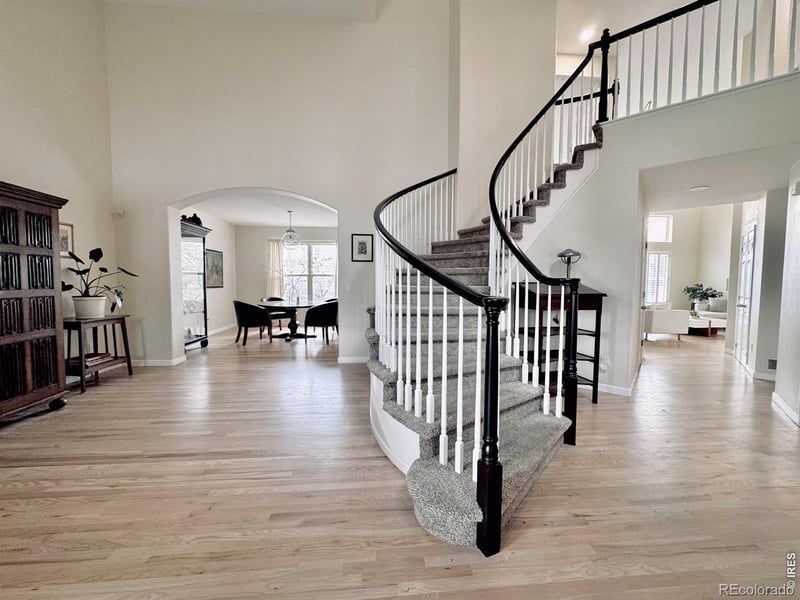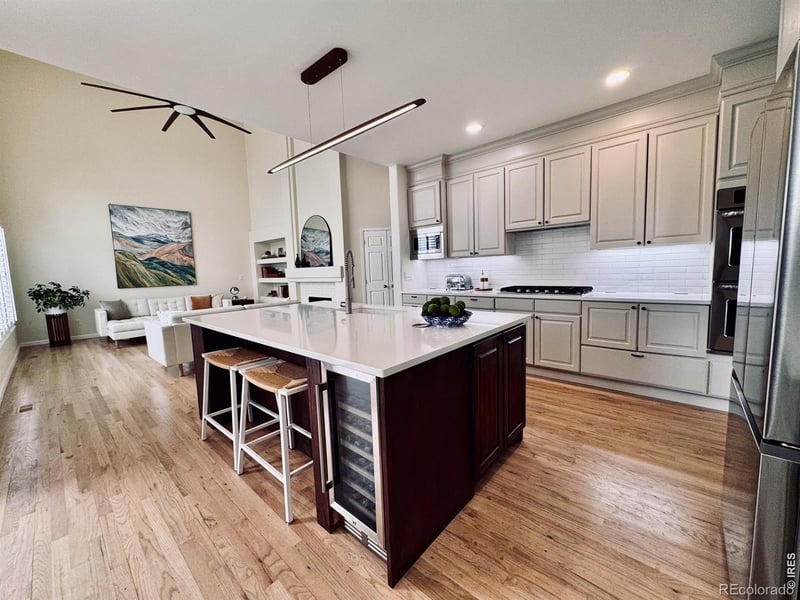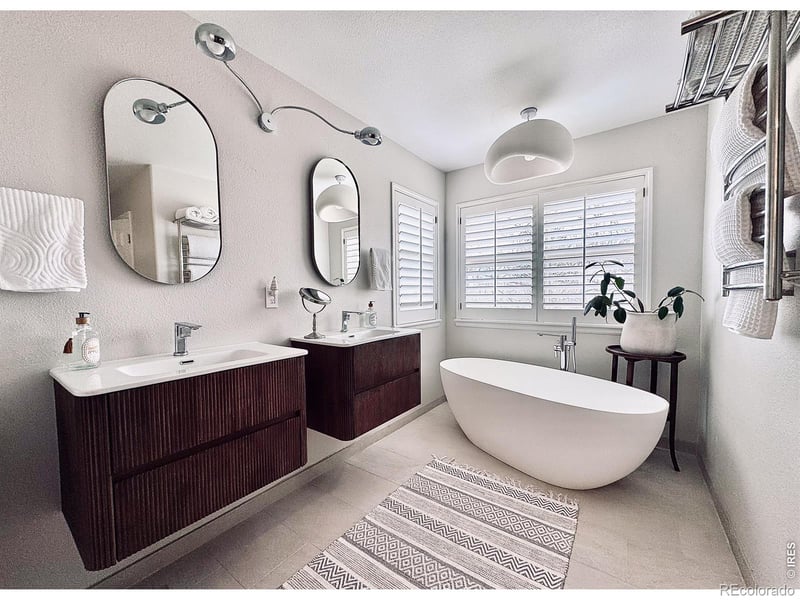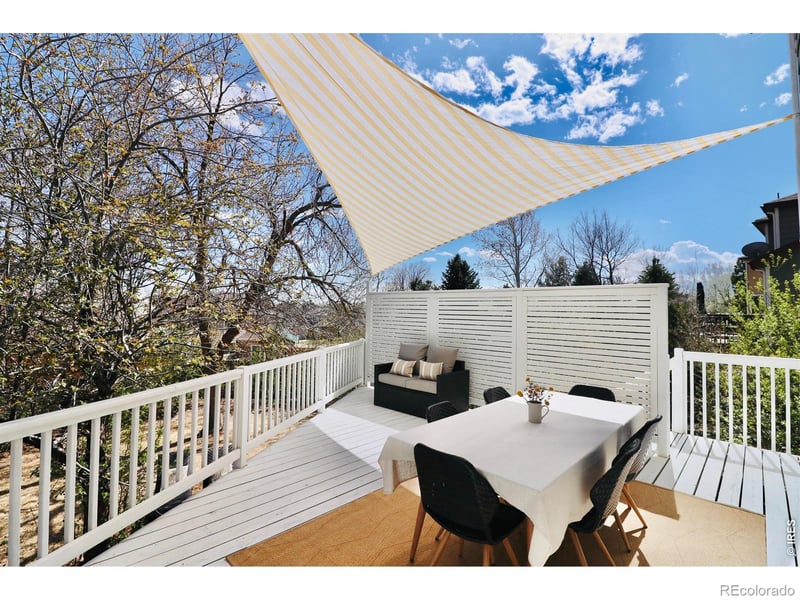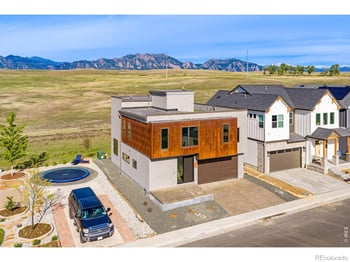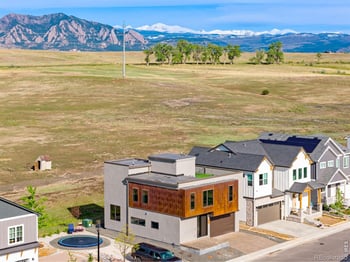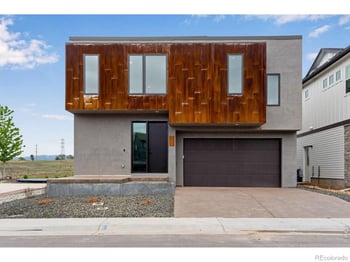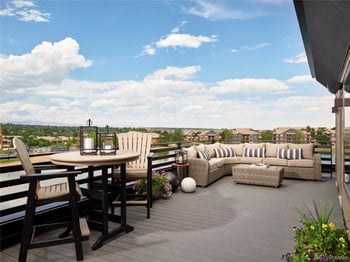
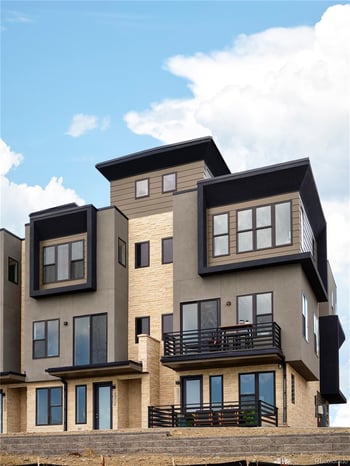
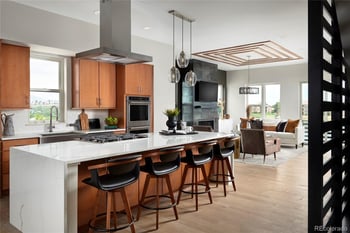
Listing details for 1500 S Vona Ct, Superior, CO 80027 : Experience refined living in this stunning 6-bedroom, 4.5-bath home designed for comfort and entertaining. A dramatic entry opens to light-filled interiors with expansive windows, creating a bright, airy ambiance. The newly renovated chef's kitchen features quartz countertops, stainless steel appliances, a 5-burner gas cooktop with hood, and a massive island with eat-up bar. It flows seamlessly into spacious living areas and a striking family room with floor-to-ceiling windows and a beautiful fireplace. A main-floor office offers the ideal work-from-home setup. Upstairs, the luxurious primary suite boasts a spa-like bath with soaking tub and private walk-in closets. The finished basement is an entertainer's dream with space for games or lounging, plus a padded workout room and private guest suite. Enjoy a beautifully maintained backyard and patio with serene lake views - perfect for relaxing or entertaining. Ideally located in a desirable Rock Creek cul-de-sac, and a short walk to Superior Elementary.
View More
Listing Updated : 07-15-2026 at 6:30 PM MDT
The content relating to real estate for sale in this website comes in part from the Internet Data Exchange (IDX) program of METROLIST, INC., DBA RECOLORADO®. Real estate listings held by brokers other than this website are marked with the IDX Logo. This information is being provided for the consumers' personal, non-commercial use and may not be used for any other purpose. All information subject to change and should be independently verified. Some IDX listings have been excluded from this website.
Eat-in Kitchen, Five Piece Bath, Jack & Jill Bathroom, Kitchen Island, Open Floorplan, Pantry, Radon Mitigation System, Vaulted Ceiling(s) and Walk-In Closet(s)
Appliances
Bar Fridge, Dishwasher, Disposal, Double Oven, Dryer, Freezer, Microwave, Oven, Refrigerator, Self Cleaning Oven and Washer
Flooring
Wood
Fireplace
No
Fireplace Features
Gas
Heating
Forced Air and Heat Pump
Cooling
Attic Fan and Central Air
Exterior Details
Garage
No
Garage Spaces
3
Parking Features
Oversized Door
Patio & Porch Features
Deck
Fencing
None
Water Source
Public
Sewer
Public Sewer
Taxes, HOA & Financing
HOA Fee
$323 Annually
HOA Frequency
Annually
HOA Fee Includes
Reserves
Association Amenities
Clubhouse, Park, Playground, Pool, Tennis Court(s) and Trail(s)
Room Details
Room Type
Level
Dimensions
Bedroom
Upper
18 × 13
Bedroom
Upper
11 × 12
Bedroom
Upper
11 × 13
Bedroom
Upper
11 × 13
Bedroom
Basement
12 × 13
Bedroom
Main
11 × 15
Dining Room
Main
13 × 13
Great Room
Basement
20 × 25
Kitchen
Main
11 × 21
Laundry
Main
10 × 8
Living Room
Main
20 × 12
Game Room
Basement
12 × 13
Bathroom Full
Upper
—
Family Room
Main
—
Bathroom Full
Basement
—
Bathroom Full
Upper
—
Bathroom Half
Main
—
Bathroom Three Quarter
Upper
—
Show More
Listing Provided By
Carrie Hill, 3035300132, Rocky Mountain RE Inc
Properties displayed may be listed or sold by various participants in the MLS
Source
recolorado as distributed by MLS GRID, MLS#: RECIR1055616

Is this your home?
Claim it to unlock a private owner dashboard, track your equity, and get a free monthly value report.
Comments
Is this your home?
Claim it to unlock a private owner dashboard, track your equity, and get a free monthly value report.
Property History
DateEventPrice
7/14/2026
Sold
$1,350,000 0%
$298/sqft
Source:recolorado #RECIR1055616
6/4/2026
Status change
$1,350,000 -3.6%
$298/sqft
Source:recolorado #RECIR1055616
4/3/2026
Listed for sale
$1,400,000
$309/sqft
Source:recolorado #RECIR1055616
Location of 1500 S Vona Ct, Superior, CO 80027
Streetview of 1500 S Vona Ct, Superior, CO 80027
Mortgage Calculator
Schools Near 1500 S Vona Ct, Superior, CO 80027
Is this your home?
Claim it to unlock a private owner dashboard, track your equity, and get a free monthly value report.
Comments
Homes Similar to 1500 S Vona Ct, Superior, CO 80027