Description of 1427 Swan Peter Dr, Berthoud, CO 80513
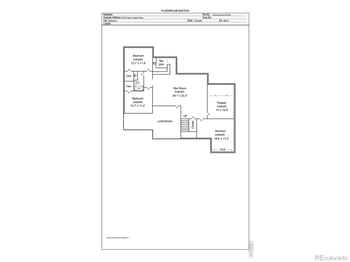
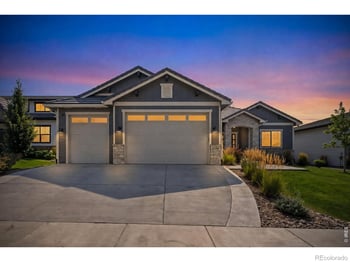
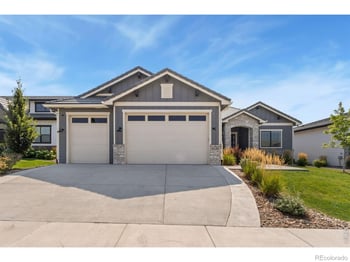
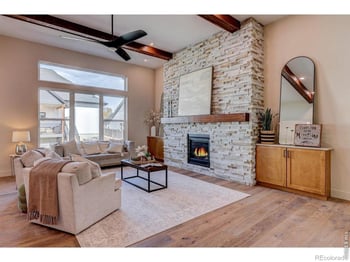
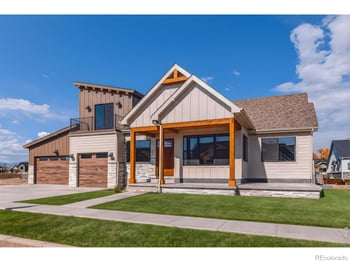
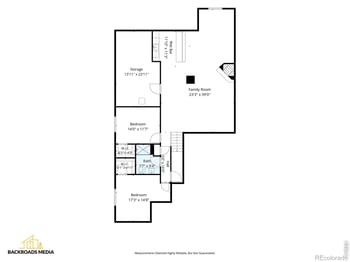
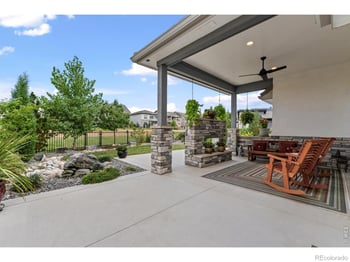
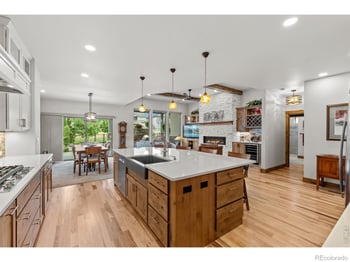
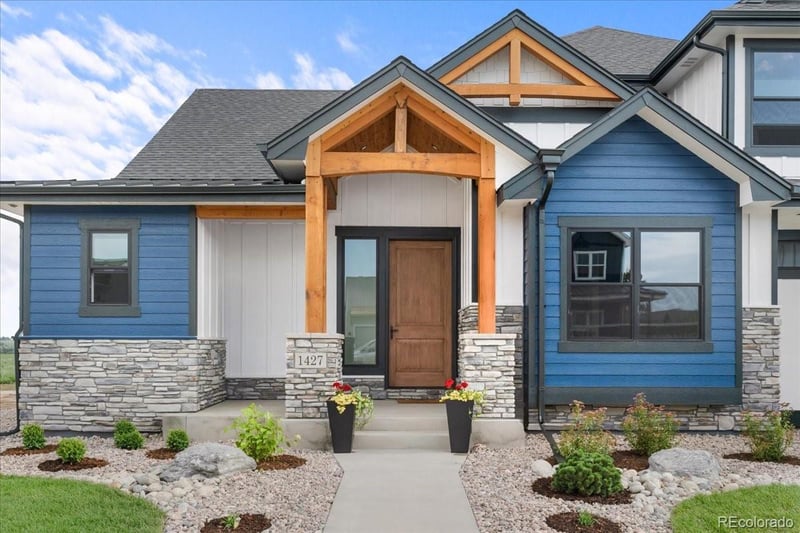
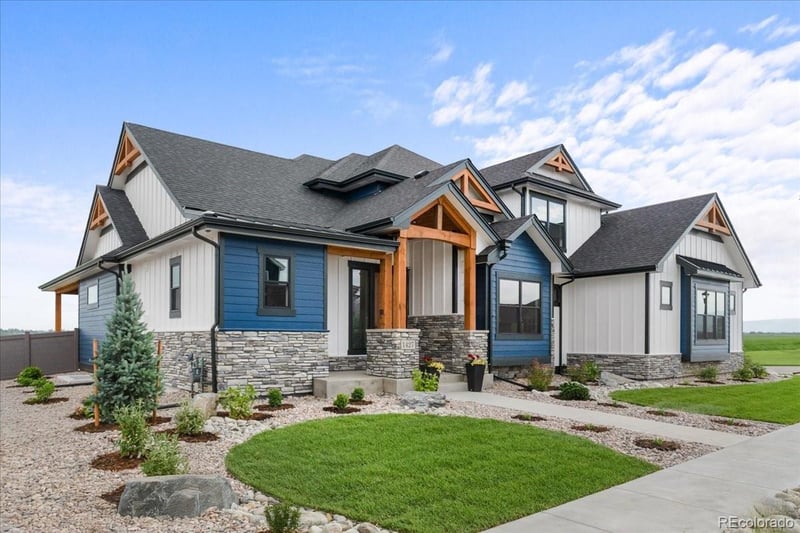
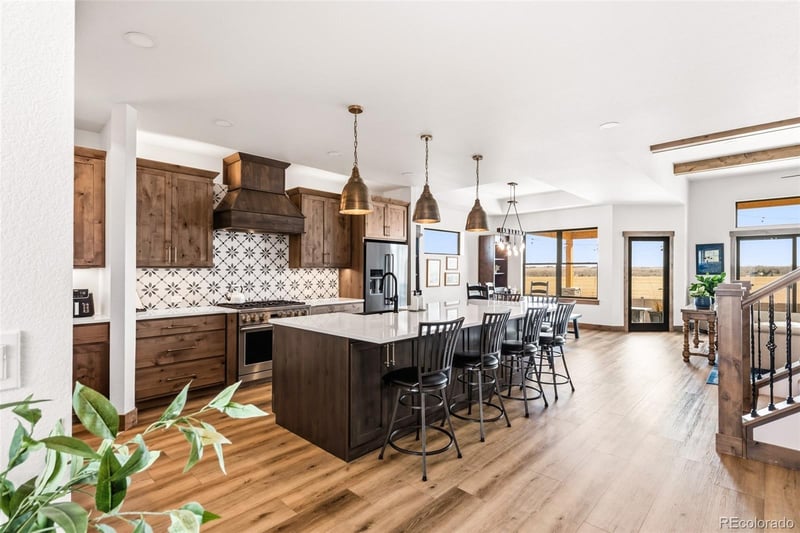
Listing details for 1427 Swan Peter Dr, Berthoud, CO 80513 : *OPEN HOUSE SATURDAY FEB 21 FROM 12PM-2PM* Perched on a premier corner lot with no homes behind it, this nearly new Harvest Ridge South residence captures sweeping, unobstructed Front Range views from nearly every angle. Built by luxury builder Custom On Site and completed in June 2025, this home pairs elevated craftsmanship with a thoughtfully designed floorplan. Luxury vinyl plank floors and upgraded appliances enhance the light-filled interior, while the main-floor primary suite offers effortless comfort with a striking spa bath featuring a deep soaking tub. The laundry room is also conveniently located on the main level, along with an additional bedroom perfect for a private office. Upstairs, a loft opens to a covered deck showcasing panoramic mountain vistas. The finished basement adds a bedroom, bath and spacious living area, with nearly 1,000 additional square feet ready for future expansion. Outside, a fully landscaped backyard and covered patio provide a stunning setting for relaxing or entertaining against a breathtaking mountain backdrop.
View More
Listing Updated : 06-11-2026 at 5:55 AM MDT
The content relating to real estate for sale in this website comes in part from the Internet Data Exchange (IDX) program of METROLIST, INC., DBA RECOLORADO®. Real estate listings held by brokers other than this website are marked with the IDX Logo. This information is being provided for the consumers' personal, non-commercial use and may not be used for any other purpose. All information subject to change and should be independently verified. Some IDX listings have been excluded from this website.
Corner Lot, Landscaped, Level, Sprinklers In Front and Sprinklers In Rear
Lot Size (Acres)
0.22
Interior Details
Interior Features
Breakfast Bar, Built-in Features, Ceiling Fan(s), Eat-in Kitchen, Entrance Foyer, Five Piece Bath, High Ceilings, Kitchen Island, Open Floorplan, Pantry, Primary Suite and Walk-In Closet(s)
Appliances
Dishwasher, Disposal, Double Oven, Microwave, Oven, Range, Range Hood, Refrigerator, Sump Pump, Tankless Water Heater and Wine Cooler
Flooring
Carpet and Tile
Fireplace
Yes
Fireplace Count
1
Fireplace Features
Living Room
Heating
Forced Air
Cooling
Central Air
Exterior Details
Garage
No
Garage Spaces
2
Parking Features
Electric Vehicle Charging Station(s) and Oversized
Patio & Porch Features
Covered, Front Porch and Patio
Exterior Features
Balcony, Lighting, Private Yard and Rain Gutters
Fencing
None
Water Source
Public
Sewer
Public Sewer
Taxes, HOA & Financing
HOA Fee
$1050 Annually
HOA Frequency
Annually
HOA Fee Includes
Reserves, Trash
Room Details
Room Type
Level
Living Room
Main
Dining Room
Main
Kitchen
Main
Bedroom
Main
Bathroom Full
Main
Bedroom
Main
Bathroom Three Quarter
Main
Laundry
Main
Mud Room
Main
Loft
Upper
Bedroom
Upper
Bathroom Three Quarter
Upper
Family Room
Basement
Gym
Basement
Bedroom
Basement
Bathroom Full
Basement
Utility Room
Basement
Bonus Room
Basement
Show More
Listing Provided By
Christy Pennick, 303-876-1073, Milehimodern
Properties displayed may be listed or sold by various participants in the MLS
Source
recolorado as distributed by MLS GRID, MLS#: REC4441732
Is this your home?
Claim it to unlock a private owner dashboard, track your equity, and get a free monthly value report.
Comments
Is this your home?
Claim it to unlock a private owner dashboard, track your equity, and get a free monthly value report.
Property History
DateEventPrice
4/9/2026
Sold
$1,395,000 -1.1%
$369/sqft
Source:recolorado #REC4441732
2/19/2026
Listed for sale
$1,410,000
$373/sqft
Source:recolorado #REC4441732
Location of 1427 Swan Peter Dr, Berthoud, CO 80513
Mortgage Calculator
Schools Near 1427 Swan Peter Dr, Berthoud, CO 80513
Is this your home?
Claim it to unlock a private owner dashboard, track your equity, and get a free monthly value report.
Comments
Homes Similar to 1427 Swan Peter Dr, Berthoud, CO 80513



 The content relating to real estate for sale in this website comes in part from the Internet Data Exchange (IDX) program of METROLIST, INC., DBA RECOLORADO®. Real estate listings held by brokers other than this website are marked with the IDX Logo. This information is being provided for the consumers' personal, non-commercial use and may not be used for any other purpose. All information subject to change and should be independently verified. Some IDX listings have been excluded from this website.