Back to Search
13950 Bucknell Cir, Peyton, CO 80831
Sold for $660,000
13950 Bucknell Cir, Peyton, CO 80831
Sold for $660,000
13950 Bucknell Cir, Peyton, CO 80831

13950 Bucknell Cir Peyton, CO 80831

$660,000

CLOSED
Beds
6
Baths
5
Sqft
3,844
Acres
5.46
Year
1994
Close Date
May 29, 2026
Property Type
Residential
Sub Type
Single Family Residence
Per Square Foot
$172
Date Listed
Mar 22, 2026

Description of 13950 Bucknell Cir, Peyton, CO 80831

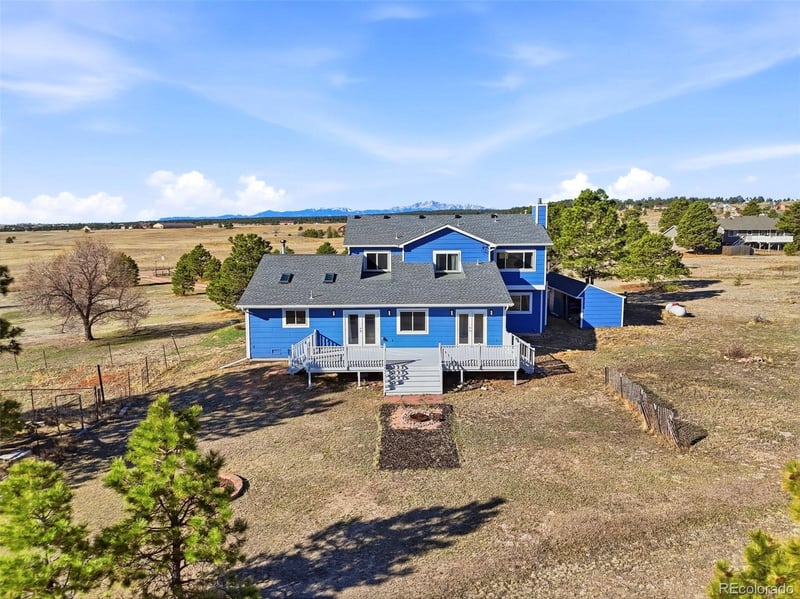
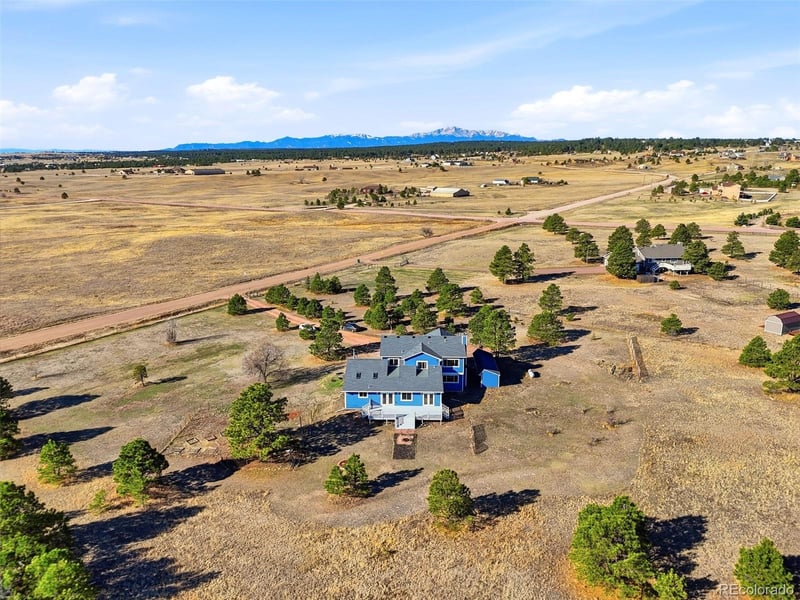
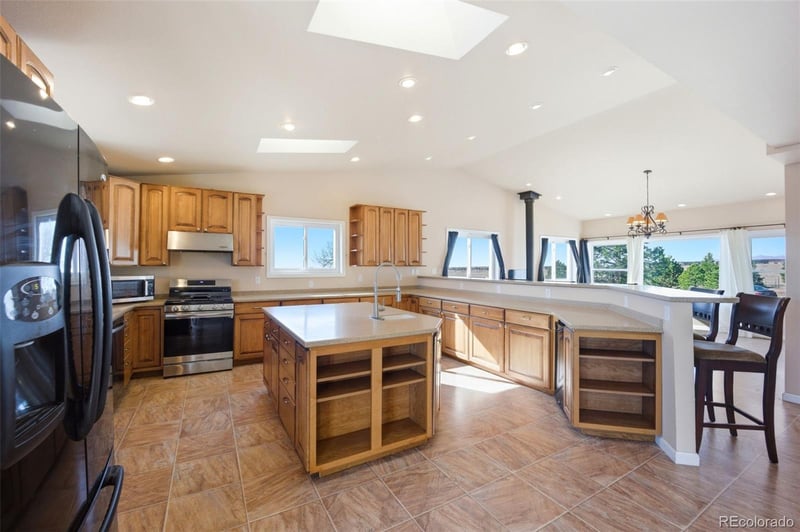
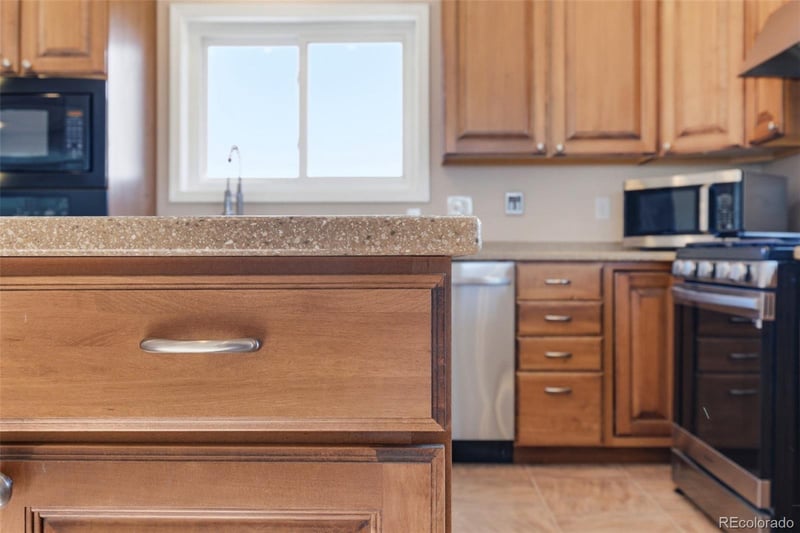
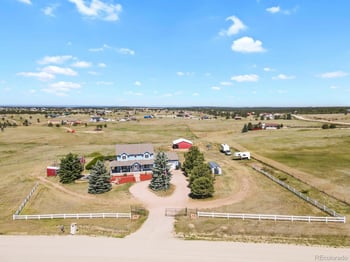
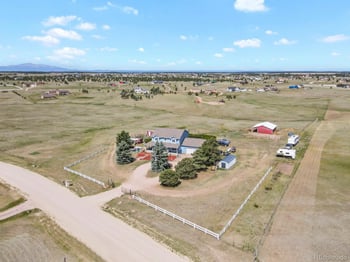
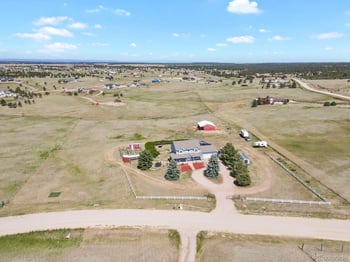
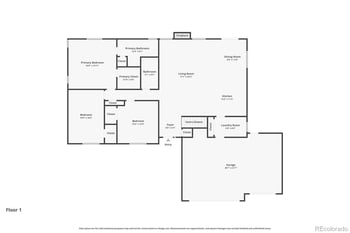
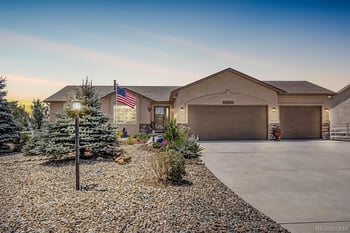
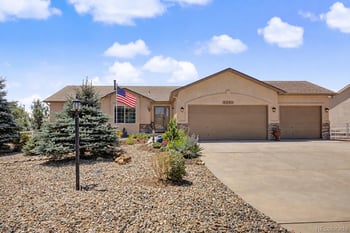
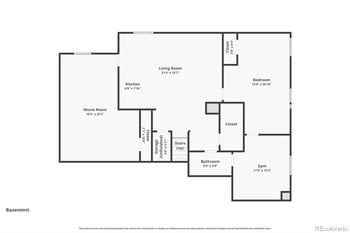
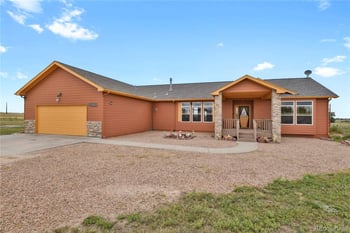
Listing details for 13950 Bucknell Cir, Peyton, CO 80831 : Welcome to country living with no HOA. This home sits on over 5 flat acres in Peyton, Colorado. It is zoned for horses and includes a well and septic system. You have room to spread out, enjoy quiet space, and see beautiful clear views of Pikes Peak. Inside, the home has 6 bedrooms and 5 bathrooms. There is space for family, guests, or working from home. The main level has two bedrooms and a laundry area for easy living. The kitchen is open and spacious. It has lots of counter space, Corian counters, updated natural wood cabinets, a large island, and a gas stove. A long breakfast bar with stools is included. Two smart skylights bring in natural light and close when it rains. The dining room has a wood stove and space for a large table, and a second wood stove on the main level. Outside, there is a 12 by 32 foot back deck for relaxing. The lot has pine trees, dwarf fruit trees, a fenced dog area, a 10 by 30 foot shed, and space for RV and vehicle parking. The primary bedroom has a private bath with a soaking tub, separate shower, and double sinks. Two upstairs bedrooms have window access to flat roof spaces for views. Extras include a second furnace, electric water heater wall unit, washer, dryer, extra fridge, chest freezer, mini fridge, and riding mower. The basement is finished with another bedroom and bathroom. The roof and exterior paint were updated in 2022. The electrical panel is 200 amp with a 100 amp sub panel. This home offers space, land, and room to grow. Shops, dining, and parks are about 15 minutes away. There is space to add a barn, horse setup, or garden over time. The lot layout gives flexibility for future plans while still enjoying it as it is today. Grocery stores, restaurants, Black Forest Regional Park, and the Black Forest Farmer's Market are all just 15 minutes away. If you want space, privacy, and a peaceful setting outside of city life but still close to amenities, this home is worth a look.
Listing Updated : 06-16-2026 at 11:44 PM MDT
The content relating to real estate for sale in this website comes in part from the Internet Data Exchange (IDX) program of METROLIST, INC., DBA RECOLORADO®. Real estate listings held by brokers other than this website are marked with the IDX Logo. This information is being provided for the consumers' personal, non-commercial use and may not be used for any other purpose. All information subject to change and should be independently verified. Some IDX listings have been excluded from this website.
Listing Provided By

Kevin Bond, 719-599-8500, RE/MAX Real Estate Group Inc

Properties displayed may be listed or sold by various participants in the MLS

Source

recolorado as distributed by MLS GRID, MLS#: REC9868405

Is this your home?

Claim it to unlock a private owner dashboard, track your equity, and get a free monthly value report.

Comments
Is this your home?

Claim it to unlock a private owner dashboard, track your equity, and get a free monthly value report.
Property History

DateEventPrice
5/29/2026
Sold
$675,000 +2.3%
$176/sqft
Source:Pikes Peak MLS (PPMLS) #9870475
5/29/2026
Sold
$660,000 -2.2%
$172/sqft
Source:recolorado #REC9868405
5/12/2026
Status change
$675,000 0%
$176/sqft
Source:Pikes Peak MLS (PPMLS) #9870475
5/3/2026
Price Change
$675,000 -3.4%
$176/sqft
Source:Pikes Peak MLS (PPMLS) #9870475
4/14/2026
Price Change
$699,000 -3.6%
$182/sqft
Source:Pikes Peak MLS (PPMLS) #9870475
3/22/2026
Listed for sale
$725,000 0%
$189/sqft
Source:Pikes Peak MLS (PPMLS) #9870475
3/22/2026
Listed for sale
$725,000 -3.3%
$189/sqft
Source:recolorado #REC9868405
9/29/2025
Listing removed
$750,000 0%
$195/sqft
Source:Pikes Peak MLS (PPMLS) #1096873
6/16/2025
Listed for sale
$750,000 +105.5%
$195/sqft
Source:Pikes Peak MLS (PPMLS) #1096873
9/26/2012
Sold
$365,000
$95/sqft
Source:Pikes Peak MLS (PPMLS) #795397
7/4/2012
Listed for sale
—
Source:Pikes Peak MLS (PPMLS) #795397

Location of 13950 Bucknell Cir, Peyton, CO 80831

Google Map
Mortgage Calculator
Listing Price
Down Payment
Interest Rate

Schools Near 13950 Bucknell Cir, Peyton, CO 80831

Is this your home?

Claim it to unlock a private owner dashboard, track your equity, and get a free monthly value report.
Comments

Homes Similar to 13950 Bucknell Cir, Peyton, CO 80831

Sold Homes Similar to 13950 Bucknell Cir, Peyton, CO 80831

HomePeytonWoodlake
Contact

Kyle Gephart
Accession Real Estate
8200 S Quebec St. Ste A3 - PMB#144
Centennial, CO 80112
O: (303) 952-6168
M: (720) 520-4448
E: Email Us
ER.100088385

Listings courtesy of REColorado as distributed by MLS GRID.
Based on information submitted to the MLS GRID.
All data is obtained from various sources and may not have been verified by broker or MLS GRID. Supplied Open House Information is subject to change without notice. All information should be independently reviewed and verified for accuracy. Properties may or may not be listed by the office/agent presenting the information.

Properties displayed may be listed or sold by various participants in the MLS, as established by the applicable MLS Governing Documents.


The content relating to real estate for sale in this web site comes in part from the Internet Data eXchange ("IDX") program of METROLIST INC® Real estate listings held by brokers other than Accession Real Estate are marked with the IDX Logo. This information is being provided for the consumers' personal, non-commercial use and may not be used for any other purpose. All information subject to change and should be independently verified. Click here for the full  Terms of Use

Realtor logo Equal Housing Opportunity logo