Back to Search
1390 Whitetail Dr, Castle Rock, CO 80104

1390 Whitetail Dr Castle Rock, CO 80104

$779,900

COMING SOON
Beds
5
Baths
4
Sqft
3,616
Acres
0.24
Year
1995
Days on Site
1
Property Type
Residential
Sub Type
Single Family
Per Square Foot
$216
Date Listed
May 27, 2026

Description of 1390 Whitetail Dr, Castle Rock, CO 80104

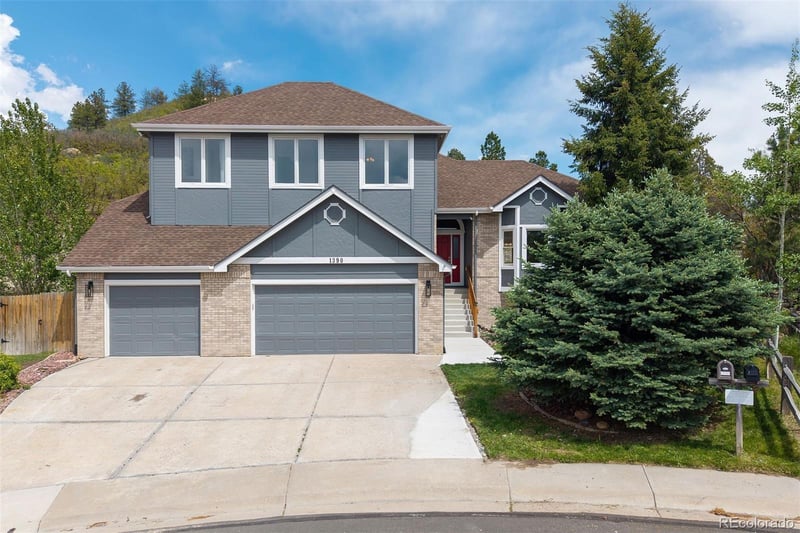
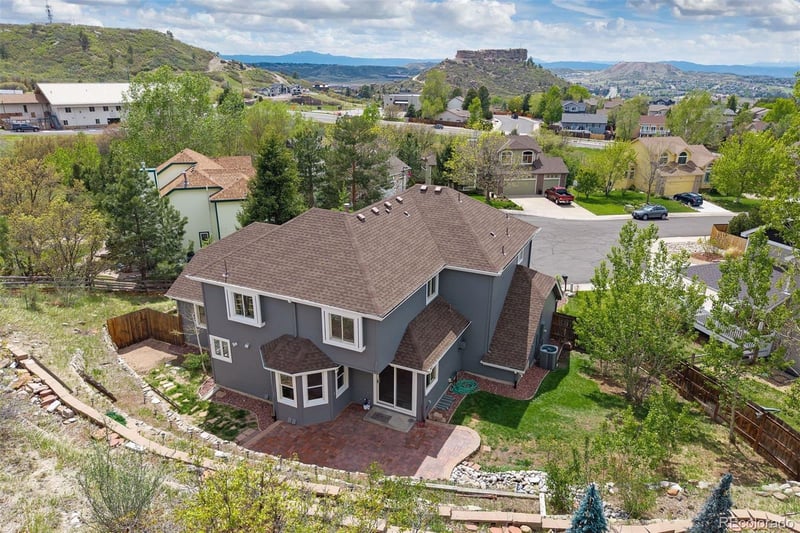
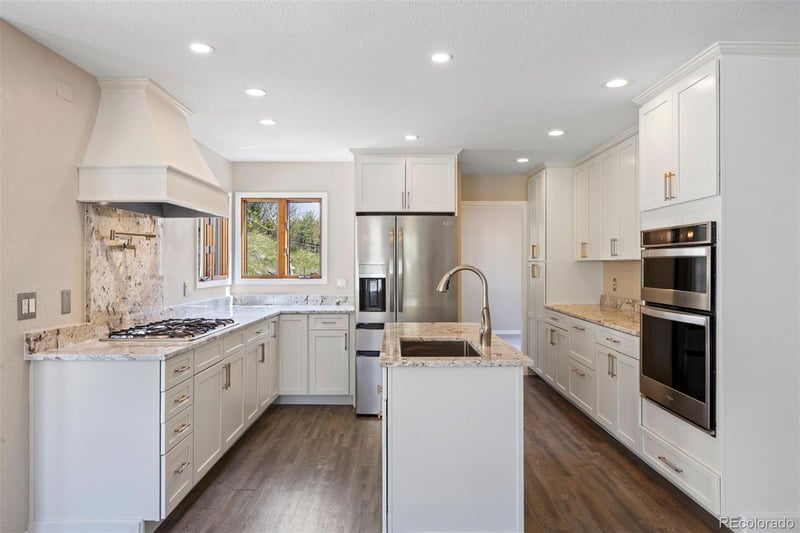
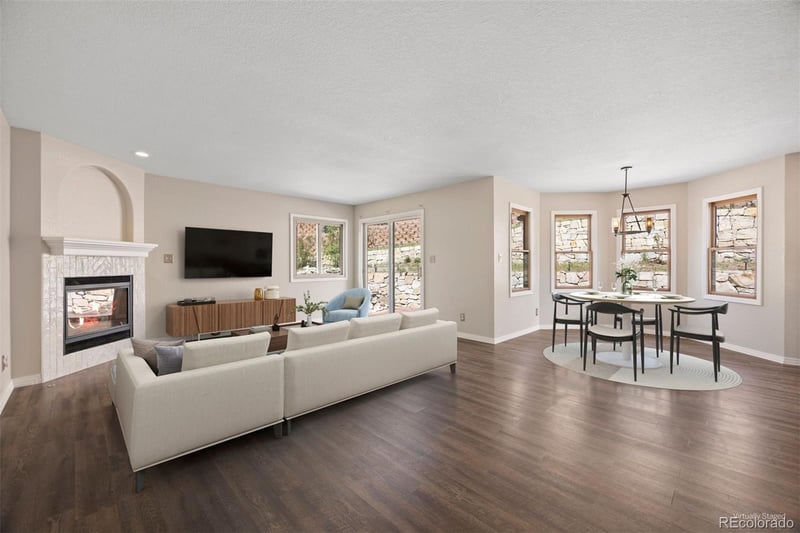
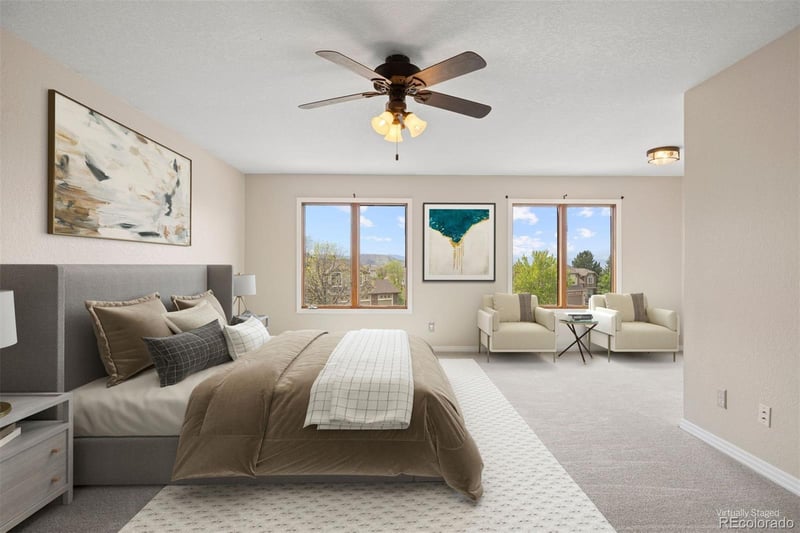
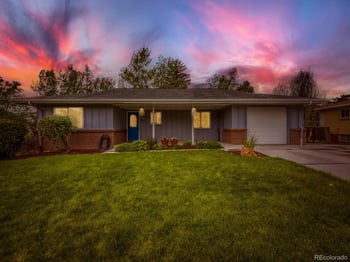

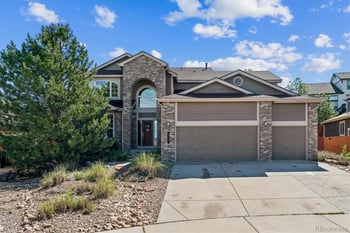
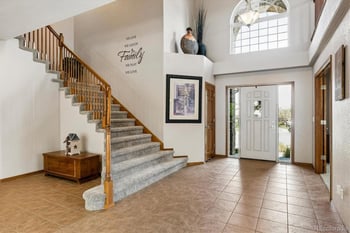
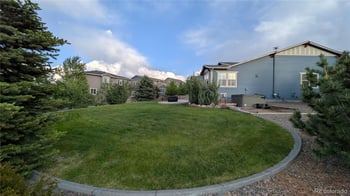
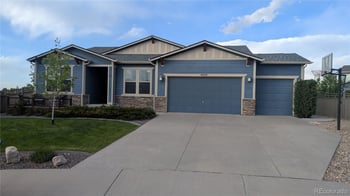
Listing details for 1390 Whitetail Dr, Castle Rock, CO 80104 : Views that deliver. Room to breathe. A backyard that pulls you outside. Five bedrooms, four bathrooms, and all the space to settle in, with The Rock and the entire Front Range right out your windows. Tucked at the end of a quiet cul-de-sac in The Woodlands, this extensively remodeled home has been thoughtfully updated throughout, kitchen, flooring, fixtures, and beyond, with hardly a space left untouched. The fully equipped lower level with kitchenette and private garage entrance is ready for extended family, a long term guest, or an income opportunity. Step out back and enjoy true privacy, the greenbelt and open space stretch beyond tiered landscaping with no rear neighbors, just preserved land and quiet. A soaring two-story entry with wrap-around staircase opens to formal living and dining spaces with mountain views and 13-foot ceilings. The beautifully updated kitchen sparkles with white cabinetry, brass hardware, granite countertops, a five-burner gas cooktop with pot-filler, and a corner window that keeps the terraced backyard in frame while you cook. The great room, with updated gas fireplace and tile surround, flows out through sliding glass doors onto a generous brick paver patio and spacious lawn framed by aspens and a water feature whose gentle sound carries all the way inside. Upstairs, the generous primary suite captures sweeping Front Range and Rock views. The lower level functions as a fully independent living space with a recreation room warmed by a cast iron gas stove and a complete kitchenette with full appliances. The oversized three-car garage adds a lofted storage room spanning over 350 square feet. The Castle Rock Recreation Center, with pool and water slides, is just minutes away, and The Rock with its iconic trail to the summit is practically in your backyard. A seller-provided one-year home warranty offers peace of mind from day one.
Listing Updated : 05-27-2026 at 2:46 PM MDT
Listing Provided By

Karina Stevens, 303-688-6100, LIV Sotheby's International Realty

Source

recolorado as distributed by MLS GRID, MLS#: REC2015102

Home Worth Check

Interested in 1390 Whitetail Dr, Castle Rock CO, 80104?

I agree to be contacted by Accession Real Estate via call, email, and text for real estate services. To opt out, you can reply 'stop' at any time or reply 'help' for assistance. You can also click the unsubscribe link in the emails. Message and data rates may apply. Message frequency may vary. For more information, please review our Privacy Policy.

Location of 1390 Whitetail Dr, Castle Rock, CO 80104

Google Map
Mortgage Calculator
Listing Price
Down Payment
Interest Rate

Schools Near 1390 Whitetail Dr, Castle Rock, CO 80104

Homes Similar to 1390 Whitetail Dr, Castle Rock, CO 80104

The content relating to real estate for sale in this website comes in part from the Internet Data Exchange (IDX) program of METROLIST, INC., DBA RECOLORADO®. Real estate listings held by brokers other than this website are marked with the IDX Logo. This information is being provided for the consumers' personal, non-commercial use and may not be used for any other purpose. All information subject to change and should be independently verified. Some IDX listings have been excluded from this website.
HomeCastle RockThe Woodlands
Contact

Kyle Gephart
Accession Real Estate
8200 S Quebec St. Ste A3 - PMB#144
Centennial, CO 80112
O: (303) 952-6168
M: (720) 520-4448
E: Email Us
ER.100088385

Listings courtesy of REColorado as distributed by MLS GRID.
Based on information submitted to the MLS GRID.
All data is obtained from various sources and may not have been verified by broker or MLS GRID. Supplied Open House Information is subject to change without notice. All information should be independently reviewed and verified for accuracy. Properties may or may not be listed by the office/agent presenting the information.

Properties displayed may be listed or sold by various participants in the MLS, as established by the applicable MLS Governing Documents.


The content relating to real estate for sale in this web site comes in part from the Internet Data eXchange ("IDX") program of METROLIST INC® Real estate listings held by brokers other than The Kenna Real Estate Group are marked with the IDX Logo. This information is being provided for the consumers' personal, non-commercial use and may not be used for any other purpose. All information subject to change and should be independently verified. Click here for the full  Terms of Use

Realtor logo Equal Housing Opportunity logo