Back to Search
1388 Rosemary Dr, Castle Rock, CO 80109
Sold for $750,000
1388 Rosemary Dr, Castle Rock, CO 80109
Sold for $750,000
1388 Rosemary Dr, Castle Rock, CO 80109

1388 Rosemary Dr Castle Rock, CO 80109

0Views
0Saves

$750,000

CLOSED
Beds
3
Baths
2
Sqft
2,057
Acres
0.2
Year
2002
Close Date
Mar 31, 2026
Property Type
Residential
Sub Type
Single Family Residence
Per Square Foot
$365
Date Listed
Jan 23, 2026

Description of 1388 Rosemary Dr, Castle Rock, CO 80109

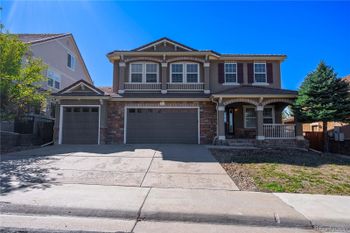
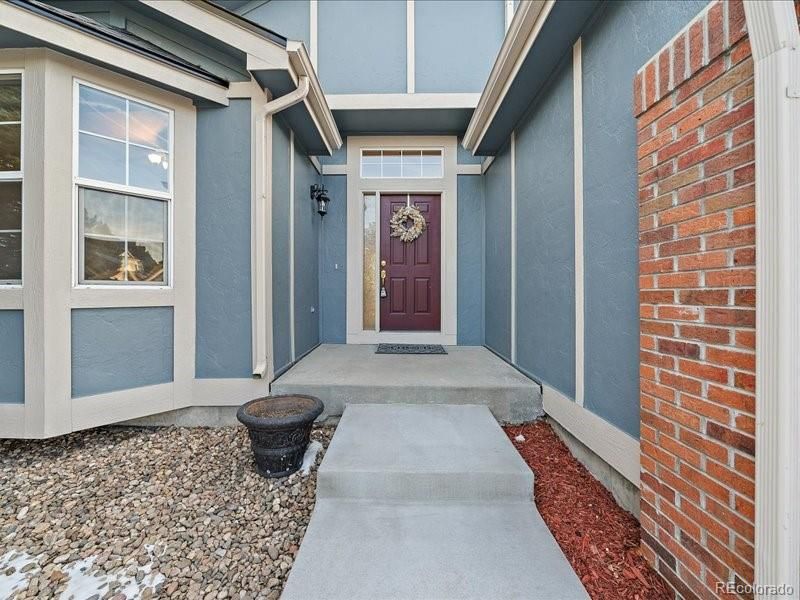
Listing details for 1388 Rosemary Dr, Castle Rock, CO 80109 : Newly updated semi-custom 2,068 sq ft rancher with a 2,026 sq ft walkout basement. Premium golf course lot with stunning southern exposure and fairway views. One-owner with exceptional quality upgrades, and pride of ownership featuring 3 bedrooms, 2 baths, a large study, formal dining room, family room, and 3-car garage. Walkout basement is partially framed for a myriad of possibilities complete with rough-in plumbing for a bathroom. Major mechanical and exterior upgrades include a new Carrier furnace/Air Conditioner with latest Honeywell thermostat, newer 50-gallon A.O. Smith water heater, new roof with upgraded Class IV impact-resistant GAF Armorshield II shingles (transferrable warranty), and all new gutters. Outdoor living shines with a new 10’ x 32’ Trex deck including a direct gas line for grilling, new 10’ x 16’ concrete patio beneath the deck, new concrete front porch steps and walkway, professionally landscaped yard, irrigation system, professionally trimmed trees, fenced/walled backyard, and new exterior lighting throughout. Inside, enjoy new paint throughout, new Stainmaster high-performance carpeting, newly steam-cleaned and sealed ceramic tile floors, upgraded drywall with rounded corners, upgraded light fixtures, and five lighted ceiling fans. The kitchen features upgraded Merillat cherry cabinets, upgraded Corian countertops and sinks, and new/newer appliances. Home features bay windows in the study, dining room (upgrade), and kitchen. Bathrooms include updated fixtures and a 5’ jetted tub with new motor and piping. Additional highlights include a newly serviced gas fireplace with blower, newly cleaned air ducts and laundry vent, garage door remotes with exterior keypads, prewired 5-room UStec internet connectivity, and a 5-channel home theater surround sound system in the family room. This exceptional property is move-in ready with endless potential. Low property taxes. Buyer to verify all information, measurements, and features provided.
Listing Updated : 06-11-2026 at 5:53 AM MDT
The content relating to real estate for sale in this website comes in part from the Internet Data Exchange (IDX) program of METROLIST, INC., DBA RECOLORADO®. Real estate listings held by brokers other than this website are marked with the IDX Logo. This information is being provided for the consumers' personal, non-commercial use and may not be used for any other purpose. All information subject to change and should be independently verified. Some IDX listings have been excluded from this website.
Listing Provided By

Zee Gillette, 720-201-6630, Gillette Realty Group LLC

Properties displayed may be listed or sold by various participants in the MLS

Source

recolorado as distributed by MLS GRID, MLS#: 6233524

What's this home worth?

National portals guess with an algorithm. We price it from actual closed sales on your street.

Your home value estimate
$600K – $839K
Exact number$2,845,000

Want an exact number? Use an Agent, not an algorithm.

Is this your home?

Claim it to unlock a private owner dashboard, track your equity, and get a free monthly value report.

Comments
What's this home worth?

National portals guess with an algorithm. We price it from actual closed sales on your street.

Your home value estimate
$600K – $839K
Exact number$2,845,000

Want an exact number? Use an Agent, not an algorithm.

Is this your home?

Claim it to unlock a private owner dashboard, track your equity, and get a free monthly value report.

Property History

DateEventPrice
3/31/2026
Sold
$750,000 0%
$365/sqft
Source:Pikes Peak MLS (PPMLS) #6225791
3/31/2026
Sold
$750,000
$365/sqft
Source:recolorado #6233524
1/23/2026
Listed for sale
—
Source:Pikes Peak MLS (PPMLS) #6225791
1/23/2026
Listed for sale
$815,000
$396/sqft
Source:recolorado #6233524

Location of 1388 Rosemary Dr, Castle Rock, CO 80109

Streetview of 1388 Rosemary Dr, Castle Rock, CO 80109

Mortgage Calculator
Listing Price
Down Payment
Interest Rate

Schools Near 1388 Rosemary Dr, Castle Rock, CO 80109

What's this home worth?

National portals guess with an algorithm. We price it from actual closed sales on your street.

Your home value estimate
$600K – $839K
Exact number$2,845,000

Want an exact number? Use an Agent, not an algorithm.

Is this your home?

Claim it to unlock a private owner dashboard, track your equity, and get a free monthly value report.

Comments

Homes Similar to 1388 Rosemary Dr, Castle Rock, CO 80109

Sold Homes Similar to 1388 Rosemary Dr, Castle Rock, CO 80109

HomeCastle RockRed Hawk
Contact

Kyle Gephart
Accession Real Estate
1500 N Grant St #11984
Denver, CO 80203
O: (303) 952-6168
M: (720) 520-4448
E: Email Us
ER.100088385

Listings courtesy of REColorado as distributed by MLS GRID.
Based on information submitted to the MLS GRID.
All data is obtained from various sources and may not have been verified by broker or MLS GRID. Supplied Open House Information is subject to change without notice. All information should be independently reviewed and verified for accuracy. Properties may or may not be listed by the office/agent presenting the information.

Properties displayed may be listed or sold by various participants in the MLS, as established by the applicable MLS Governing Documents.


The content relating to real estate for sale in this web site comes in part from the Internet Data eXchange ("IDX") program of METROLIST INC® Real estate listings held by brokers other than Accession Real Estate are marked with the IDX Logo. This information is being provided for the consumers' personal, non-commercial use and may not be used for any other purpose. All information subject to change and should be independently verified. Click here for the full  Terms of Use

Realtor logo Equal Housing Opportunity logo